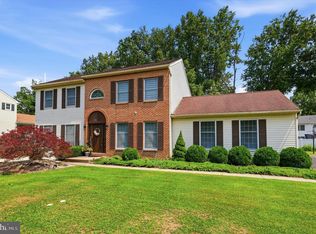
Desirable 4-Bedroom Colonial with Finished Basement & 2-Car Garage in Valley View Estates! Welcome home to 2043 Valley View Drive, a beautifully maintained 4-bedroom, 2.5-bath Colonial lovingly cared for by its owners for 21 years! Located in Upper Bucks County’s sought-after Valley View Estates within the Quakertown Community School District, this home offers spacious living areas, thoughtful updates, and beautiful outdoor spaces. A covered front porch welcomes you into the foyer, where gleaming hardwood floors set the tone for the main level. Step into the formal living room, where crown molding adds an elegant touch and a beloved family piano has been part of cherished moments, with music and singing filling the room over the years. The formal dining room, accented by crown molding and chair rail, has been the setting for countless home-cooked meals shared with family and friends. The updated kitchen features granite countertops, tile backsplash, under-cabinet lighting, a brand-new range and microwave, and a center peninsula with pendant lighting that serves as a dedicated coffee bar, plus a pantry. Just beyond, the family room offers a comfortable gathering space with sliding glass doors leading to the spacious wooden deck. The deck overlooks the truly remarkable perennial gardens that surround the home and extend throughout the backyard, professionally landscaped to create a stunning display of color, texture, and beauty in every season. A 10’ x 12’ shed adds convenient storage. A tastefully updated powder room, coat closet, and access to the 2-car garage complete the main level. Upstairs, the spacious primary suite offers a walk-in closet, direct access to attic storage, and an ensuite bath with double vanity, stall shower, and jacuzzi tub. Three additional generously sized bedrooms provide flexibility for family, guests, or a home office and share a hall bath with tile flooring and tub/shower combination. A convenient second-floor laundry area completes the level. Downstairs, the finished lower level offers plenty of room for a game of ping pong, movie nights, and recreational activities, along with a large storage closet and utility sink. Notable updates and improvements throughout the years include a new range and microwave (2026), new water softener (2025), newer water heater (2024), new garage man door (2026), tile flooring in both bathrooms (2016), kitchen renovation (2010), new roof (2010), new heat pump (2010), hardwood flooring (2008), finished basement (2007), and updated lighting and ceiling fans. Ideally located in Milford Township, enjoy boating and hiking at Nockamixon State Park, explore the historic Trolley Barn Public Market and popular Quakertown Farmers Market, or head downtown for a variety of shops and restaurants. Easy access to Route 309 and the PA Turnpike makes commuting a breeze. Come take a look, fall in love, and make it yours!
For sale
Price cut: $10K (10/29)
$549,900
2043 Valley View Dr, Quakertown, PA 18951
4beds
2,849sqft
Single Family Residence
Built in 1997
7,920 Square Feet Lot
$546,400 Zestimate®
$193/sqft
$-- HOA
What's special
New garage man doorUtility sinkFinished basementFinished lower levelNew roofSpacious wooden deckJacuzzi tub
- 25 days
- 1,831
- 196
Likely to sell faster than
Zillow last checked:
Listing updated:
Listed by:
Mariel Gniewoz 610-310-6408,
Keller Williams Real Estate-Montgomeryville 2156311900,
Listing Team: The Mariel G. Weiss Team, Co-Listing Team: The Mariel G. Weiss Team,Co-Listing Agent: Kelly R Delikat 267-784-2118,
Keller Williams Real Estate-Montgomeryville
Source: Bright MLS,MLS#: PABU2131824
Facts & features
Interior
Bedrooms & bathrooms
- Bedrooms: 4
- Bathrooms: 3
- Full bathrooms: 2
- 1/2 bathrooms: 1
- Main level bathrooms: 1
Rooms
- Room types: Living Room, Dining Room, Primary Bedroom, Bedroom 2, Bedroom 3, Bedroom 4, Kitchen, Family Room, Other, Recreation Room, Utility Room, Primary Bathroom, Full Bath, Half Bath
Primary bedroom
- Features: Walk-In Closet(s)
- Level: Upper
- Area: 272 Square Feet
- Dimensions: 16 X 17
Bedroom 2
- Level: Upper
- Area: 130 Square Feet
- Dimensions: 10 X 13
Bedroom 3
- Level: Upper
- Area: 110 Square Feet
- Dimensions: 10 X 11
Bedroom 4
- Level: Upper
- Area: 121 Square Feet
- Dimensions: 11 X 11
Primary bathroom
- Level: Upper
- Area: 120 Square Feet
- Dimensions: 10 X 12
Dining room
- Level: Main
- Area: 130 Square Feet
- Dimensions: 10 X 13
Family room
- Level: Main
- Area: 272 Square Feet
- Dimensions: 16 X 17
Other
- Level: Upper
- Area: 40 Square Feet
- Dimensions: 5 X 8
Half bath
- Level: Main
- Area: 25 Square Feet
- Dimensions: 5 X 5
Kitchen
- Level: Main
- Area: 154 Square Feet
- Dimensions: 11 X 14
Living room
- Level: Main
- Area: 150 Square Feet
- Dimensions: 10 X 15
Other
- Level: Lower
- Area: 60 Square Feet
- Dimensions: 5 X 12
Recreation room
- Level: Lower
- Area: 575 Square Feet
- Dimensions: 23 X 25
Utility room
- Level: Lower
- Area: 255 Square Feet
- Dimensions: 15 X 17
Heating
- Heat Pump, Forced Air, Electric
Cooling
- Central Air, Electric
Appliances
- Included: Electric Water Heater
- Laundry: Upper Level
Features
- Flooring: Wood, Tile/Brick
- Basement: Partially Finished
- Has fireplace: No
Interior area
- Total structure area: 2,849
- Total interior livable area: 2,849 sqft
- Finished area above ground: 2,274
- Finished area below ground: 575
Video & virtual tour
Property
Parking
- Total spaces: 4
- Parking features: Garage Faces Front, Attached, Driveway, On Street, Off Street
- Attached garage spaces: 2
- Uncovered spaces: 2
Accessibility
- Accessibility features: None
Features
- Levels: Two
- Stories: 2
- Pool features: None
Lot
- Size: 7,920 Square Feet
Details
- Additional structures: Above Grade, Below Grade
- Parcel number: 23004092
- Zoning: SRM
- Special conditions: Standard
Construction
Type & style
- Home type: SingleFamily
- Architectural style: Colonial
- Property subtype: Single Family Residence
Materials
- Vinyl Siding
- Foundation: Concrete Perimeter
Condition
- New construction: No
- Year built: 1997
Utilities & green energy
- Sewer: Public Sewer
- Water: Public
Community & HOA
Community
- Subdivision: Valley View Ests
HOA
- Has HOA: No
Location
- Region: Quakertown
- Municipality: MILFORD TWP
Financial & listing details
- Price per square foot: $193/sqft
- Tax assessed value: $31,880
- Annual tax amount: $6,804
- Date on market: 10/16/2026
- Listing agreement: Exclusive Right To Sell
- Inclusions: Ping Pong Table, Washer, Dryer, Refrigerator, Freezer Chest In Basement (can Stay Or Go) All In As Is Condition At No Monetary Value
- Exclusions: Birdbath, Piano, Tv & Tv Bracket In Family Room, Kitchen Stools, Entertainment Center In Basement, Stand Up Freezer In Basement, And All Other Personal Items Not Listed As Inclusions.
- Ownership: Fee Simple
Estimated market value
$546,400
$519,000 - $574,000
$3,261/mo
Price history
| Date | Event | Price |
|---|---|---|
| 10/29/2026 | Price change | $549,900-1.8%$193/sqft |
Source:  Bright MLS #PABU2131824 Report a problem | ||
| 10/16/2026 | Listed for sale | $559,900+93.1%$197/sqft |
Source: Bright MLS #PABU2131824 Report a problem | ||
| 3/21/2005 | Sold | $289,900+66.1%$102/sqft |
Source: Public Record Report a problem | ||
| 11/12/1999 | Sold | $174,500+9%$61/sqft |
Source: Public Record Report a problem | ||
| 6/10/1997 | Sold | $160,165$56/sqft |
Source: Public Record Report a problem | ||
Public tax history
| Year | Property taxes | Tax assessment |
|---|---|---|
| 2026 | $6,609 +2.8% | $31,880 |
| 2025 | $6,429 | $31,880 |
| 2024 | $6,429 +1% | $31,880 |
| 2023 | $6,365 +1.7% | $31,880 |
| 2022 | $6,257 | $31,880 |
| 2021 | $6,257 | $31,880 |
| 2020 | $6,257 +6.5% | $31,880 |
| 2018 | $5,873 +3.2% | $31,880 |
| 2017 | $5,691 +592.9% | $31,880 |
| 2016 | $821 | $31,880 |
| 2015 | -- | $31,880 |
| 2014 | -- | $31,880 |
| 2013 | -- | $31,880 |
| 2012 | -- | $31,880 |
| 2011 | -- | $31,880 |
| 2010 | -- | $31,880 |
| 2009 | -- | $31,880 |
| 2008 | -- | $31,880 |
| 2007 | -- | $31,880 |
| 2006 | -- | $31,880 |
| 2005 | -- | $31,880 +300% |
| 2004 | -- | $7,970 |
| 2003 | -- | $7,970 |
| 2002 | -- | $7,970 |
| 2000 | -- | $7,970 |
Find assessor info on the county website
Monthly payment
Est. payment
Payment breakdown
Explore the cost of this home by adjusting the details. Changes won't be saved.Climate risks
Neighborhood: 18951
Nearby schools
Schools provided by the listing agent
- District: Quakertown Community
Source: Bright MLS. This data may not be complete. We recommend contacting the local school district to confirm school assignments for this home.
- $549,7003 bd3 ba3.1k sqft2045 Valley View Dr, Quakertown, PA 18951Off Market
- $489,9003 bd3 ba1.5k sqft2041 Valley View Dr, Quakertown, PA 18951For Sale

- $494,9003 bd2 ba1.9k sqft2039 Valley View Dr, Quakertown, PA 18951Off Market
- $478,5003 bd2 ba1.5k sqft2047 Valley View Dr, Quakertown, PA 18951Off Market
Similar homes
- $489,9003 bd3 ba1.5k sqft2041 Valley View Dr, Quakertown, PA 18951For Sale
 MLS ID #PABU2133202, Richelle Richet-Deane, Realty One Group Restore - Collegeville. Bright MLS
- $649,9004 bd3 ba2.3k sqft1228 Winterthur Ln, Quakertown, PA 18951For Sale
 MLS ID #PABU2134726, Anna Louise Farrell, Howard Hanna Real Estate Services. Bright MLS
- $524,9003 bd3 ba1.9k sqft2460 Bannerstone Dr, Quakertown, PA 18951For Sale
 MLS ID #PABU2128222, Pam Vollrath, RE/MAX Centre Realtors. Bright MLS
- $549,9004 bd3 ba2.7k sqft421 Park Ave, Quakertown, PA 18951For Sale
 MLS ID #PABU2130722, Michele Hohlfeld, RE/MAX Reliance. Bright MLS
- $560,0005 bd3 ba3.8k sqft2515 Hillcrest Rd, Quakertown, PA 18951For SaleMLS ID #PABU2131500, Liz Hoover, EXP Realty, LLC. Bright MLS
- $509,9955 bd2 ba2k sqft226 Aubrey Dr, Quakertown, PA 18951For SaleMLS ID #PABU2133318, Maulik Shah, Homestarr Realty. Bright MLS
- $774,5004 bd3 ba2.3k sqft1669 Fennel Rd, Quakertown, PA 18951For SaleMLS ID #PABU2132618, Linda K Levin, Keller Williams Real Estate - Southampton. Bright MLS
- $629,9005 bd2 ba3.6k sqft2605 Mill Rd, Quakertown, PA 18951For SaleMLS ID #PABU2134362, Arden Freeman, RE/MAX 440 - Quakertown. Bright MLS
- $485,0003 bd2 ba2.8k sqft1096 Liberty Ct, Quakertown, PA 18951For SaleMLS ID #PABU2133200, Georgi Sensing, Compass RE. Bright MLS
- $599,9004 bd1 ba2.8k sqft2593 Geryville Pike, Pennsburg, PA 18073For SaleMLS ID #PAMC2198118, Geoff Slick, Keller Williams Real Estate-Montgomeryville. Bright MLS
- $445,0003 bd3 ba1.9k sqft220 California Rd, Quakertown, PA 18951For SaleMLS ID #PABU2130350, Lisa Tartaglia, Silverstone Real Estate LLC. Bright MLS
- $699,9004 bd4 ba3.1k sqft211 Tollgate Rd, Quakertown, PA 18951For SaleMLS ID #PABU2131392, Steve Hull, RE/MAX One Realty. Bright MLS
- $550,9754 bd4 ba3.8k sqft2128 Morgan Hill Dr, Pennsburg, PA 18073For SaleMLS ID #PAMC2199272, Dawn Gilley, RE/MAX Centre Realtors. Bright MLS
- $450,0003 bd3 ba1.7k sqft2 Live Oak Dr, Quakertown, PA 18951For SaleMLS ID #PABU2128022, Angel Aponte, Better Homes and Gardens Real Estate Valley Partners. Bright MLS
