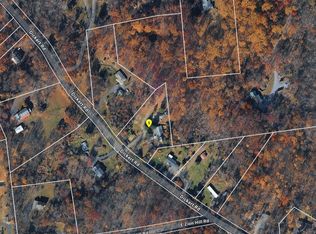
This beautifully updated Colonial Circa 1900, offers 3–4 bedrooms and 3 full baths, blending character with modern conveniences. A charming porch welcomes you into the living room, featuring laminate plank flooring and LED lighting. The spacious, light-filled kitchen boasts abundant light wood cabinetry with soft close drawers, sleek black granite countertops, a tile backsplash, double sink, and a convenient breakfast bar. The adjoining dining area features a vaulted ceiling and sliding glass doors leading to the deck and concrete patio, perfect for outdoor entertaining. Just off the kitchen, the family room with vaulted ceiling offers flexibility as a main-floor bedroom or home office. A convenient laundry room with utility sink and a full bath with corner shower complete the first floor. Upstairs, the primary bedroom features hardwood flooring, a ceiling fan, and a private bath with a walk-in shower. The hall bath features a tub/shower combination with a tile surround and easy access from two additional bedrooms. Steps lead to a floored attic offering extra storage. Additional highlights include central AC, an oversized two-car garage with storage above, recently installed solar panels to help reduce energy costs, and a basement waterproofing system installed this year, featuring a drainage system to the new sump pump, and a high-quality vapor barrier, backed by a transferable warranty. Enjoy the fenced backyard, raised garden beds, and a creek bordering the rear of the property. The property is located in Flood Zone X, outside the high-risk flood zone. Charming home with thoughtful updates. Schedule your private tour today and discover all it has to offer!
For sale
$399,900
570 E Cherry Rd, Quakertown, PA 18951
3beds
1,692sqft
Single Family Residence
Built in 1900
0.32 Acres Lot
$396,000 Zestimate®
$236/sqft
$-- HOA
What's special
Sleek black granite countertopsCharming porchFenced backyardTile backsplashConvenient breakfast barLed lightingRaised garden beds
- 16 days
- 3,067
- 362
Likely to sell faster than
Zillow last checked:
Listing updated:
Listed by:
Cheri Savini 610-217-6420,
Iron Valley Real Estate Legacy 2156607200
Source: Bright MLS,MLS#: PABU2134050
Facts & features
Interior
Bedrooms & bathrooms
- Bedrooms: 3
- Bathrooms: 3
- Full bathrooms: 3
- Main level bathrooms: 1
Rooms
- Room types: Living Room, Dining Room, Primary Bedroom, Bedroom 2, Bedroom 3, Kitchen, Family Room, Laundry, Primary Bathroom, Full Bath
Primary bedroom
- Features: Ceiling Fan(s), Flooring - Wood, Lighting - Ceiling, Attached Bathroom
- Level: Upper
- Area: 240 Square Feet
- Dimensions: 12 X 20
Bedroom 2
- Features: Ceiling Fan(s), Lighting - Ceiling, Flooring - Luxury Vinyl Plank
- Level: Upper
- Area: 252 Square Feet
- Dimensions: 12 X 21
Bedroom 3
- Features: Flooring - Luxury Vinyl Plank, Lighting - Ceiling
- Level: Upper
- Area: 81 Square Feet
- Dimensions: 9 X 9
Primary bathroom
- Features: Bathroom - Walk-In Shower, Flooring - Vinyl
- Level: Upper
- Area: 28 Square Feet
- Dimensions: 4 X 7
Dining room
- Features: Cathedral/Vaulted Ceiling, Flooring - Vinyl, Lighting - Ceiling
- Level: Main
- Area: 108 Square Feet
- Dimensions: 9 X 12
Family room
- Features: Flooring - Luxury Vinyl Plank, Cathedral/Vaulted Ceiling
- Level: Main
- Area: 99 Square Feet
- Dimensions: 9 X 11
Other
- Features: Flooring - Vinyl, Bathroom - Tub Shower
- Level: Upper
- Area: 60 Square Feet
- Dimensions: 5 X 12
Kitchen
- Features: Flooring - Vinyl, Granite Counters, Kitchen - Electric Cooking, Breakfast Bar, Lighting - Ceiling, Lighting - LED
- Level: Main
- Area: 182 Square Feet
- Dimensions: 13 X 14
Laundry
- Features: Flooring - Ceramic Tile
- Level: Main
- Area: 56 Square Feet
- Dimensions: 7 X 8
Living room
- Features: Flooring - Luxury Vinyl Plank, Lighting - LED, Lighting - Ceiling
- Level: Main
- Area: 336 Square Feet
- Dimensions: 16 X 21
Heating
- Baseboard, Oil
Cooling
- Central Air, Ceiling Fan(s), Electric
Appliances
- Included: Microwave, Dishwasher, Dryer, Energy Efficient Appliances, Self Cleaning Oven, Oven/Range - Electric, Refrigerator, Stainless Steel Appliance(s), Washer, Water Treat System, Water Heater
- Laundry: Main Level, Laundry Room
Features
- Attic, Bathroom - Stall Shower, Bathroom - Tub Shower, Bathroom - Walk-In Shower, Ceiling Fan(s), Combination Kitchen/Dining, Family Room Off Kitchen, Eat-in Kitchen, Primary Bath(s), 9'+ Ceilings, Dry Wall, Plaster Walls
- Flooring: Ceramic Tile, Laminate, Vinyl, Wood
- Doors: Sliding Glass, Storm Door(s)
- Windows: Double Hung, Vinyl Clad, Wood Frames
- Basement: Drainage System,Interior Entry
- Has fireplace: No
Interior area
- Total structure area: 2,044
- Total interior livable area: 1,692 sqft
- Finished area above ground: 1,692
Property
Parking
- Total spaces: 5
- Parking features: Garage Faces Side, Inside Entrance, Storage, Oversized, Attached, Driveway
- Attached garage spaces: 2
- Uncovered spaces: 3
- Details: Garage Sqft: 745
Accessibility
- Accessibility features: None
Features
- Levels: Two
- Stories: 2
- Patio & porch: Deck, Patio, Porch
- Exterior features: Lighting
- Pool features: None
- Fencing: Wood,Partial,Privacy
- Has view: Yes
- View description: Garden
Lot
- Size: 0.32 Acres
- Features: Additional Lot(s), Corner Lot, Corner Lot/Unit
Details
- Additional structures: Above Grade
- Additional parcels included: 2 Parcels 36009065001 & 36009065
- Parcel number: 36009065001
- Zoning: RA
- Special conditions: Standard
Construction
Type & style
- Home type: SingleFamily
- Architectural style: Colonial
- Property subtype: Single Family Residence
Materials
- Stone
- Foundation: Stone
- Roof: Shingle
Condition
- Excellent
- New construction: No
- Year built: 1900
Utilities & green energy
- Electric: 200+ Amp Service
- Sewer: On Site Septic, Holding Tank
- Water: Well
- Utilities for property: Fiber Optic
Green energy
- Energy generation: PV Solar Array(s) Leased
Community & HOA
Community
- Subdivision: None Available
HOA
- Has HOA: No
Location
- Region: Quakertown
- Municipality: RICHLAND TWP
Financial & listing details
- Price per square foot: $236/sqft
- Tax assessed value: $14,280
- Annual tax amount: $3,491
- Date on market: 10/25/2026
- Listing agreement: Exclusive Right To Sell
- Listing terms: Cash,Conventional,FHA,VA Loan,USDA Loan
- Inclusions: Refrigerator, Washer, Dryer. And Dehumidifier (as-is Condition)
- Ownership: Fee Simple
Estimated market value
$396,000
$376,000 - $416,000
$2,252/mo
Price history
| Date | Event | Price |
|---|---|---|
| 10/25/2026 | Listed for sale | $399,900+404.9%$236/sqft |
Source:  Bright MLS #PABU2134050 Report a problem | ||
| 1/30/2019 | Sold | $79,200-38.1%$47/sqft |
Source: Public Record Report a problem | ||
| 2/11/2003 | Sold | $128,000+47.1%$76/sqft |
Source: Public Record Report a problem | ||
| 4/22/1998 | Sold | $87,000$51/sqft |
Source: Public Record Report a problem | ||
Public tax history
| Year | Property taxes | Tax assessment |
|---|---|---|
| 2026 | -- | -- |
| 2025 | -- | -- |
| 2024 | -- | -- |
| 2023 | -- | -- |
| 2022 | $2,936 | $14,280 |
| 2021 | $2,936 | $14,280 |
| 2020 | $2,936 +6.2% | $14,280 |
| 2018 | $2,763 +3% | $14,280 |
| 2017 | $2,682 | $14,280 |
| 2016 | $2,682 | $14,280 |
| 2015 | -- | $14,280 |
| 2014 | -- | $14,280 |
| 2013 | -- | $14,280 |
| 2012 | -- | $14,280 |
| 2011 | -- | $14,280 |
| 2010 | -- | $14,280 |
| 2009 | -- | $14,280 |
| 2008 | -- | $14,280 |
| 2007 | -- | $14,280 |
| 2006 | -- | $14,280 |
| 2005 | -- | $14,280 +300% |
| 2004 | -- | $3,570 |
| 2003 | -- | $3,570 |
| 2002 | -- | $3,570 |
| 2000 | -- | $3,570 |
Find assessor info on the county website
Monthly payment
Est. payment
Payment breakdown
Explore the cost of this home by adjusting the details. Changes won't be saved.Climate risks
Neighborhood: 18951
Nearby schools
Schools provided by the listing agent
- High: Quakertown Community Senior
- District: Quakertown Community
Source: Bright MLS. This data may not be complete. We recommend contacting the local school district to confirm school assignments for this home.

Similar homes
- $--3 bd2 ba1.4k sqft327 Dickert Rd, Quakertown, PA 18951Auction
 ServiceLink Auction
- $400,0003 bd3 ba1.5k sqft120 S 11th St, Quakertown, PA 18951For Sale

 MLS ID #PABU2131948, Lynne Benson, Keller Williams Real Estate-Doylestown. Bright MLS
- $399,9003 bd2 ba1.6k sqft193 N Ambler St, Quakertown, PA 18951For Sale
 MLS ID #PABU2134678, Jennifer Doyle, Realty One Group Supreme. Bright MLS
- $425,0003 bd2 ba1.7k sqft912 Old Bethlehem Rd, Quakertown, PA 18951For Sale
 MLS ID #PABU2134484, Jennifer Paullin, Keller Williams Real Estate - Newtown. Bright MLS
- $445,0003 bd3 ba1.9k sqft220 California Rd, Quakertown, PA 18951For SaleMLS ID #PABU2130350, Lisa Tartaglia, Silverstone Real Estate LLC. Bright MLS
- $410,0004 bd2 ba1.8k sqft39 S 9th St, Quakertown, PA 18951For SaleMLS ID #PABU2124192, Sue Deily, RE/MAX 440 - Quakertown. Bright MLS
- $525,0004 bd2 ba1.8k sqft1027 Old Bethlehem Rd, Quakertown, PA 18951For SaleMLS ID #PABU2133988, Kate DeHaven, Opus Elite Real Estate. Bright MLS
- $450,0003 bd3 ba1.7k sqft2 Live Oak Dr, Quakertown, PA 18951For SaleMLS ID #PABU2128022, Angel Aponte, Better Homes and Gardens Real Estate Valley Partners. Bright MLS
- $440,0003 bd2 ba1.5k sqft1082 Huntington Rd, Quakertown, PA 18951For SaleMLS ID #PABU2132002, Tina Landis, Realty One Group Exclusive. Bright MLS
- $417,0004 bd2 ba1.9k sqft128 S Main St, Richlandtown, PA 18955For SaleMLS ID #PABU2122500, David Magagna, RE/MAX Services. Bright MLS
- $399,0003 bd2 ba2k sqft52 W Broad St, Trumbauersville, PA 18970For SaleMLS ID #PABU2130430, Mr. Carle Robbins, Addison Wolfe Real Estate. Bright MLS
- $450,0003 bd1 ba1k sqft535 W Mill St, Quakertown, PA 18951For SaleMLS ID #PABU2128558, Sue Deily, RE/MAX 440 - Quakertown. Bright MLS
- $229,9003 bd2 ba1.6k sqft603 E Broad St, Quakertown, PA 18951For SaleMLS ID #PABU2134948, Stacey DeLong, The Stacey DeLong Group LLC. Bright MLS
- $509,9955 bd2 ba2k sqft226 Aubrey Dr, Quakertown, PA 18951For SaleMLS ID #PABU2133318, Maulik Shah, Homestarr Realty. Bright MLS
- $419,9003 bd2 ba1.5k sqft837 Church Rd, Richlandtown, PA 18955For SaleMLS ID #PABU2130474, Chris Jasinski, Sterling Realty & Property Management, LLC. Bright MLS
