Welcome to 1122 Americus Avenue! This brick Cape Cod in the Salisbury School District offers three bedrooms, one and a half baths, and an attached two-car garage on a flat 0.36-acre lot. Curb appeal starts at the street with a manicured front lawn, mature plantings, a long driveway, and a welcoming brick facade with black shutters. The home sits comfortably on a quiet stretch of mid-century houses and feels settled the moment you pull in.
Inside, original hardwood floors run through the living and dining rooms and give the main level a warm, continuous feel. The living room is anchored by a fireplace and a wide picture window that floods the space with natural light, then opens through an arched doorway into the formal dining room. It is an easy layout for everyday living and for hosting, with enough room to gather without feeling cut off from the rest of the house. The eat-in kitchen offers oak cabinetry, solid-surface counters, a tiled backsplash, stainless steel appliances, and a built-in breakfast nook. There is a practical work triangle, extra cabinet space, and a coffee-bar corner that makes morning routines simple.
The enclosed breezeway is the surprise of the home. Converted into a bright family room and bonus living area, it features painted brick, glass-block detail, ceiling fans, and sliding glass doors that walk out to the patio. This is the room that stretches the square footage and changes how the house lives. Use it as a second living room, home office, playroom, or year-round hangout. Because it connects the garage side of the house to the backyard, it also works as the everyday drop zone after school, after work, or after a trip to the store.
Two bedrooms sit on the main level, including a comfortable primary with a ceiling fan and closet. Having bedrooms on the first floor keeps daily life easy and gives buyers the one-level option they look for in a Cape. Upstairs, a spacious Cape-style third bedroom under the roofline includes a skylight and enough length for flexible sleeping or loft-style living, plus extra attic storage. That upper level is a natural fit for kids, guests, or anyone who wants a quieter space of their own. A full bath and a half bath serve the first floor, so the main living areas stay convenient without sending everyone upstairs.
Outside, a six-foot privacy fence wraps a level backyard with a patio made for grilling and gatherings. The yard is flat, usable, and private enough for kids, pets, and weekend cookouts. The attached two-car garage adds parking and storage and keeps the driveway from filling up. Together, the garage, breezeway, and fenced patio give this Cape more function than the street view first suggests.
This quiet West Allentown / Salisbury street of mid-century homes puts you minutes from everyday life. Lehigh Valley Hospital–Cedar Crest is under a mile, which matters for healthcare workers and anyone who wants a short hop to the medical campus. South Mall and the Lehigh Street corridor cover groceries, restaurants, and shopping. Lindberg Park is nearby for playgrounds and township rec.
Coming soon 09/26
$375,000
1122 Americus Ave, Allentown, PA 18103
3beds
2,142sqft
Single Family Residence
Built in 1953
0.36 Acres Lot
$424,600 Zestimate®
$175/sqft
$-- HOA
What's special
- 7 hours
- 116
- 21
Zillow last checked:
Listing updated:
Listed by:
Michael McLaughlin 484-629-5498,
EXP Realty LLC 888-397-7352,
Samantha Iannelli 908-319-0823,
EXP Realty LLC
Source: GLVR,MLS#: 785102 Originating MLS: Lehigh Valley MLS
Originating MLS: Lehigh Valley MLSFacts & features
Interior
Bedrooms & bathrooms
- Bedrooms: 3
- Bathrooms: 2
- Full bathrooms: 1
- 1/2 bathrooms: 1
Heating
- Forced Air, Heat Pump
Cooling
- Central Air
Appliances
- Included: Dishwasher, Electric Dryer, Electric Oven, Electric Range, Electric Water Heater, Refrigerator, Washer
- Laundry: Electric Dryer Hookup
Features
- Dining Area, Separate/Formal Dining Room
- Flooring: Carpet, Hardwood, Other, Slate
- Windows: Screens
- Has fireplace: Yes
- Fireplace features: Wood Burning
Interior area
- Total interior livable area: 2,142 sqft
- Finished area above ground: 2,142
- Finished area below ground: 0
Video & virtual tour
Property
Parking
- Total spaces: 2
- Parking features: Attached, Driveway, Garage, Off Street, On Street, Garage Door Opener
- Attached garage spaces: 2
- Has uncovered spaces: Yes
Features
- Levels: One and One Half
- Stories: 1.5
- Patio & porch: Patio, Porch
- Exterior features: Fence, Porch, Patio
- Fencing: Yard Fenced
Lot
- Size: 0.36 Acres
Details
- Parcel number: 5485893220861
- Zoning: R3
- Special conditions: None
Construction
Type & style
- Home type: SingleFamily
- Architectural style: Cape Cod
- Property subtype: Single Family Residence
Materials
- Brick, Stucco
- Foundation: Block
- Roof: Asphalt,Fiberglass
Condition
- Year built: 1953
Utilities & green energy
- Electric: 200+ Amp Service, Circuit Breakers
- Sewer: Public Sewer
- Water: Well
Community & HOA
Community
- Subdivision: Not in Development
Location
- Region: Allentown
Financial & listing details
- Price per square foot: $175/sqft
- Tax assessed value: $209,600
- Annual tax amount: $6,999
- Date on market: 9/26/2026
- Ownership type: Fee Simple
Estimated market value
$424,600
$399,000 - $450,000
$2,467/mo
Price history
| Date | Event | Price |
|---|---|---|
| 11/17/2016 | Listing removed | $219,000$102/sqft |
Source: Keller Williams - Northampton County #504088 Report a problem | ||
| 11/17/2016 | Listed for sale | $219,000+1.9%$102/sqft |
Source: Keller Williams - Northampton County #504088 Report a problem | ||
| 11/4/2016 | Sold | $215,000-1.8%$100/sqft |
Source:  GLVR #504088 Report a problem GLVR #504088 Report a problem | ||
| 10/29/2016 | Pending sale | $219,000$102/sqft |
Source: Keller Williams - Northampton County #504088 Report a problem | ||
| 10/29/2016 | Listed for sale | $219,000$102/sqft |
Source: Keller Williams - Northampton County #504088 Report a problem | ||
| 9/9/2016 | Listing removed | $219,000$102/sqft |
Source: Keller Williams - Northampton County #504088 Report a problem | ||
| 2/20/2016 | Price change | $219,000-2.7%$102/sqft |
Source: Keller Williams - Northampton County #504088 Report a problem | ||
| 11/2/2015 | Price change | $225,000-1.7%$105/sqft |
Source: Keller Williams - Northampton County #504088 Report a problem | ||
| 9/7/2015 | Price change | $229,000+1.8%$107/sqft |
Source: Keller Williams - Northampton County #504088 Report a problem | ||
| 8/4/2015 | Listed for sale | $224,900$105/sqft |
Source: Owner Report a problem | ||
| 4/18/2015 | Listing removed | $224,900$105/sqft |
Source: Owner Report a problem | ||
| 2/10/2015 | Listed for sale | $224,900$105/sqft |
Source: Owner Report a problem | ||
| 5/9/2014 | Listing removed | $224,900$105/sqft |
Source: Assist 2 Sell Buyers & Sellers Realty Report a problem | ||
| 4/19/2014 | Price change | $224,900+3.2%$105/sqft |
Source: Assist 2 Sell Buyers & Sellers Realty Report a problem | ||
| 3/30/2014 | Price change | $218,000-2.2%$102/sqft |
Source: Owner Report a problem | ||
| 3/22/2014 | Listed for sale | $223,000$104/sqft |
Source: Owner Report a problem | ||
Public tax history
| Year | Property taxes | Tax assessment |
|---|---|---|
| 2026 | $6,999 +3.1% | $209,600 |
| 2025 | $6,790 +7.7% | $209,600 |
| 2024 | $6,307 +5.4% | $209,600 |
| 2023 | $5,983 | $209,600 |
| 2022 | $5,983 +6.9% | $209,600 |
| 2021 | $5,599 +4% | $209,600 |
| 2020 | $5,381 +10466.9% | $209,600 |
| 2019 | $51 | $209,600 |
| 2018 | $51 | $209,600 |
| 2017 | -- | $209,600 +13.7% |
| 2016 | -- | $184,300 |
| 2015 | -- | $184,300 |
| 2014 | -- | $184,300 +186.6% |
| 2012 | -- | $64,300 |
| 2011 | -- | $64,300 |
| 2010 | -- | $64,300 |
| 2009 | -- | $64,300 |
| 2008 | -- | $64,300 +15.8% |
| 2007 | -- | $55,550 |
| 2006 | -- | $55,550 |
| 2005 | -- | $55,550 |
| 2004 | -- | $55,550 |
| 2003 | -- | $55,550 |
| 2002 | -- | $55,550 |
| 2000 | -- | $55,550 |
Find assessor info on the county website
Monthly payment
Est. payment
Payment breakdown
Explore the cost of this home by adjusting the details. Changes won't be saved.Climate risks
Neighborhood: Dorneyville
Nearby schools
Schools provided by the listing agent
- Elementary: Salisbury Elementary School
- Middle: Salisbury Middle School
- High: Salisbury High School
- District: Salisbury
Source: GLVR. This data may not be complete. We recommend contacting the local school district to confirm school assignments for this home.
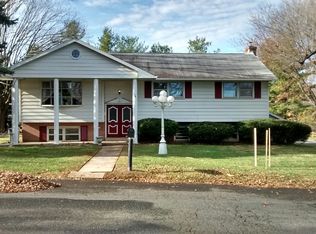
Similar homes
- $--3 bd1 ba1.2k sqft2223 S 9th St, Allentown, PA 18103Auction
 Auction.com 2
 - $410,0004 bd1 ba2.1k sqft5338 Cetronia Rd, Allentown, PA 18106For Sale
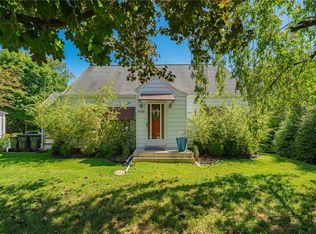 MLS ID #783521, Roz Day, RE/MAX Real Estate. GLVR
 - $--3 bd1 ba1.2k sqft2041 W Walnut St, Allentown, PA 18104Auction
 Auction.com 2
 - $300,0003 bd2 ba1.8k sqft1406 Lehigh St, Allentown, PA 18103For Sale
 MLS ID #783672, Creighton Faust, RE/MAX Real Estate. GLVR
