STUNNING, METICULOUSLY MAINTAINED 4-BEDROOM HOME LOADED WITH UPGRADES! Exceptional curb appeal, modern elegance and an entertainer's dream! Welcome to this beautifully maintained, 9 year young, 4-bedroom, 3.5-bath home, ideally situated on a premium corner lot in a highly desirable neighborhood. Truly one of a kind within the community, this impressive residence showcases a stunning stone veneer facade, two illuminated driveway entrance pillars, an attached 3-car garage and exceptional upgrades throughout! Step inside to a welcoming foyer and a bright, spacious open concept layout featuring an elegant dining room, inviting living room and beautifully updated kitchen boasting rich wood cabinetry, granite countertops, tile backsplash, stainless steel appliances and a center island. A Culligan water filtration system serves both the kitchen sink and refrigerator. The showstopper is the spectacular oversized sunroom featuring an abundance of windows and a skylight that fills the space with natural light! A convenient powder room and laundry area complete the main level. Upstairs, discover a luxurious primary suite with his and hers closets and a spa inspired private bath, three additional generously sized bedrooms, a full hallway bathroom and a versatile loft perfect for a home office, playroom or additional lounge space. Endless possibilities await in the expansive basement! Already featuring a beautifully finished full bathroom, the remaining space is framed and ready for completion with two additional rooms, a kitchen area and a generous living space. Love to entertain? Step outside to the expansive deck and beautiful yard ideal for summer barbecues, outdoor gatherings and family fun. Enjoy convenient access to Route 22, I-78, the PA Turnpike, shopping malls, dining, and everyday amenities. A rare combination of newer construction, outstanding upgrades, generous living space and future expansion potential! This exceptional home is truly a must-see. Schedule your private showing today!
For sale
$779,000
5897 Winterberry Pl, Allentown, PA 18104
4beds
3,271sqft
Single Family Residence
Built in 2017
0.29 Acres Lot
$764,600 Zestimate®
$238/sqft
$33/mo HOA
What's special
Stunning stone veneer facadeSpectacular oversized sunroomLaundry areaSpa inspired private bathAbundance of windowsPremium corner lotConvenient powder room
- 4 days
- 1,418
- 112
Likely to sell faster than
Zillow last checked:
Listing updated:
Listed by:
Rick Matos 484-515-8705,
IronValley RE of Lehigh Valley 610-766-7200
Source: GLVR,MLS#: 786679 Originating MLS: Lehigh Valley MLS
Facts & features
Interior
Bedrooms & bathrooms
- Bedrooms: 4
- Bathrooms: 4
- Full bathrooms: 3
- 1/2 bathrooms: 1
Rooms
- Room types: Den, Four Season, Office, Sunroom
Heating
- Forced Air, Gas
Cooling
- Central Air
Appliances
- Included: Dryer, Dishwasher, Electric Water Heater, Disposal, Gas Oven, Gas Range, Microwave, Refrigerator, Water Softener Owned, Washer
- Laundry: Main Level
Features
- Dining Area, Separate/Formal Dining Room, Eat-in Kitchen, Home Office, Kitchen Island, Walk-In Closet(s)
- Flooring: Carpet, Ceramic Tile, Luxury Vinyl, Luxury VinylPlank
- Basement: Full,Other,Concrete,Partially Finished,Walk-Out Access
- Has fireplace: Yes
- Fireplace features: Living Room
Interior area
- Total interior livable area: 3,271 sqft
- Finished area above ground: 3,198
- Finished area below ground: 73
Video & virtual tour
Property
Parking
- Total spaces: 3
- Parking features: Attached, Driveway, Garage, Off Street, On Street, Garage Door Opener
- Attached garage spaces: 3
- Has uncovered spaces: Yes
Features
- Stories: 2
- Patio & porch: Deck
- Exterior features: Deck, Gas Grill, Shed
Lot
- Size: 0.29 Acres
Details
- Additional structures: Shed(s)
- Parcel number: 5476137142511
- Zoning: R2
- Special conditions: None
Construction
Type & style
- Home type: SingleFamily
- Architectural style: Colonial
- Property subtype: Single Family Residence
Materials
- Brick Veneer, Stone, Vinyl Siding
- Foundation: Basement
- Roof: Asphalt,Fiberglass
Condition
- Year built: 2017
Utilities & green energy
- Electric: 200+ Amp Service, Circuit Breakers
- Sewer: Public Sewer
- Water: Public
Community & HOA
Community
- Subdivision: Parkland Fields
HOA
- Has HOA: Yes
- HOA fee: $400 annually
Location
- Region: Allentown
Financial & listing details
- Price per square foot: $238/sqft
- Tax assessed value: $318,700
- Annual tax amount: $7,113
- Date on market: 10/21/2026
- Ownership type: Fee Simple
Estimated market value
$764,600
$726,000 - $803,000
$3,119/mo
Price history
| Date | Event | Price |
|---|---|---|
| 10/21/2026 | Listed for sale | $779,000+98.3%$238/sqft |
Source:  GLVR #786679 Report a problem | ||
| 2/3/2017 | Sold | $392,906$120/sqft |
Source: Public Record Report a problem | ||
Public tax history
| Year | Property taxes | Tax assessment |
|---|---|---|
| 2026 | $7,113 | $318,700 |
| 2025 | $7,113 +7.2% | $318,700 |
| 2024 | $6,635 +2.5% | $318,700 |
| 2023 | $6,476 | $318,700 |
| 2022 | $6,476 +0.4% | $318,700 |
| 2021 | $6,447 | $318,700 |
| 2020 | $6,447 +10322.4% | $318,700 |
| 2019 | $62 | $318,700 |
| 2018 | $62 | $318,700 +756.7% |
| 2017 | -- | $37,200 |
| 2016 | -- | $37,200 |
Find assessor info on the county website
Monthly payment
Est. payment
Payment breakdown
Explore the cost of this home by adjusting the details. Changes won't be saved.Climate risks
Neighborhood: 18104
Nearby schools
Schools provided by the listing agent
- District: Parkland
Source: GLVR. This data may not be complete. We recommend contacting the local school district to confirm school assignments for this home.
- $521,9004 bd2 ba1.9k sqft5533 Autumn Ln, Allentown, PA 18104Off Market
- $683,2004 bd3 ba2.8k sqft5900 Winterberry Upper, Macungie Township, PA 18104Off Market

- $627,1004 bd4 ba3.3k sqft290 Sunset Dr, Allentown, PA 18104Off Market
- $617,1005 bd3 ba2.8k sqft5896 Winterberry Pl, Allentown, PA 18104Off Market
Similar homes
- $689,9005 bd3 ba2.6k sqft5862 Royal Fern Rd, Allentown, PA 18104For Sale
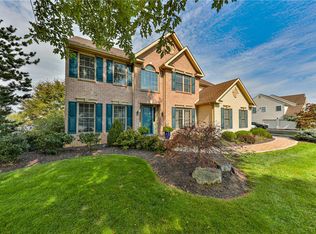 MLS ID #785943, Pat Spitzer, Weichert Realtors - Allentown. GLVR
- $829,9005 bd3 ba3.5k sqft1551 Duxbury Ct S, Allentown, PA 18104For Sale
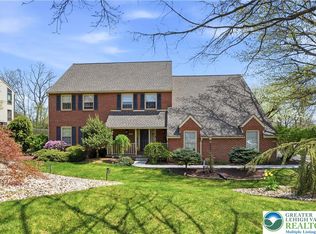 MLS ID #785303, Glen R. Paisley, BHHS Fox & Roach Macungie. GLVR
- $774,9995 bd4 ba3.5k sqft1422 Morningside Dr, Orefield, PA 18069For Sale
 MLS ID #786254, Kevin Pierce, EXP Realty LLC. GLVR
- $624,9004 bd3 ba3.6k sqft5181 Celia Dr, Allentown, PA 18106For Sale
 MLS ID #786531, Thomas M. Huzela, BHGRE Valley Partners-Allentwn. GLVR
