Rooted in the enduring spirit of early American architecture, this remarkable farmstead embodies permanence, and a deep connection to the land. Built in 1853, the substantial farmhouse has been thoughtfully modernized yet preserves historic character and authenticity with random-width pine floors, soaring ceilings, and deeply set windows. The beautifully renovated kitchen features soapstone countertops, a generous island, and a dedicated serving station. The primary suite offers a particularly inviting retreat, warmed by its own fireplace and opening to a private balcony. An elegant ensuite bath, complete with a classic clawfoot tub completes this tranquil sanctuary.
An extraordinary 18-acre setting is designed for enjoyment in every season. The grounds feature an inground pool and spa framed by beautifully crafted stone walls reclaimed from the original mill that once stood on the property. A stone pool house, complemented by a pergola-shaded patio, incorporates reclaimed beams and stone and is ready to host memorable celebrations. Two gently babbling creeks converge on the property and meander through the sweeping landscape.
The property’s collection of outbuildings offers an exceptional range of possibilities. The traditional bank barn is a captivating space for treasured collections, storage, or festive barn parties . A multi-level six-car garage provides abundant space for vehicles and equipment. A separate two-story studio or workshop, complete with heating, A/C, woodstove and garage, offers remarkable versatility. Whether as an artist’s studio, writer’s retreat, hobbyist’s workshop, or home office, it provides a rare opportunity to pursue personal and professional interests in an inspiring setting.
Set along a quiet country road yet conveniently accessible to Route 78, the location is within a region experiencing corporate investment and job growth.
For sale
$1,495,000
9803 Kunkels Mill Rd, Kempton, PA 19529
3beds
4,605sqft
Farm, Single Family Residence
Built in 1853
18.35 Acres Lot
$-- Zestimate®
$325/sqft
$-- HOA
What's special
- 19 days
- 2,588
- 243
Zillow last checked:
Listing updated:
Listed by:
Milly Dignetti 610-416-7639,
Dorey, Carol C Real Estate 610-346-8811
Source: GLVR,MLS#: 786382 Originating MLS: Lehigh Valley MLS
Facts & features
Interior
Bedrooms & bathrooms
- Bedrooms: 3
- Bathrooms: 3
- Full bathrooms: 2
- 1/2 bathrooms: 1
Primary bedroom
- Level: Second
- Dimensions: 20.00 x 15.00
Bedroom
- Level: Second
- Dimensions: 15.00 x 14.00
Bedroom
- Level: Second
- Dimensions: 11.00 x 9.00
Den
- Level: Third
- Dimensions: 22.00 x 13.00
Dining room
- Level: First
- Dimensions: 15.00 x 11.00
Family room
- Level: First
- Dimensions: 20.00 x 19.00
Other
- Level: Second
- Dimensions: 11.00 x 7.00
Other
- Level: Second
- Dimensions: 8.00 x 7.00
Half bath
- Level: First
- Dimensions: 9.00 x 3.00
Kitchen
- Level: First
- Dimensions: 15.00 x 14.00
Laundry
- Level: First
- Dimensions: 10.00 x 8.00
Laundry
- Level: Second
- Dimensions: 13.00 x 11.00
Living room
- Level: First
- Dimensions: 25.00 x 16.00
Other
- Level: Third
- Dimensions: 31.00 x 20.00
Heating
- Baseboard, Hot Water
Cooling
- Central Air
Appliances
- Included: Double Oven, Dishwasher, Microwave, Refrigerator
- Laundry: Stacked, Upper Level
Features
- Dining Area, Separate/Formal Dining Room, Kitchen Island, Mud Room, Family Room Main Level, Skylights, Utility Room, Walk-In Closet(s)
- Flooring: Hardwood, Luxury Vinyl, Luxury VinylPlank, Slate, Softwood, Tile
- Windows: Skylight(s)
- Basement: Finished
- Has fireplace: Yes
- Fireplace features: Bedroom, Family Room, Kitchen, Wood Burning
Interior area
- Total interior livable area: 4,605 sqft
- Finished area above ground: 4,044
- Finished area below ground: 561
Video & virtual tour
Property
Parking
- Total spaces: 3
- Parking features: Driveway, Detached, Garage, Off Street, Parking Pad
- Garage spaces: 3
- Has uncovered spaces: Yes
Features
- Stories: 3
- Patio & porch: Balcony, Covered, Patio, Porch
- Exterior features: Balcony, Fence, Outdoor Kitchen, Pool, Porch, Patio
- Has private pool: Yes
- Pool features: In Ground
- Fencing: Yard Fenced
Lot
- Size: 18.35 Acres
Details
- Additional structures: Barn(s), Workshop
- Parcel number: 21544600094945
- Zoning: 801 Res Rural Dwling 10+
- Special conditions: None
Construction
Type & style
- Home type: SingleFamily
- Architectural style: Farmhouse
- Property subtype: Farm, Single Family Residence
Materials
- Stone, Vinyl Siding
- Roof: Asphalt,Fiberglass
Condition
- Year built: 1853
Utilities & green energy
- Sewer: Septic Tank
- Water: Well
Community & HOA
Community
- Subdivision: Not in Development
Location
- Region: Kempton
Financial & listing details
- Price per square foot: $325/sqft
- Tax assessed value: $161,100
- Annual tax amount: $6,904
- Date on market: 10/20/2026
- Ownership type: Fee Simple
Estimated market value
Not available
Estimated sales range
Not available
Not available
Price history
| Date | Event | Price |
|---|---|---|
| 10/22/2026 | Listed for sale | $1,495,000+2200%$325/sqft |
Source:  Bright MLS #PABK2079580 Report a problem | ||
| 10/18/2004 | Sold | $65,000-69.8%$14/sqft |
Source: Agent Provided Report a problem | ||
| 2/7/1996 | Sold | $215,000$47/sqft |
Source: Agent Provided Report a problem | ||
Public tax history
| Year | Property taxes | Tax assessment |
|---|---|---|
| 2025 | $6,743 +7.6% | $161,100 |
| 2024 | $6,267 +1.8% | $161,100 |
| 2023 | $6,156 | $161,100 |
| 2022 | $6,156 | $161,100 |
| 2021 | $6,156 | $161,100 |
| 2020 | $6,156 | $161,100 |
| 2019 | $6,156 +0% | $161,100 |
| 2018 | $6,156 +0.8% | $161,100 |
| 2017 | $6,110 +385.1% | $161,100 -0.1% |
| 2016 | $1,259 | $161,200 |
| 2015 | $1,259 | $161,200 |
| 2014 | -- | $161,200 +7.1% |
| 2013 | -- | $150,500 |
| 2012 | -- | $150,500 |
| 2011 | -- | $150,500 |
| 2010 | -- | $150,500 |
| 2009 | -- | $150,500 -0.5% |
| 2008 | -- | $151,300 +0.3% |
| 2007 | -- | $150,900 |
| 2006 | -- | $150,900 -16.9% |
| 2005 | -- | $181,600 |
| 2004 | -- | $181,600 |
| 2003 | -- | $181,600 |
| 2002 | -- | $181,600 +18.9% |
| 2000 | -- | $152,700 |
Find assessor info on the county website
Monthly payment
Est. payment
Payment breakdown
Explore the cost of this home by adjusting the details. Changes won't be saved.Climate risks
Neighborhood: 19529
Nearby schools
Schools provided by the listing agent
- District: Kutztown
Source: GLVR. This data may not be complete. We recommend contacting the local school district to confirm school assignments for this home.

Similar homes
- $1,250,0005 bd3 ba3k sqft9603 Red Rd, Kempton, PA 19529For Sale
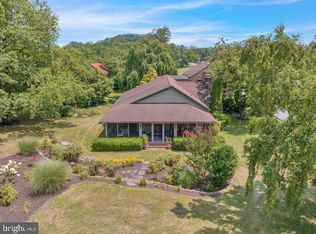
 MLS ID #PABK2078106, Alyssa Damiani, Coldwell Banker Realty. Bright MLS
- $1,590,0006 bd4 ba4.1k sqft97 S Kemp Rd, Kutztown, PA 19530For Sale
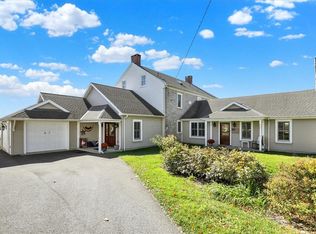 MLS ID #786416, Kelly L. Spayd, Keller Williams PlatinumRealty. GLVR
- $1,300,0004 bd4 ba4.8k sqft112 Terrace Rd, Boyertown, PA 19512For Sale
 MLS ID #PABK2076214, Brian Kelly, Kelly Real Estate, Inc.. Bright MLS
- $1,600,0005 bd6 ba5.9k sqft2850 Apple Valley Estates Dr, Orefield, PA 18069For Sale
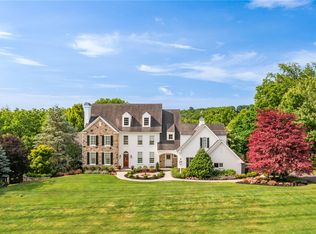 MLS ID #778451, Creighton Faust, RE/MAX Real Estate. GLVR
- $767,9004 bd3 ba3.4k sqft161 Portia Blvd, Kutztown, PA 19609New ConstructionMLS ID #PABK2067388, Craig Reinert, Keller Williams Platinum Realty - Wyomissing. Bright MLS
- $1,280,0004 bd2 ba2.7k sqft739 Boar Rd, Mohrsville, PA 19541For SaleMLS ID #PABK2077540, Sam Kalbach, Coldwell Banker Realty. Bright MLS
