Skip main navigation
Off market
  • $559,200

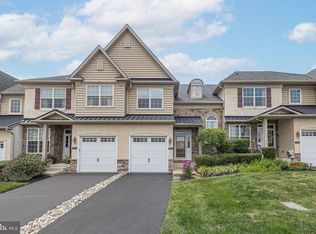
    2398 Rosemont Ter, Furlong, PA 18925

    3beds
    2baths
    1,917sqft
    Condo
    Built in 2009
    -- sqft lot
    $559,200 Zestimate®
    $292/sqft
    $3,491 Estimated rent

    Home value

    $559,200

    $531,000 - $587,000

    $3,491/mo

    Zestimate® history
    Loading
    Loading...

    Owner options

    List your home for rent

    $3,491/mo

    Rent Zestimate®

    Find your next renter with Zillow Rental Manager. Plus, with online applications, you can quickly screen prospective tenants – for free.

    Learn more

    $3,491/mo

    Rent Zestimate®

    Refinance and save

    $3,744/mo

    Est. payment

    Refinancing to a lower rate could help reduce your monthly payments and save thousands over the life of the loan.

    See today's rates

    $3,744/mo

    Est. payment

    Explore your selling options

    Work with a Zillow partner agent

    Leverage their expertise and Zillow's premium Showcase listings to get your home seen by more buyers.

    Get started

    List with your own agent

    Get your home in front of millions of buyers by listing it on Zillow.

    Learn how to do it

    Sell it yourself

    Take full control of how buyers see your home on Zillow by listing For Sale by Owner (FSBO).

    List your home

    What's special

    Gorgeous Avignon model townhome is now available in The Townhomes at Heritage Center. Hardwood flooring throughout the first floor, beautifully bright entry foyer with turned staircase palladian window and coat closet, dining room with chair rail and crown molding, living room has a marble surround gas fireplace, recessed lighting, crown molding and is open to the kitchen with granite counters, stainless steel appliances including double oven, center island with breakfast bar, glass tile backsplash and breakfast area with sliding glass doors to the rear. A powder room with pedestal sink and garage complete the first floor. Upstairs is a convenient second floor laundry room, main bedroom with walk-in closet, recessed lighting, crown molding and master bath with soaking tub, ceramic tile shower and double vanity. There are two more bedrooms, both with double closets, lighted ceiling fans and one with a vaulted ceiling. A hall bath and linen closet complete the second floor. The basement is finished into a large family room with more recessed lighting and two closets. Experience carefree living convenient to the community tennis courts, swimming pool and clubhouse with fitness center. Convenient to shopping, commuting and located in the highly rated Central Bucks School District, this home is truly move in ready.

    This property is off market, which means it's not currently listed for sale or rent on Zillow. This may be different from what's available on other websites or public sources.

    Facts & features

    Interior

    Bedrooms & bathrooms
    • Bedrooms: 3
    • Bathrooms: 2.5
    Heating
    • Forced air, Gas
    Cooling
    • Central
    Features
    • Has fireplace: Yes
    • Fireplace features: wood stove
    Interior area
    • Total interior livable area: 1,917 sqft

    Property

    Features
    • Exterior features: Stone, Stucco
    Details
    • Parcel number: 06008030141

    Construction

    Type & style
    • Home type: Condo
    Materials
    • Frame
    Condition
    • Year built: 2009

    Community & HOA

    HOA
    • Has HOA: Yes
    • HOA fee: $185 monthly
    Location
    • Region: Furlong

    Financial & listing details

    • Price per square foot: $292/sqft
    • Tax assessed value: $400,601
    • Annual tax amount: $5,670

    Price history

    DateEventPrice
    6/28/2017Sold$369,000-0.2%$192/sqft
    Source: Public Record Report a problem
    6/2/2017Pending sale$369,900$193/sqft
    Source: Bucks County South #6978896 Report a problem
    5/19/2017Price change$369,900-2.6%$193/sqft
    Source: Bucks County South #6978896 Report a problem
    5/17/2017Price change$379,900-2.6%$198/sqft
    Source: Bucks County South #6978896 Report a problem
    5/9/2017Listed for sale$389,900+18.1%$203/sqft
    Source: Keller Williams Real Estate-Langhorne #6978896 Report a problem
    4/13/2010Sold$330,083$172/sqft
    Source: Public Record Report a problem

    Public tax history

    YearProperty taxesTax assessment
    2025$5,670 +0.4%$33,250
    2024$5,645 +7.9%$33,250
    2023$5,230 +1.2%$33,250
    2022$5,167 +1.2%$33,250
    2021$5,106 $33,250
    2020$5,106 +0.7%$33,250
    2018$5,072 -0.2%$33,250
    2017$5,081 $33,250
    2016$5,081 $33,250
    2015-- $33,250
    2014-- $33,250
    2013-- $33,250
    2012-- $33,250
    2011-- $33,250
    2010-- --
    2009-- --
    2008-- --
    2007-- --
    Find assessor info on the county website

    Neighborhood: 18925

    Nearby schools

    GreatSchools rating
    Schools provided by the listing agent
    • District: Central Bucks

    Source: The MLS. This data may not be complete. We recommend contacting the local school district to confirm school assignments for this home.

    Get a cash offer in 3 minutes
    Find out how much your home could sell for in as little as 3 minutes with a no-obligation cash offer.
    Estimated market value
    $559,200
    Get a cash offer in 3 minutes
    Find out how much your home could sell for in as little as 3 minutes with a no-obligation cash offer.
    Estimated market value
    $559,200