504 Pimlico Way offers a beautifully updated and meticulously maintained home featuring a bright, spacious open floor plan designed for modern living. The entire interior has been freshly painted, complemented by brand new luxury vinyl plank flooring on the main level and new plush carpet throughout the upper areas, creating a clean, contemporary, move in ready environment. The main living spaces flow seamlessly from the living room to the dining area and kitchen, making the home ideal for both everyday comfort and entertaining. Large windows invite abundant natural light, enhancing the home’s warm and welcoming feel. Step outside to a private back deck overlooking peaceful wooded views, offering a serene setting perfect for relaxing, dining outdoors, or enjoying nature right from your backyard. Nestled in a quiet, well kept neighborhood, this property provides excellent proximity to shopping centers, restaurants, grocery stores, and essential services, ensuring convenience for daily errands. Commuters will appreciate the easy access to major highways, allowing quick travel to surrounding towns, employment hubs, and recreational destinations. Families will value the nearby schools known for strong community involvement and solid academic performance. With its thoughtful updates, natural surroundings, and prime location, this home delivers an exceptional blend of comfort, style, and convenience. Jump in to the welcoming , refreshing community pool just in time for summer. You do not want to miss out on this one!
Sold for $501,000
$501,000
504 Pimlico Way, North Wales, PA 19454
3beds
1,862sqft
Townhouse
Built in 1992
2,568 Square Feet Lot
$499,800 Zestimate®
$269/sqft
$2,890 Estimated rent
Home value
$499,800
$475,000 - $525,000
$2,890/mo
Zestimate® history
Owner options
List your home for rent
$2,890/mo
Rent Zestimate®
Find your next renter with Zillow Rental Manager. Plus, with online applications, you can quickly screen prospective tenants – for free.
$2,890/mo
Rent Zestimate®
Refinance and save
$3,455/mo
Est. payment
Refinancing to a lower rate could help reduce your monthly payments and save thousands over the life of the loan.
$3,455/mo
Est. payment
Explore your selling options
Work with a Zillow partner agent
Leverage their expertise and Zillow's premium Showcase listings to get your home seen by more buyers.
Get startedList with your own agent
Get your home in front of millions of buyers by listing it on Zillow.
Learn how to do itSell it yourself
Take full control of how buyers see your home on Zillow by listing For Sale by Owner (FSBO).
List your homeWhat's special
Welcoming refreshing community pool
Zillow last checked:
Listing updated:
Listed by:
Trish DePetris 215-680-0299,
BHHS Fox & Roach -Yardley/Newtown
Bought with:
Anthony Keane, RS321284
Real of Pennsylvania
Source: Bright MLS,MLS#: PAMC2185690
Facts & features
Interior
Bedrooms & bathrooms
- Bedrooms: 3
- Bathrooms: 3
- Full bathrooms: 2
- 1/2 bathrooms: 1
- Main level bathrooms: 3
- Main level bedrooms: 3
Basement
- Area: 0
Heating
- Central, Natural Gas
Cooling
- Central Air, Electric
Appliances
- Included: Microwave, Dishwasher, Disposal, Dryer, Oven/Range - Gas, Refrigerator, Washer, Water Heater, Gas Water Heater
- Laundry: Upper Level
Features
- Bathroom - Walk-In Shower, Soaking Tub, Ceiling Fan(s), Open Floorplan, Pantry, Dining Area, Family Room Off Kitchen, Formal/Separate Dining Room, Walk-In Closet(s)
- Flooring: Luxury Vinyl, Carpet
- Has basement: No
- Has fireplace: No
Interior area
- Total structure area: 1,862
- Total interior livable area: 1,862 sqft
- Finished area above ground: 1,862
- Finished area below ground: 0
Property
Parking
- Total spaces: 3
- Parking features: Garage Faces Front, Garage Door Opener, Inside Entrance, Asphalt, Driveway, On Street, Attached
- Attached garage spaces: 1
- Uncovered spaces: 2
Accessibility
- Accessibility features: None
Features
- Levels: Two
- Stories: 2
- Patio & porch: Deck
- Exterior features: Awning(s), Lighting, Sidewalks, Street Lights
- Pool features: Community
- Has view: Yes
- View description: Trees/Woods
Lot
- Size: 2,568 Square Feet
- Dimensions: 24.00 x 107.00
Details
- Additional structures: Above Grade, Below Grade
- Parcel number: 460003083606
- Zoning: RESIDENTIAL
- Special conditions: Standard
Construction
Type & style
- Home type: Townhouse
- Architectural style: Colonial
- Property subtype: Townhouse
Materials
- Vinyl Siding, Brick Front
- Foundation: Slab
Condition
- Very Good
- New construction: No
- Year built: 1992
Utilities & green energy
- Sewer: Public Sewer
- Water: Public
Community & HOA
Community
- Features: Pool
- Subdivision: Winners Circle
HOA
- Has HOA: Yes
- Amenities included: Pool
- Services included: Pool(s), Management, Snow Removal, Trash, Common Area Maintenance, Lawn Care Rear, Lawn Care Front
- HOA fee: $188 monthly
- HOA name: WINNERS CIRCLE
Location
- Region: North Wales
- Municipality: MONTGOMERY TWP
Financial & listing details
- Price per square foot: $269/sqft
- Tax assessed value: $136,320
- Annual tax amount: $5,758
- Date on market: 6/26/2026
- Listing agreement: Exclusive Right To Sell
- Listing terms: Cash,FHA,Conventional
- Inclusions: Washer, Dryer Refrigerator All As Is No Monetary Value
- Ownership: Fee Simple
Price history
| Date | Event | Price |
|---|---|---|
| 7/16/2026 | Sold | $501,000+0.2%$269/sqft |
Source:  Bright MLS #PAMC2185690 Report a problem Bright MLS #PAMC2185690 Report a problem | ||
| 7/5/2026 | Pending sale | $499,900$268/sqft |
Source: Bright MLS #PAMC2185690 Report a problem | ||
| 6/26/2026 | Listed for sale | $499,900$268/sqft |
Source: Bright MLS #PAMC2185690 Report a problem | ||
Public tax history
| Year | Property taxes | Tax assessment |
|---|---|---|
| 2025 | $5,328 +6.3% | $136,320 |
| 2024 | $5,010 | $136,320 |
| 2023 | $5,010 +7% | $136,320 |
| 2022 | $4,681 +6.4% | $136,320 |
| 2021 | $4,401 +2.7% | $136,320 |
| 2020 | $4,285 +1.9% | $136,320 |
| 2019 | $4,205 +2.8% | $136,320 |
| 2018 | $4,091 +3% | $136,320 |
| 2017 | $3,972 +2% | $136,320 |
| 2016 | $3,895 +2.7% | $136,320 |
| 2015 | $3,793 +1.7% | $136,320 |
| 2014 | $3,728 +1.4% | $136,320 |
| 2013 | $3,676 +1.4% | $136,320 |
| 2012 | $3,626 +1.8% | $136,320 |
| 2011 | $3,563 +2.4% | $136,320 |
| 2010 | $3,479 +3.2% | $136,320 |
| 2009 | $3,370 +3.6% | $136,320 |
| 2008 | $3,252 +2.1% | -- |
| 2007 | $3,184 +2.9% | -- |
| 2006 | $3,093 +2.5% | -- |
| 2005 | $3,018 +3.6% | -- |
| 2004 | $2,914 -0.1% | -- |
| 2003 | $2,916 -0.4% | -- |
| 2002 | $2,927 +9.1% | -- |
| 2000 | $2,682 +1.9% | -- |
| 1999 | $2,632 | -- |
Find assessor info on the county website
Neighborhood: 19454
Nearby homes
- $460,5003 bd2 ba1.8k sqft506 Pimlico Way, North Wales, PA 19454Off Market
- $435,6002 bd3 ba1.5k sqft502 Pimlico Way, North Wales, PA 19454Off Market

- $406,1002 bd3 ba1.4k sqft508 Pimlico Way, North Wales, PA 19454Off Market
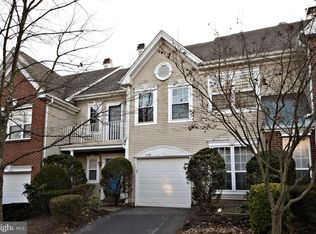
- $529,9003 bd3 ba2k sqft500 Pimlico Way, North Wales, PA 19454For Sale

- $473,8003 bd2 ba1.8k sqft510 Pimlico Way, North Wales, PA 19454Off Market
- $218,5013 bd3 ba2k sqft512 Pimlico Way, North Wales, PA 19454Sold
- $467,8003 bd3 ba2k sqft406 Pimlico Way, North Wales, PA 19454Off Market
- $500,1003 bd2 ba2k sqft100 Aqueduct Dr, North Wales, PA 19454Off Market
Nearby schools
GreatSchools rating
- 8/10Montgomery El SchoolGrades: K-6Distance: 0.4 mi
- 10/10Pennbrook Middle SchoolGrades: 7-9Distance: 3.9 mi
- 9/10North Penn Senior High SchoolGrades: 10-12Distance: 5.5 mi
Schools provided by the listing agent
- District: North Penn
Source: Bright MLS. This data may not be complete. We recommend contacting the local school district to confirm school assignments for this home.
Get a cash offer in 3 minutes
Find out how much your home could sell for in as little as 3 minutes with a no-obligation cash offer.
Estimated market value
$499,800
Get a cash offer in 3 minutes
Find out how much your home could sell for in as little as 3 minutes with a no-obligation cash offer.
Estimated market value
$499,800
- Pennsylvania
- Montgomery County
- North Wales
- 19454
- 504 Pimlico Way
Nearby cities
Nearby zip codes
Other North Wales Topics
