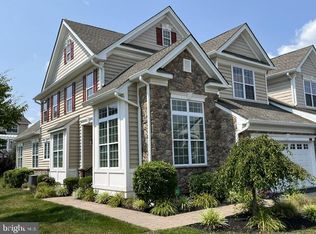
Beautiful Carriage Home in Desirable Whitesprings at Providence. Welcome to this exceptional carriage home in the highly sought-after Whitesprings at Providence, ideally situated on the north side in Sterling Place, where there are no age restrictions. From the moment you step inside, you'll be impressed by the dramatic two-story foyer and the thoughtfully designed open floor plan. Just off the entry, a formal living room offers the flexibility to serve as an elegant sitting room or the perfect home office. The formal dining room provides an inviting space for entertaining family and friends. At the heart of the home is the expansive gourmet country kitchen, featuring granite countertops, an extended center island with seating, abundant cabinetry, and the quality finishes today's buyers expect. The kitchen opens seamlessly into the spacious family room, complete with a cozy gas fireplace and access to the rear deck—ideal for relaxing or outdoor entertaining. Convenient first-floor living includes a generous main-level owner's suite with a private full bath and walk-in closet. The main floor also offers a laundry room and powder room for added convenience. Upstairs, an impressive 12' x 21' loft provides endless possibilities as a family room, media room, home office, or game room. Two additional bedrooms and a full hall bath complete the second level, offering comfortable accommodations for family or guests. The full lower level houses the utilities and features rough-in plumbing, providing the perfect opportunity to create additional living space, a recreation room, home gym, or guest suite to suit your future needs. Combining spacious living, quality finishes, and a prime location within one of the area's most desirable communities, this beautiful home offers the perfect blend of comfort, style, and flexibility. Don't miss your opportunity to make this exceptional Sterling Place residence your next home! PLEASE CLICK ON THE MOVIE ICON TO VIEW VIRTUAL AND VIDEO TOUR!
For sale
$700,000
171 Iron Hill Way, Collegeville, PA 19426
3beds
2,760sqft
Townhouse
Built in 2018
2,115 Square Feet Lot
$690,300 Zestimate®
$254/sqft
$443/mo HOA
What's special
Quality finishesFull lower levelFull hall bathLaundry roomSpacious family roomAbundant cabinetryCozy gas fireplace
- 13 days |
- 472 |
- 16 |
Likely to sell faster than
Zillow last checked:
Listing updated:
Listed by:
Gregory Herb 610-369-7004,
Herb Real Estate, Inc. 6103697004
Source: Bright MLS,MLS#: PAMC2189102
Facts & features
Interior
Bedrooms & bathrooms
- Bedrooms: 3
- Bathrooms: 3
- Full bathrooms: 2
- 1/2 bathrooms: 1
- Main level bathrooms: 2
- Main level bedrooms: 1
Rooms
- Room types: Living Room, Dining Room, Primary Bedroom, Bedroom 2, Bedroom 3, Kitchen, Family Room, Laundry, Loft, Primary Bathroom, Half Bath
Primary bedroom
- Features: Flooring - Carpet, Attached Bathroom, Recessed Lighting
- Level: Main
- Area: 143 Square Feet
- Dimensions: 13 X 11
Bedroom 2
- Features: Flooring - Carpet
- Level: Upper
- Area: 182 Square Feet
- Dimensions: 13 X 14
Bedroom 3
- Features: Flooring - Carpet
- Level: Upper
- Area: 204 Square Feet
- Dimensions: 12 X 17
Primary bathroom
- Features: Bathroom - Walk-In Shower, Double Sink
- Level: Main
Dining room
- Features: Flooring - Luxury Vinyl Plank, Chair Rail, Cathedral/Vaulted Ceiling
- Level: Main
- Area: 176 Square Feet
- Dimensions: 11 X 16
Family room
- Features: Flooring - Luxury Vinyl Plank, Fireplace - Gas, Cathedral/Vaulted Ceiling, Recessed Lighting
- Level: Main
- Area: 3542 Square Feet
- Dimensions: 154 X 23
Half bath
- Level: Main
Kitchen
- Features: Granite Counters, Kitchen - Gas Cooking, Flooring - Luxury Vinyl Plank, Recessed Lighting
- Level: Main
- Area: 208 Square Feet
- Dimensions: 13 X 16
Laundry
- Level: Main
- Area: 576 Square Feet
- Dimensions: 9 X 64
Living room
- Features: Flooring - Luxury Vinyl Plank, Cathedral/Vaulted Ceiling, Chair Rail
- Level: Main
- Area: 120 Square Feet
- Dimensions: 12 X 10
Loft
- Level: Upper
- Area: 2604 Square Feet
- Dimensions: 124 X 21
Heating
- Forced Air, Natural Gas
Cooling
- Central Air, Natural Gas
Appliances
- Included: Gas Water Heater
- Laundry: Main Level, Laundry Room
Features
- 9'+ Ceilings, 2 Story Ceilings, Cathedral Ceiling(s), Dry Wall
- Flooring: Luxury Vinyl, Carpet, Tile/Brick
- Basement: Concrete
- Number of fireplaces: 1
- Fireplace features: Gas/Propane
Interior area
- Total structure area: 2,760
- Total interior livable area: 2,760 sqft
- Finished area above ground: 2,760
- Finished area below ground: 0
Video & virtual tour
Property
Parking
- Total spaces: 2
- Parking features: Garage Faces Front, Garage Door Opener, Asphalt, Attached
- Attached garage spaces: 2
- Has uncovered spaces: Yes
Accessibility
- Accessibility features: None
Features
- Levels: Two
- Stories: 2
- Pool features: Community
Lot
- Size: 2,115 Square Feet
- Dimensions: 30.00 x 0.00
Details
- Additional structures: Above Grade, Below Grade
- Parcel number: 610003636145
- Zoning: RESIDENTIAL
- Special conditions: Standard
Construction
Type & style
- Home type: Townhouse
- Architectural style: Carriage House
- Property subtype: Townhouse
Materials
- Stone, Vinyl Siding
- Foundation: Concrete Perimeter
- Roof: Architectural Shingle
Condition
- Excellent
- New construction: No
- Year built: 2018
Utilities & green energy
- Sewer: Public Sewer
- Water: Public
Community & HOA
Community
- Subdivision: White Springs At Providence
HOA
- Has HOA: Yes
- Amenities included: Clubhouse, Common Grounds, Community Center, Fitness Center, Game Room, Meeting Room, Party Room, Pool, Tennis Court(s), Tot Lots/Playground
- Services included: Common Area Maintenance, Management, Pool(s), Recreation Facility, Snow Removal, Trash
- HOA fee: $443 monthly
- HOA name: FIRST SERVICE RESIDENTIAL
Location
- Region: Collegeville
- Municipality: UPPER PROVIDENCE TWP
Financial & listing details
- Price per square foot: $254/sqft
- Tax assessed value: $254,240
- Annual tax amount: $11,207
- Date on market: 8/3/2026
- Listing agreement: Exclusive Right To Sell
- Listing terms: Cash,Conventional
- Ownership: Fee Simple
Estimated market value
$690,300
$656,000 - $725,000
$3,534/mo
Price history
| Date | Event | Price |
|---|---|---|
| 8/3/2026 | Listed for sale | $700,000+29.6%$254/sqft |
Source:  Bright MLS #PAMC2189102 Report a problem Bright MLS #PAMC2189102 Report a problem | ||
| 6/21/2018 | Sold | $540,000$196/sqft |
Source: Public Record Report a problem | ||
Public tax history
| Year | Property taxes | Tax assessment |
|---|---|---|
| 2025 | $10,218 +5.8% | $254,240 |
| 2024 | $9,662 | $254,240 |
| 2023 | $9,662 +6.9% | $254,240 |
| 2022 | $9,038 +6.4% | $254,240 |
| 2021 | $8,493 +2.7% | $254,240 |
| 2020 | $8,269 +1.9% | $254,240 |
| 2019 | $8,112 | $254,240 |
Find assessor info on the county website
Monthly payment
Est. payment
Payment breakdown
Explore the cost of this home by adjusting the details. Changes won't be saved.Climate risks
Neighborhood: 19426
Nearby schools
GreatSchools rating
- 8/10Upper Providence El SchoolGrades: K-4Distance: 1.9 mi
- 9/10Spring-Ford Middle School 7th Grade CenterGrades: 7Distance: 1.9 mi
- 9/10Spring-Ford Senior High School 10-12 Grade CenterGrades: 9-12Distance: 2.5 mi
Schools provided by the listing agent
- District: Spring-ford Area
Source: Bright MLS. This data may not be complete. We recommend contacting the local school district to confirm school assignments for this home.
- $710,4003 bd3 ba2.9k sqft173 Iron Hill Way, Collegeville, PA 19426Off Market
- $774,3003 bd3 ba3.8k sqft169 Iron Hill Way, Collegeville, PA 19426Off Market
- $702,3003 bd2 ba2.8k sqft167 Iron Hill Way, Collegeville, PA 19426Off Market
- $701,9003 bd2 ba2.7k sqft165 Iron Hill Way, Collegeville, PA 19426Off Market
- $822,4003 bd3 ba3.9k sqft163 Iron Hill Way, Collegeville, PA 19426Off Market
- $659,8803 bd3 ba2.2k sqft190 Iron Hill Way, Collegeville, PA 19426Sold
- $789,7003 bd4 ba3.9k sqft137 Iron Hill Way, Collegeville, PA 19426Off Market
- $724,8003 bd2 ba2.7k sqft172 Iron Hill Way, Collegeville, PA 19426Off Market
A local agent can set up tours, give advice and negotiate with sellers.
Similar homes
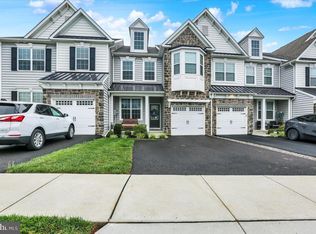
- $719,9003 bd3 ba2.7k sqft271 Hopewell Dr, Collegeville, PA 19426For Sale
 MLS ID #PAMC2189168, Kathleen Siko, Long & Foster Real Estate, Inc.. Bright MLS
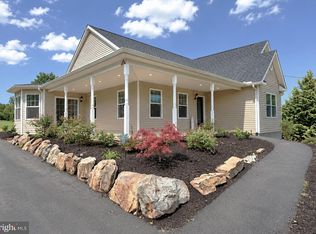
 - $574,9003 bd3 ba2.8k sqft311 Flintrock Ct, Collegeville, PA 19426For Sale
 MLS ID #PAMC2187606, Susan McFadden, Keller Williams Platinum Realty - Wyomissing. Bright MLS
 - $699,9003 bd3 ba1.8k sqft2002 Julia Dr, Conshohocken, PA 19428For Sale
 MLS ID #PAMC2189490, Jessica Gross, Keller Williams Real Estate -Exton. Bright MLS
 - $650,0003 bd3 ba2.3k sqft101 Cirak Ave, East Norriton, PA 19403For Sale
 MLS ID #PAMC2190208, Thomas Dati, Keller Williams Realty - Ocean City. Bright MLS
 - $799,9005 bd4 ba4.1k sqft103 Valley View Cir, Phoenixville, PA 19460For SaleMLS ID #PACT2132994, Michael I Howell, Realty One Group Restore - Collegeville. Bright MLS
- $650,0004 bd4 ba3k sqft803 Furnace Ct, Phoenixville, PA 19460For SaleMLS ID #PACT2126606, Joe Robins, Morgan Francis Realty. Bright MLS
- $715,0003 bd3 ba3.3k sqft944 Hedgerow Ct, Blue Bell, PA 19422For SaleMLS ID #PAMC2190272, Amanda Helwig, Dan Helwig Inc. Bright MLS
- $720,0004 bd3 ba2.4k sqft4108 Tranquility St, Schwenksville, PA 19473For SaleMLS ID #PAMC2189046, Greg Parker, Keller Williams Real Estate-Blue Bell. Bright MLS
- $625,0003 bd4 ba2.8k sqft349 Village Way, Chalfont, PA 18914For SaleMLS ID #PABU2128972, Hardik Chiniwala, Keller Williams Real Estate-Langhorne. Bright MLS
- $740,0003 bd3 ba2.6k sqft166 Shilling Ave, Malvern, PA 19355For SaleMLS ID #PACT2126312, Bonnie Carroll, Weichert Realtors. Bright MLS
- $479,0003 bd3 ba2.1k sqft165 Lewisville Ct, Phoenixville, PA 19460For SaleMLS ID #PACT2132924, Carol Lizell, Homestarr Realty. Bright MLS
- $699,9004 bd3 ba2.5k sqft2604 Rockledge Ct, Chester Springs, PA 19425For SaleMLS ID #PACT2130646, JJ Mannambeth, Springer Realty Group. Bright MLS
- $624,9003 bd4 ba2.4k sqft2723 Whittleby Ct, West Chester, PA 19382For SaleMLS ID #PACT2132408, Jon Christopher, Christopher Real Estate Services. Bright MLS
- $759,9003 bd4 ba3.8k sqft1712 Yardley Dr, West Chester, PA 19380For SaleMLS ID #PACT2132646, Kris Barber, BHHS Fox & Roach-West Chester. Bright MLS
- $499,0003 bd3 ba1.6k sqft29 E 1st Ave #C216, Trappe, PA 19426For SaleMLS ID #PAMC2182996, Kelly Ford, The Davidson Group. Bright MLS
- $679,9003 bd4 ba3.7k sqft43 Granville Way, Exton, PA 19341For SaleMLS ID #PACT2132032, Karen Chapman, Keller Williams Realty Devon-Wayne. Bright MLS
- $724,9004 bd4 ba3.1k sqft38 New Countryside Dr, West Chester, PA 19382For SaleMLS ID #PACT2131412, Nicole Miller-DeSantis, Coldwell Banker Realty. Bright MLS
- $709,9004 bd4 ba3.2k sqft2004 Pleasant Valley Dr, Lansdale, PA 19446For SaleMLS ID #PAMC2181228, Lauren Hogan, Keller Williams Real Estate-Doylestown. Bright MLS
- $699,9003 bd3 ba2.7k sqft226 N Caldwell Cir, Downingtown, PA 19335For SaleMLS ID #PACT2129968, Jamie Wagner, RE/MAX Action Associates. Bright MLS
- $650,0003 bd3 ba2.8k sqft516 Coates Ln, King Of Prussia, PA 19406For SaleMLS ID #PAMC2182362, Erin Thompson, Keller Williams Real Estate-Montgomeryville. Bright MLS
