Experience exceptional One-Floor Living in this spectacular 3 Bedroom, 2 Bath second-floor residence. Historic character and modern luxury come together in one truly remarkable home. You'll be captivated by the expansive open floor plan featuring soaring 11-foot ceilings, gleaming hardwood floors, oversized windows with deep windowsills, a gas fireplace, custom built-in shelving, and original schoolhouse wood doors that preserve the building's timeless charm. The private foyer features an authentic original classroom chalkboard, vintage school lockers for coats and storage, and a spacious powder room. The gourmet kitchen is a chef's dream, beautifully appointed with quartz countertops, custom cabinetry, premium stainless-steel appliances, double wall ovens, a gas cooktop with industrial-style range hood, and a custom wet bar with glass-front cabinetry. The oversized center island offers abundant seating, workspace, and storage, making it ideal for everyday living and entertaining. Luxurious owner's suite features a spacious walk-in closet and an elegant en-suite bath with marble flooring, a custom tiled walk-in shower with frameless glass enclosure, and built-in niches. A generously sized second bedroom offers its own full bath and walk-in closet, while the versatile third room with a large closet is perfect as a bedroom, home office, or den. Additional features include a well-equipped laundry room with custom cabinetry, utility sink, and storage room. Custom window treatments throughout, plus a private first-floor storage room. Residents enjoy outstanding community amenities, including a beautifully appointed clubhouse with bar, pool table, and gathering space, fitness center, arts and crafts studio, outdoor picnic and barbecue area with fire pit, dog park, community garden, and scenic walking trail. Ideally located near covered parking and just steps from the community amenities, this exceptional residence also includes two dedicated parking spaces (carport and parking lot), secure building entry, and beautifully landscaped grounds. Conveniently located near shopping, dining, parks, and major routes. Walk to Ursinus College! A rare opportunity to own one of StoneSchool's finest residences—where history, elegance, and carefree luxury living come together.
For sale
Price cut: $10K (7/10)
$499,000
29 E 1st Ave #C216, Trappe, PA 19426
3beds
1,685sqft
:
Get pre-qualified$3,869/mo
Condominium
Built in 2019
-- sqft lot
$494,400 Zestimate®
$296/sqft
$590/mo HOA
What's special
Gas fireplaceBeautifully landscaped groundsCommunity gardenQuartz countertopsPrivate foyerCustom built-in shelvingSecure building entry
- 49 days |
- 536 |
- 16 |
Zillow last checked:
Listing updated:
Listed by:
Kelly Ford 610-212-8731,
The Davidson Group 6105840100
Source: Bright MLS,MLS#: PAMC2182996
Facts & features
Interior
Bedrooms & bathrooms
- Bedrooms: 3
- Bathrooms: 3
- Full bathrooms: 2
- 1/2 bathrooms: 1
- Main level bathrooms: 3
- Main level bedrooms: 3
Basement
- Area: 0
Heating
- Forced Air, Natural Gas
Cooling
- Central Air, Electric
Appliances
- Included: Water Treat System, Gas Water Heater
- Laundry: In Unit
Features
- Kitchen - Gourmet, Kitchen Island, Pantry, Upgraded Countertops, Walk-In Closet(s)
- Flooring: Wood
- Windows: Window Treatments
- Has basement: No
- Number of fireplaces: 1
Interior area
- Total structure area: 1,685
- Total interior livable area: 1,685 sqft
- Finished area above ground: 1,685
- Finished area below ground: 0
Property
Parking
- Total spaces: 2
- Parking features: Detached Carport
- Carport spaces: 2
Accessibility
- Accessibility features: Accessible Elevator Installed
Features
- Levels: One
- Stories: 1
- Pool features: None
Details
- Additional structures: Above Grade, Below Grade
- Parcel number: 230000349518
- Zoning: CONDO
- Special conditions: Standard
Construction
Type & style
- Home type: Condo
- Property subtype: Condominium
- Attached to another structure: Yes
Materials
- Masonry
Condition
- New construction: No
- Year built: 2019
Utilities & green energy
- Sewer: Public Sewer
- Water: Public
- Utilities for property: Natural Gas Available
Community & HOA
Community
- Security: Fire Sprinkler System
- Condo and coop fee: $590 monthly
- Subdivision: None Available
HOA
- Has HOA: No
- Amenities included: Art Studio, Fitness Center, Storage, Meeting Room, Party Room, Picnic Area, Reserved/Assigned Parking, Security, Storage Bin
- Services included: Common Area Maintenance, Maintenance Structure, Health Club, Insurance, Lawn Care Front, Lawn Care Rear, Lawn Care Side, Maintenance Grounds, Parking Fee, Recreation Facility, Snow Removal, Trash
Location
- Region: Trappe
- Municipality: TRAPPE BORO
Financial & listing details
- Price per square foot: $296/sqft
- Tax assessed value: $163,870
- Annual tax amount: $7,639
- Date on market: 6/13/2026
- Listing agreement: Exclusive Right To Sell
- Inclusions: Vintage Chalk Board, School House Doors, Lockers
- Ownership: Condominium
Estimated market value
$494,400
$470,000 - $519,000
$2,977/mo
Price history
| Date | Event | Price |
|---|---|---|
| 7/10/2026 | Price change | $499,000-2%$296/sqft |
Source:  Bright MLS #PAMC2182996 Report a problem Bright MLS #PAMC2182996 Report a problem | ||
| 6/13/2026 | Listed for sale | $509,000+29.3%$302/sqft |
Source: Bright MLS #PAMC2182996 Report a problem | ||
| 8/19/2019 | Sold | $393,731$234/sqft |
Source: Public Record Report a problem | ||
Public tax history
| Year | Property taxes | Tax assessment |
|---|---|---|
| 2025 | $7,205 +6% | $163,870 |
| 2024 | $6,797 | $163,870 |
| 2023 | $6,797 +3.4% | $163,870 |
| 2022 | $6,577 +2.9% | $163,870 |
| 2021 | $6,391 +2.5% | $163,870 |
| 2020 | $6,234 +2854.5% | $163,870 +2815.8% |
| 2019 | $211 | $5,620 |
Find assessor info on the county website
Monthly payment
Est. payment
Payment breakdown
Explore the cost of this home by adjusting the details. Changes won't be saved.Climate risks
Neighborhood: Trappe
Nearby schools
GreatSchools rating
- 8/10South El SchoolGrades: K-5Distance: 0.3 mi
- 7/10Perkiomen Valley Middle School-EastGrades: 6-8Distance: 1.7 mi
- 9/10Perkiomen Valley High SchoolGrades: 9-12Distance: 1.7 mi
Schools provided by the listing agent
- District: Perkiomen Valley
Source: Bright MLS. This data may not be complete. We recommend contacting the local school district to confirm school assignments for this home.
- $507,0002 bd3 ba1.8k sqft29 E 1st Ave #A-207, Collegeville, PA 19426Sold

- $462,0002 bd3 ba1.7k sqft29 E 1st Ave UNIT A-101, Trappe, PA 19426Sold

- $415,0002 bd2 ba2k sqft29 E 1st Ave UNIT A-107, Collegeville, PA 19426Sold

- $410,0002 bd2 ba1.5k sqft29 E 1st Ave #A102, Trappe, PA 19426Sold

- $520,0002 bd3 ba1.7k sqft29 E 1st Ave #C217, Collegeville, PA 19426Sold
- $435,0002 bd3 ba1.6k sqft29 E 1st Ave UNIT A-103, Collegeville, PA 19426For Sale
- $385,0002 bd2 ba1.2k sqft29 E 1st Ave UNIT A-204, Trappe, PA 19426Sold
- $398,0002 bd3 ba1.7k sqft29 E 1st Ave #C110, Trappe, PA 19426Sold
A local agent can set up tours, give advice and negotiate with sellers.
Similar homes
- $525,0003 bd3 ba1.2k sqft56 Trappe Rd, Collegeville, PA 19426For Sale
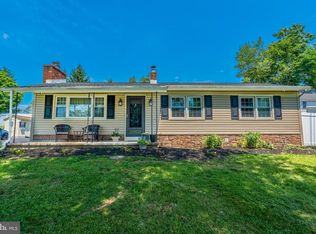
 MLS ID #PAMC2186514, Leslie Geraghty, RE/MAX Main Line-Paoli. Bright MLS
 - $539,9994 bd3 ba2k sqft4051 Heckler Rd, Collegeville, PA 19426For Sale
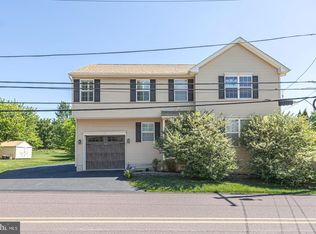 MLS ID #PAMC2182004, Tina Guerrieri, RE/MAX Central - Blue Bell. Bright MLS
 - $535,0004 bd2 ba1.9k sqft816 Spring City Rd, Phoenixville, PA 19460For Sale
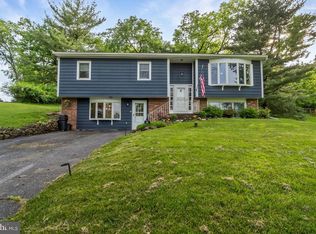 MLS ID #PACT2126512, Melissa Friling, Zoom Realty, LLC. Bright MLS
 - $489,9993 bd3 ba2.1k sqft1707 Northridge Ct, Phoenixville, PA 19460For Sale
 MLS ID #PACT2129652, Sebastian Brevart, RE/MAX Town & Country. Bright MLS
 - $399,0004 bd2 ba1.7k sqft467 Church St, Royersford, PA 19468For SaleMLS ID #PAMC2188840, Lauren Baumholtz, Walter M Wood Jr Inc. Bright MLS
- $534,0003 bd2 ba1.8k sqft4205 Lilac Ct, Upper Gwynedd, PA 19446For SaleMLS ID #PAMC2181034, Julia Cooper, BHHS Fox & Roach-Blue Bell. Bright MLS
- $469,9002 bd2 ba1.6k sqft4204 Lilac Ct, Upper Gwynedd, PA 19446For SaleMLS ID #PAMC2178052, Aws Abdelaziz, RE/MAX Access. Bright MLS
- $459,9003 bd2 ba1.9k sqft970 Gravel Pike, Schwenksville, PA 19473For SaleMLS ID #PAMC2176348, Callie Kimmel, Redfin Corporation. Bright MLS
- $449,0003 bd2 ba1.7k sqft189 Hoover Ave, Norristown, PA 19403For SaleMLS ID #PAMC2185998, Julia Kuzmenko, Keller Williams Real Estate - Southampton. Bright MLS
- $499,9003 bd3 ba2.4k sqft7 Orchard Aly, Spring City, PA 19475New ConstructionMLS ID #PACT2121822, Dennis Morgan, BHHS Fox & Roach Malvern-Paoli. Bright MLS
- $524,9003 bd3 ba2.1k sqft2224 Bridgeport Ave, Pennsburg, PA 18073For SaleMLS ID #PAMC2185066, Richard Natoli, Weichert, Realtors - Cornerstone. Bright MLS
- $440,0002 bd2 ba1.4k sqft2406 Lilac Ct, Upper Gwynedd, PA 19446For SaleMLS ID #PAMC2180346, Jennifer H Lloyd, BHHS Fox & Roach-Blue Bell. Bright MLS
- $635,0003 bd3 ba2.2k sqft414 Lakeview Ct Condo 2, King Of Prussia, PA 19406For SaleMLS ID #PAMC2188846, Marie DeZarate, RE/MAX Main Line - Devon. Bright MLS
- $559,9003 bd3 ba2.3k sqft131 Meadow View Ln, Lansdale, PA 19446For SaleMLS ID #PAMC2183678, Reid Rosenthal, BHHS Fox & Roach At the Harper, Rittenhouse Square. Bright MLS
- $510,0003 bd3 ba1.8k sqft428 Hurst St, Bridgeport, PA 19405For SaleMLS ID #PAMC2182654, Matin Haghkar, Plus Realtors. Bright MLS
- $485,0004 bd2 ba1.4k sqft3033 Chestnut St, Lafayette Hill, PA 19444For SaleMLS ID #PAMC2185552, Lisa Murphy, Compass RE. Bright MLS
- $515,0004 bd2 ba1.8k sqft904 S Chester Rd, West Chester, PA 19382For SaleMLS ID #PACT2127064, Dan Zecher, Keller Williams Elite. Bright MLS
- $549,0004 bd2 ba1.9k sqft1315 Deer Run Rd, Hatfield, PA 19440For SaleMLS ID #PAMC2160350, Michael Bertoline, Long & Foster Real Estate, Inc.. Bright MLS
- $559,9004 bd2 ba1.8k sqft8619 Belfry Dr, Philadelphia, PA 19128For SaleMLS ID #PAPH2650408, Lisa Murphy, Compass RE. Bright MLS
- $465,0004 bd3 ba1.9k sqft639 Old Elm St, Conshohocken, PA 19428For SaleMLS ID #PAMC2175864, Leslie Connors, Realty One Group Supreme. Bright MLS
