Fabulous 2 bedroom, 2 full bathroom condo is for sale in the StoneSchool community. Are you looking for an easy lifestyle with no outdoor maintenance? This is the home for you! Walking into the home, you will be wowed by the open floor concept, stunning kitchen, and family room area with tons of natural light! High ceilings, large windows with electric blinds, plus very chic light fixtures will draw you in. The kitchen, adorned with white cabinets, trending granite countertops, tiled backsplash, and stainless steel appliances is spacious and ready for you to whip up your next dinner party. The Center island with built-in sink seats 4 and the dark base is a great complement to the bright kitchen. This home comes with an outdoor patio as well, which is limited to certain units in this community. Take the hallway down to the bedrooms and laundry room area. The main bedroom is carpeted, and spacious and boasts a walk-in closet and full bath, separated by pocket doors. Tiled shower and dual vanities, plus a large linen closet, you will have plenty of room for all your personal items. The second bedroom is also cozy with plush carpeting and directly across from the second full bath. The laundry room has shelving, a wash sink, and still more storage space. This community is full of amenities....gym, craft room, BBQ grill with outdoor dining space, walking trail, and dog park nearby! Each unit has a lower level, secure, storage unit. 2 parking spaces are included with this condo. This is a wonderful opportunity to live the life you dreamed of....simple, beautiful setting, and in a community with amazing amenities. Do not wait to tour this exceptional home.
Sold for $410,000
$410,000
29 E 1st Ave #A102, Trappe, PA 19426
2beds
1,587sqft
Condominium
Built in 2019
-- sqft lot
$420,900 Zestimate®
$258/sqft
$2,673 Estimated rent
Home value
$420,900
$387,000 - $455,000
$2,673/mo
Zestimate® history
Owner options
List your home for rent
$2,673/mo
Rent Zestimate®
Find your next renter with Zillow Rental Manager. Plus, with online applications, you can quickly screen prospective tenants – for free.
$2,673/mo
Rent Zestimate®
Refinance and save
$2,674/mo
Est. payment
Refinancing to a lower rate could help reduce your monthly payments and save thousands over the life of the loan.
$2,674/mo
Est. payment
Explore your selling options
Work with a Zillow partner agent
Leverage their expertise and Zillow's premium Showcase listings to get your home seen by more buyers.
Get startedList with your own agent
Get your home in front of millions of buyers by listing it on Zillow.
Learn how to do itSell it yourself
Take full control of how buyers see your home on Zillow by listing For Sale by Owner (FSBO).
List your homeWhat's special
Open floor conceptDual vanitiesLarge windowsLaundry roomTiled showerWash sinkWalk-in closet
Zillow last checked:
Listing updated:
Listed by:
Kimberly Chadwick 215-527-5134,
Keller Williams Realty Group
Bought with:
John Jacobs, RS174910L
Realty Mark Cityscape-Huntingdon Valley
Source: Bright MLS,MLS#: PAMC2096824
Facts & features
Interior
Bedrooms & bathrooms
- Bedrooms: 2
- Bathrooms: 2
- Full bathrooms: 2
- Main level bathrooms: 2
- Main level bedrooms: 2
Rooms
- Room types: Primary Bedroom, Bedroom 2, Kitchen, Family Room, Laundry
Basement
- Area: 0
Heating
- Forced Air, Natural Gas
Cooling
- Central Air, Electric
Appliances
- Included: Dishwasher, Self Cleaning Oven, Oven, Oven/Range - Gas, Refrigerator, Stainless Steel Appliance(s), Tankless Water Heater
- Laundry: Main Level, Washer/Dryer Hookups Only, Laundry Room, In Unit
Features
- Combination Kitchen/Living, Elevator, Entry Level Bedroom, Family Room Off Kitchen, Open Floorplan, Kitchen - Gourmet, Kitchen Island, Pantry, Recessed Lighting, Upgraded Countertops, Walk-In Closet(s)
- Flooring: Hardwood, Laminate, Carpet
- Windows: Window Treatments
- Has basement: No
- Has fireplace: No
Interior area
- Total structure area: 1,587
- Total interior livable area: 1,587 sqft
- Finished area above ground: 1,587
- Finished area below ground: 0
Property
Parking
- Total spaces: 2
- Parking features: Parking Lot, Detached Carport
- Carport spaces: 1
Accessibility
- Accessibility features: Accessible Elevator Installed, Grip-Accessible Features, Accessible Entrance
Features
- Levels: One
- Stories: 1
- Exterior features: Barbecue, Lighting, Sidewalks, Street Lights, Balcony
- Pool features: None
Lot
- Size: 1,587 Square Feet
Details
- Additional structures: Above Grade, Below Grade
- Parcel number: 230000349245
- Zoning: R2
- Special conditions: Standard
Construction
Type & style
- Home type: Condo
- Architectural style: Other
- Property subtype: Condominium
- Attached to another structure: Yes
Materials
- Masonry
- Foundation: Slab
Condition
- Excellent
- New construction: No
- Year built: 2019
Details
- Builder name: Gorski Engineering
Utilities & green energy
- Sewer: Public Sewer
- Water: Public
Community & HOA
Community
- Security: Main Entrance Lock
- Condo and coop fee: $530 monthly
- Subdivision: None Available
HOA
- Has HOA: No
- Amenities included: Common Grounds, Fitness Center, Dog Park, Jogging Path, Meeting Room, Party Room, Reserved/Assigned Parking, Elevator(s)
- Services included: Common Area Maintenance, Health Club, Insurance, Maintenance Grounds, Parking Fee, Snow Removal, Standard Phone Service, Water, Trash, Maintenance Structure
Location
- Region: Trappe
- Municipality: TRAPPE BORO
Financial & listing details
- Price per square foot: $258/sqft
- Tax assessed value: $151,830
- Annual tax amount: $6,297
- Date on market: 2/28/2024
- Listing agreement: Exclusive Right To Sell
- Listing terms: Cash,Conventional
- Ownership: Fee Simple
Price history
| Date | Event | Price |
|---|---|---|
| 3/12/2025 | Sold | $410,000$258/sqft |
Source: Public Record Report a problem | ||
| 7/24/2024 | Sold | $410,000-2.3%$258/sqft |
Source:  Bright MLS #PAMC2096824 Report a problem Bright MLS #PAMC2096824 Report a problem | ||
| 5/27/2024 | Pending sale | $419,500$264/sqft |
Source: Bright MLS #PAMC2096824 Report a problem | ||
| 5/7/2024 | Contingent | $419,500$264/sqft |
Source: Bright MLS #PAMC2096824 Report a problem | ||
| 4/9/2024 | Price change | $419,500-2.3%$264/sqft |
Source: Bright MLS #PAMC2096824 Report a problem | ||
| 2/29/2024 | Listed for sale | $429,5000%$271/sqft |
Source: Bright MLS #PAMC2096824 Report a problem | ||
| 12/24/2023 | Listing removed | -- |
Source: Bright MLS #PAMC2086688 Report a problem | ||
| 12/19/2023 | Price change | $429,6000%$271/sqft |
Source: Bright MLS #PAMC2086688 Report a problem | ||
| 12/15/2023 | Price change | $429,7000%$271/sqft |
Source: Bright MLS #PAMC2086688 Report a problem | ||
| 11/30/2023 | Price change | $429,8000%$271/sqft |
Source: Bright MLS #PAMC2086688 Report a problem | ||
| 11/18/2023 | Price change | $429,9000%$271/sqft |
Source: Bright MLS #PAMC2086688 Report a problem | ||
| 10/20/2023 | Listed for sale | $430,000+23.4%$271/sqft |
Source: Bright MLS #PAMC2086688 Report a problem | ||
| 5/23/2019 | Sold | $348,476$220/sqft |
Source: Public Record Report a problem | ||
Public tax history
| Year | Property taxes | Tax assessment |
|---|---|---|
| 2025 | $6,676 +6% | $151,830 |
| 2024 | $6,297 | $151,830 |
| 2023 | $6,297 +3.3% | $151,830 |
| 2022 | $6,093 +2.9% | $151,830 |
| 2021 | $5,921 +2.5% | $151,830 |
| 2020 | $5,775 +2637% | $151,830 +2601.6% |
| 2019 | $211 | $5,620 |
Find assessor info on the county website
Neighborhood: Trappe
Nearby homes
- $507,0002 bd3 ba1.8k sqft29 E 1st Ave #A-207, Collegeville, PA 19426Sold

- $462,0002 bd3 ba1.7k sqft29 E 1st Ave UNIT A-101, Trappe, PA 19426Sold

- $415,0002 bd2 ba2k sqft29 E 1st Ave UNIT A-107, Collegeville, PA 19426Sold

- $520,0002 bd3 ba1.7k sqft29 E 1st Ave #C217, Collegeville, PA 19426Sold
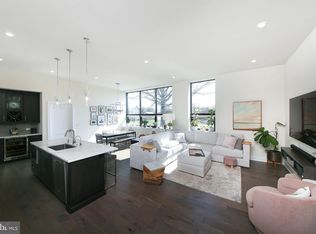
- $435,0002 bd3 ba1.6k sqft29 E 1st Ave UNIT A-103, Collegeville, PA 19426For Sale
- $499,0003 bd3 ba1.6k sqft29 E 1st Ave #C216, Trappe, PA 19426For Sale
- $385,0002 bd2 ba1.2k sqft29 E 1st Ave UNIT A-204, Trappe, PA 19426Sold
- $398,0002 bd3 ba1.7k sqft29 E 1st Ave #C110, Trappe, PA 19426Sold
Nearby schools
GreatSchools rating
- 8/10South El SchoolGrades: K-5Distance: 0.3 mi
- 7/10Perkiomen Valley Middle School-EastGrades: 6-8Distance: 1.7 mi
- 9/10Perkiomen Valley High SchoolGrades: 9-12Distance: 1.7 mi
Schools provided by the listing agent
- District: Perkiomen Valley
Source: Bright MLS. This data may not be complete. We recommend contacting the local school district to confirm school assignments for this home.
Get a cash offer in 3 minutes
Find out how much your home could sell for in as little as 3 minutes with a no-obligation cash offer.
Estimated market value
$420,900
Get a cash offer in 3 minutes
Find out how much your home could sell for in as little as 3 minutes with a no-obligation cash offer.
Estimated market value
$420,900
- Pennsylvania
- Montgomery County
- Collegeville
- 19426
- Trappe
- 29 E 1st Ave Unit A102
Nearby cities
Nearby neighborhoods
Nearby zip codes
Other Collegeville Topics
