Skip main navigation
Sold for $507,000
  • $507,000

    29 E 1st Ave #A-207, Collegeville, PA 19426

    2beds
    1,860sqft
    Condominium
    Built in 2021
    -- sqft lot
    $524,200 Zestimate®
    $273/sqft
    $3,266 Estimated rent

    Home value

    $524,200

    Estimated sales range

    Not available

    $3,266/mo

    Zestimate® history
    Loading
    Loading...

    Owner options

    List your home for rent

    $3,266/mo

    Rent Zestimate®

    Find your next renter with Zillow Rental Manager. Plus, with online applications, you can quickly screen prospective tenants – for free.

    Learn more

    $3,266/mo

    Rent Zestimate®

    Refinance and save

    $3,278/mo

    Est. payment

    Refinancing to a lower rate could help reduce your monthly payments and save thousands over the life of the loan.

    See today's rates

    $3,278/mo

    Est. payment

    Explore your selling options

    Work with a Zillow partner agent

    Leverage their expertise and Zillow's premium Showcase listings to get your home seen by more buyers.

    Get started

    List with your own agent

    Get your home in front of millions of buyers by listing it on Zillow.

    Learn how to do it

    Sell it yourself

    Take full control of how buyers see your home on Zillow by listing For Sale by Owner (FSBO).

    List your home

    What's special

    Landscaped groundsBeautiful foyerPrivate over-sized outdoor spaceCovered parkingAbundant natural lightDog parkPrimary suite
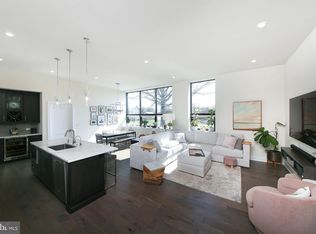
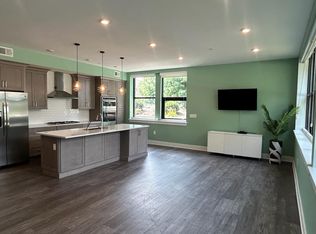
    Introducing the most unique condo you've ever seen! This custom-designed home features single-level living plus a private, over-sized outdoor space - a rare feature in condo communities. This unit really is one of a kind! As you enter the home, you are greeted with a beautiful foyer with storage closets, a powder room, and laundry room. The entryway leads to the open concept kitchen, dining, and living space with abundant natural light. Every corner of this home has character, with special alcoves ready for your personal touch - an in-home office, beverage station, or even a breakfast nook! Just off of the main living space is the primary suite, complete with a large walk-in closet and full bathroom. The second bedroom feels like another primary suite, equipped with it's own private full bathroom as well. Step just outside of your door and enjoy your morning coffee on your expansive covered front porch with beautiful views of the surrounding trees. In addition to the space provided in-home, this condo also comes with a dedicated 5x7 storage unit for your extra belongings. Outside of your home, the StoneSchool community has so much to offer! An outdoor community space with grills and a fire pit, walking trail, fitness center, D.I.Y. workshop room, community/party room, landscaped grounds, dog park, and covered parking. Unit A-207 comes with 2 parking spaces - one in a covered carport and another in the general parking lot. One of the parking spaces also comes upgraded with an electric charging station - a bonus feature that the owners added. This low-maintenance living community is within walking distance of local stores and restaurants, and is just a short drive to Route 422 and the Providence Town Center.

    Zillow last checked:

    Listing updated:

    Listed by:

    Jennifer Lange Hoeper 215-804-5302,

    BHHS Fox & Roach-Rosemont

    Bought with:

    Matt Green, RS330210

    Glocker & Company-Boyertown

    Source: Bright MLS,MLS#: PAMC2125858MLS Logo

    Facts & features

    Interior

    Bedrooms & bathrooms
    • Bedrooms: 2
    • Bathrooms: 3
    • Full bathrooms: 2
    • 1/2 bathrooms: 1
    • Main level bathrooms: 3
    • Main level bedrooms: 2
    Rooms
    • Room types: Primary Bedroom, Bedroom 2, Bathroom 2, Bathroom 3, Primary Bathroom
    Primary bedroom
    • Level: Main
    Bedroom 2
    • Level: Main
    Primary bathroom
    • Level: Main
    Bathroom 2
    • Level: Main
    Bathroom 3
    • Level: Main
    Heating
    • Forced Air, Natural Gas
    Cooling
    • Central Air, Other
    Appliances
    • Included: Microwave, Dishwasher, Disposal, Energy Efficient Appliances, Self Cleaning Oven, Refrigerator, Stainless Steel Appliance(s), Tankless Water Heater, Instant Hot Water
    • Laundry: Main Level, In Unit
    Features
    • Dining Area, Kitchen Island, Primary Bath(s), Bathroom - Stall Shower
    • Flooring: Carpet, Hardwood, Tile/Brick
    • Windows: Energy Efficient
    • Basement: Other
    • Has fireplace: No
    Interior area
    • Total structure area: 1,860
    • Total interior livable area: 1,860 sqft
    • Finished area above ground: 1,860
    • Finished area below ground: 0

    Property

    Parking
    • Total spaces: 2
    • Parking features: Assigned, Electric Vehicle Charging Station(s), Detached Carport, Parking Lot
    • Carport spaces: 1
    • Details: Assigned Parking
    Accessibility
    • Accessibility features: Mobility Improvements
    Features
    • Levels: Two
    • Stories: 2
    • Patio & porch: Porch
    • Exterior features: Barbecue, Lighting, Storage, Sidewalks, Street Lights
    • Pool features: None
    Lot
    • Features: Level
    Details
    • Additional structures: Above Grade, Below Grade
    • Parcel number: 230000349418
    • Zoning: VC
    • Special conditions: Standard

    Construction

    Type & style
    • Home type: Condo
    • Architectural style: Other
    • Property subtype: Condominium
    • Attached to another structure: Yes
    Materials
    • Masonry
    • Foundation: Concrete Perimeter
    • Roof: Shingle,Pitched
    Condition
    • Excellent
    • New construction: No
    • Year built: 2021
    Details
    • Builder name: Oldschool Newhouse LLC

    Utilities & green energy

    • Electric: 200+ Amp Service
    • Sewer: Public Sewer
    • Water: Public
    • Utilities for property: Cable Connected

    Community & HOA

    Community
    • Security: Main Entrance Lock, Fire Sprinkler System
    • Condo and coop fee: $590 monthly
    • Subdivision: None Available
    HOA
    • Has HOA: No
    • Amenities included: Community Center, Elevator(s), Fitness Center, Party Room, Storage Bin
    • Services included: Common Area Maintenance, Maintenance Structure, Health Club, Lawn Care Front, Lawn Care Rear, Lawn Care Side, Maintenance Grounds, Sewer, Snow Removal, Trash, Water
    Location
    • Region: Collegeville
    • Municipality: TRAPPE BORO

    Financial & listing details

    • Price per square foot: $273/sqft
    • Tax assessed value: $174,500
    • Annual tax amount: $7,604
    • Date on market: 1/6/2025
    • Listing agreement: Exclusive Right To Sell
    • Inclusions: Washer, Dryer, Refrigerator, Ceiling Fans, Light Fixtures, Window Treatments, Shelves In Laundry Room
    • Ownership: Condominium

    Price history

    DateEventPrice
    3/26/2025Sold$507,000-2.3%$273/sqft
    Source: Bright MLS #PAMC2125858 Report a problem
    3/17/2025Pending sale$519,000$279/sqft
    Source: Bright MLS #PAMC2125858 Report a problem
    3/3/2025Contingent$519,000$279/sqft
    Source: Bright MLS #PAMC2125858 Report a problem
    1/6/2025Price change$519,000-3%$279/sqft
    Source: Bright MLS #PAMC2125858 Report a problem
    12/4/2024Price change$535,000-1.8%$288/sqft
    Source: Bright MLS #PAMC2121514 Report a problem
    11/20/2024Price change$545,000-1.8%$293/sqft
    Source: Bright MLS #PAMC2121514 Report a problem
    10/30/2024Listed for sale$555,000+18.5%$298/sqft
    Source: Bright MLS #PAMC2121514 Report a problem
    7/28/2021Sold$468,502+4.1%$252/sqft
    Source: Bright MLS #PAMC657088 Report a problem
    3/25/2021Pending sale$450,000$242/sqft
    Source: Bright MLS #PAMC657088 Report a problem
    2/19/2021Contingent$450,000$242/sqft
    Source: Bright MLS #PAMC657088 Report a problem
    2/11/2021Pending sale$450,000$242/sqft
    Source: Berkshire Hathaway HomeServices Fox & Roach, REALTORS #PAMC657088 Report a problem
    12/18/2020Contingent$450,000$242/sqft
    Source: Bright MLS #PAMC657088 Report a problem
    9/2/2020Pending sale$450,000$242/sqft
    Source: BHHS Fox & Roach-Rosemont #PAMC657088 Report a problem
    4/18/2020Listed for sale$450,000$242/sqft
    Source: BHHS Fox & Roach Rosemont #PAMC635304 Report a problem
    1/10/2020Pending sale$450,000$242/sqft
    Source: BHHS Fox & Roach-Rosemont #PAMC635304 Report a problem
    1/10/2020Listed for sale$450,000$242/sqft
    Source: BHHS Fox & Roach-Rosemont #PAMC635304 Report a problem

    Public tax history

    YearProperty taxesTax assessment
    2025$7,672 +6%$174,500
    2024$7,237 $174,500
    2023$7,237 +3.3%$174,500
    2022$7,003 +3097.8%$174,500 +3005%
    2021$219 +2.3%$5,620
    2020$214 +1.4%$5,620
    2019$211 $5,620
    Find assessor info on the county website

    Neighborhood: Trappe

    Nearby schools

    GreatSchools rating
    Schools provided by the listing agent
    • District: Perkiomen Valley

    Source: Bright MLS. This data may not be complete. We recommend contacting the local school district to confirm school assignments for this home.

    Get a cash offer in 3 minutes
    Find out how much your home could sell for in as little as 3 minutes with a no-obligation cash offer.
    Estimated market value
    $524,200
    Get a cash offer in 3 minutes
    Find out how much your home could sell for in as little as 3 minutes with a no-obligation cash offer.
    Estimated market value
    $524,200