Skip main navigation
Sold for $520,000
  • $520,000

    29 E 1st Ave #C217, Collegeville, PA 19426

    2beds
    1,746sqft
    Condominium
    Built in 2019
    -- sqft lot
    $535,500 Zestimate®
    $298/sqft
    $2,999 Estimated rent

    Home value

    $535,500

    Estimated sales range

    Not available

    $2,999/mo

    Zestimate® history
    Loading
    Loading...

    Owner options

    List your home for rent

    $2,999/mo

    Rent Zestimate®

    Find your next renter with Zillow Rental Manager. Plus, with online applications, you can quickly screen prospective tenants – for free.

    Learn more

    $2,999/mo

    Rent Zestimate®

    Refinance and save

    $3,371/mo

    Est. payment

    Refinancing to a lower rate could help reduce your monthly payments and save thousands over the life of the loan.

    See today's rates

    $3,371/mo

    Est. payment

    Explore your selling options

    Work with a Zillow partner agent

    Leverage their expertise and Zillow's premium Showcase listings to get your home seen by more buyers.

    Get started

    List with your own agent

    Get your home in front of millions of buyers by listing it on Zillow.

    Learn how to do it

    Sell it yourself

    Take full control of how buyers see your home on Zillow by listing For Sale by Owner (FSBO).

    List your home

    What's special

    Utility sinkBeautifully landscaped groundsSingle-level livingWall of oversized windowsCustom linen towerDog parkWalking trail
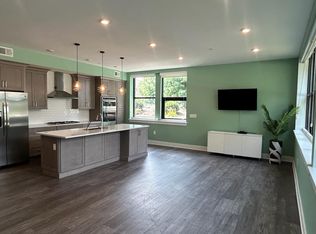
    Come experience the perfect blend of luxury & character at StoneSchool! This 2BR/2.5bath condo features open concept, single-level living at its finest. As you enter the unit, you’ll walk through the spacious foyer with coat closet and relic chalkboard from the original school building. As you turn the corner into the living space, you’ll immediately be impressed by the sun-drenched living area and the wall of oversized windows. The kitchen has upgraded off-white cabinetry with many organizers, a sleek tile backsplash, and a center island with sink and seating. The stainless appliance package features a double oven and vented hood over the cooktop. The built-in wine bar with mini-fridge was a custom design. There is ample space for a generously-sized dining table and sectional couch – ideal for everyday living or entertaining friends. The powder room has a marble-top vanity with storage. Engineered hardwood floors run throughout the main living area. The primary bedroom is large, with an accent wall and ceiling fan. The walk-in closet has been outfitted with an organization system and features one of the old school classroom doors! The primary en-suite bath is nothing short of luxurious! It has upgraded tile, a shower with bench and glass doors, a double sink vanity, and custom linen tower. The 2nd bedroom – optimally located on the opposite end of the unit for privacy – is currently equipped with a Murphy bed with pull-out desk (negotiable). This room also has an en-suite bath with tub and a large vanity with storage. Even the laundry room is impressive, with its many cabinets, utility sink and granite folding counter. The owner spared no expense when designing their custom space, and a list of upgrades is available. They also installed a water softener and a reverse osmosis system at the sink. All 5-year-young mechanicals, including a tankless hot water heater. You’ll also enjoy the many amenities offered by the StoneSchool community, including an outdoor space with a fire pit and BBQ, a walking trail, a fitness center, a D.I.Y. workshop/art room, a community/party room, beautifully landscaped grounds, and a dog park. This unit includes two assigned parking spaces—one in a covered carport and another in the general parking area. There is also a storage locker assigned to each unit, so storage is never a concern. You can walk to local stores and restaurants, or take a quick ride to the Providence Town Center or downtown Phoenixville. Stress-free living awaits!

    Zillow last checked:

    Listing updated:

    Listed by:

    Deanna Albanese 267-251-5463,

    Long & Foster Real Estate, Inc.,

    Co-Listing Agent: Steven Larson 215-917-4150,

    Long & Foster Real Estate, Inc.

    Bought with:

    Lisa Evcic-Amicone, RS310267

    Coldwell Banker Hearthside Realtors-Collegeville

    Source: Bright MLS,MLS#: PAMC2134800MLS Logo

    Facts & features

    Interior

    Bedrooms & bathrooms
    • Bedrooms: 2
    • Bathrooms: 3
    • Full bathrooms: 2
    • 1/2 bathrooms: 1
    • Main level bathrooms: 3
    • Main level bedrooms: 2
    Basement
    • Area: 0
    Heating
    • Forced Air, Natural Gas
    Cooling
    • Central Air, Electric
    Appliances
    • Included: Microwave, Cooktop, Dishwasher, Oven, Refrigerator, Stainless Steel Appliance(s), Dryer, Washer, Electric Water Heater
    • Laundry: Dryer In Unit, Washer In Unit, In Unit
    Features
    • Open Floorplan, Kitchen Island, Primary Bath(s), Upgraded Countertops, Walk-In Closet(s)
    • Flooring: Hardwood, Carpet
    • Windows: Window Treatments
    • Has basement: No
    • Has fireplace: No
    Interior area
    • Total structure area: 1,746
    • Total interior livable area: 1,746 sqft
    • Finished area above ground: 1,746
    • Finished area below ground: 0

    Property

    Parking
    • Total spaces: 2
    • Parking features: Assigned, Parking Lot, Other
    • Details: Assigned Parking
    Accessibility
    • Accessibility features: Accessible Elevator Installed
    Features
    • Levels: One
    • Stories: 1
    • Exterior features: Barbecue, Lighting
    • Pool features: None
    Details
    • Additional structures: Above Grade, Below Grade
    • Parcel number: 230000349527
    • Zoning: RES
    • Special conditions: Standard

    Construction

    Type & style
    • Home type: Condo
    • Architectural style: Contemporary
    • Property subtype: Condominium
    • Attached to another structure: Yes
    Materials
    • Masonry
    • Roof: Architectural Shingle
    Condition
    • Excellent
    • New construction: No
    • Year built: 2019

    Utilities & green energy

    • Sewer: Public Sewer
    • Water: Public

    Community & HOA

    Community
    • Condo and coop fee: $590 monthly
    • Subdivision: None Available
    HOA
    • Has HOA: No
    • Amenities included: Common Grounds, Dog Park, Fitness Center, Picnic Area, Other, Community Center, Elevator(s), Storage
    • Services included: Sewer, Trash, Water, Other, Common Area Maintenance, Health Club
    • HOA name: Stoneschool
    Location
    • Region: Collegeville
    • Municipality: TRAPPE BORO

    Financial & listing details

    • Price per square foot: $298/sqft
    • Tax assessed value: $165,800
    • Annual tax amount: $7,449
    • Date on market: 4/4/2025
    • Listing agreement: Exclusive Right To Sell
    • Inclusions: Refrigerator, Washer, Dryer, Water Softener, Reverse Osmosis System At Sink, Chalkboard In Foyer.
    • Exclusions: Murphy Bed (negotiable), Coat Hooks By Front Door.
    • Ownership: Condominium

    Price history

    DateEventPrice
    5/28/2025Sold$520,000-1%$298/sqft
    Source: Bright MLS #PAMC2134800 Report a problem
    5/20/2025Pending sale$525,000$301/sqft
    Source: Bright MLS #PAMC2134800 Report a problem
    4/27/2025Contingent$525,000$301/sqft
    Source: Bright MLS #PAMC2134800 Report a problem
    4/4/2025Listed for sale$525,000+16.8%$301/sqft
    Source: Bright MLS #PAMC2134800 Report a problem
    11/8/2019Sold$449,363$257/sqft
    Source: Public Record Report a problem

    Public tax history

    YearProperty taxesTax assessment
    2025$7,290 +6%$165,800
    2024$6,877 $165,800
    2023$6,877 +3.4%$165,800
    2022$6,654 +2.9%$165,800
    2021$6,467 +2.5%$165,800
    2020$6,308 +2889.6%$165,800 +2850.2%
    2019$211 $5,620
    Find assessor info on the county website

    Neighborhood: Trappe

    Nearby schools

    GreatSchools rating
    Schools provided by the listing agent
    • Elementary: South
    • Middle: Perkiomen Valley Middle School East
    • High: Perkiomen Valley
    • District: Perkiomen Valley

    Source: Bright MLS. This data may not be complete. We recommend contacting the local school district to confirm school assignments for this home.

    Get a cash offer in 3 minutes
    Find out how much your home could sell for in as little as 3 minutes with a no-obligation cash offer.
    Estimated market value
    $535,500
    Get a cash offer in 3 minutes
    Find out how much your home could sell for in as little as 3 minutes with a no-obligation cash offer.
    Estimated market value
    $535,500