A VERY MOTIVATED SELLER with a $20,000 PRICE REDUCTION. This stunning corner unit condo, boasting 1,607 square feet of well-designed living space, is being offered at an unbelievably attractive price. With similar units in the community recently appraising and selling for over $500k, this unit is a fantastic buy for a savvy buyer looking for a great deal. As you enter this exquisite 2 bedrooms, 2.5 baths unit, you are immediately enveloped by a flood of natural light streaming through expansive windows, casting a welcoming glow throughout its open floor plan. Adorned with custom remote-controlled Barrett window shades, the windows not only frame picturesque views of the surrounding landscape but also serve to amplify the bright and airy ambiance of the living space. Its flexible layout invites you to explore your creativity and personalize the space to reflect your unique style. Imagine crafting a cozy reading nook bathed in sunlight, hosting elegant dinner parties in a stylish dining area, or creating a dynamic workspace to inspire productivity. This versatile environment is truly a blank canvas, sparking endless possibilities for your imagination to flourish. But the appeal doesn't stop indoors! You are also invited to embrace the exceptional outdoor amenities that this property has to offer as well. From unwinding by the crackling fire pit to enjoying the BBQ area with its top-notch grills and generous picnic tables, both settings are perfect for gatherings with friends. And if you are a nature enthusiast, you will love taking leisurely strolls along dedicated walking trails or letting your furry friends romp freely in the dog park. If you are a fitness enthusiast, the 24/7 fitness center makes staying active a breeze! — If you are crafty or want to tap into your creative potential, the DIY Workshop Room is available to let your creativity flow or you can gather with friends in the spacious community and party room. Lastly, this unit come with two assigned parking spaces—one in a covered carport—plus additional overflow parking for your guests. Situated within a low-maintenance community, you are just a short walk from local shops and restaurants. You are also just minutes away from Route 422, Providence Town Center, Downtown Phoenixville, and the charming Village of Skippack. Schedule your showing today!
For sale
$435,000
29 E 1st Ave Unit A-103, Collegeville, PA 19426
2beds
1,607sqft
Condominium
Built in 2020
-- sqft lot
$423,200 Zestimate®
$271/sqft
$590/mo HOA
What's special
Corner unit condoExceptional outdoor amenitiesOpen floor planDedicated walking trailsDog parkCrackling fire pit
- 430 days
- 279
- 4
Zillow last checked:
Listing updated:
Listed by:
Deloris Jordan 215-313-0739,
Liberty Bell Real Estate Brokerage LLC 2152842891v
Source: Bright MLS,MLS#: PAMC2144448
Facts & features
Interior
Bedrooms & bathrooms
- Bedrooms: 2
- Bathrooms: 3
- Full bathrooms: 2
- 1/2 bathrooms: 1
- Main level bathrooms: 3
- Main level bedrooms: 2
Rooms
- Room types: Laundry
Laundry
- Level: Main
Heating
- Forced Air, Natural Gas
Cooling
- Central Air, Natural Gas
Appliances
- Included: Microwave, Cooktop, Dishwasher, Dryer, Exhaust Fan, Double Oven, Refrigerator, Stainless Steel Appliance(s), Washer, Gas Water Heater, Tankless Water Heater
- Laundry: Main Level, Laundry Room, In Unit
Features
- Open Floorplan, Kitchen - Gourmet, Kitchen Island, Recessed Lighting
- Flooring: Luxury Vinyl
- Doors: Double Entry
- Has basement: No
- Has fireplace: No
Interior area
- Total structure area: 1,607
- Total interior livable area: 1,607 sqft
- Finished area above ground: 1,607
- Finished area below ground: 0
Property
Parking
- Total spaces: 1
- Parking features: Assigned, Detached Carport, Parking Lot, Off Street
- Carport spaces: 1
- Details: Assigned Parking
Accessibility
- Accessibility features: Accessible Entrance
Features
- Levels: One
- Stories: 1
- Exterior features: Barbecue, Rain Gutters
- Pool features: None
Details
- Additional structures: Above Grade, Below Grade
- Parcel number: 230000349254
- Zoning: CONDO
- Special conditions: Standard
Construction
Type & style
- Home type: Condo
- Architectural style: Contemporary
- Property subtype: Condominium
- Attached to another structure: Yes
Materials
- Masonry
Condition
- Excellent
- New construction: No
- Year built: 2020
Utilities & green energy
- Sewer: Public Sewer
- Water: Public
- Utilities for property: Cable Available, Natural Gas Available
Community & HOA
Community
- Security: Main Entrance Lock
- Condo and coop fee: $590 monthly
- Subdivision: None Available
HOA
- Has HOA: No
- Amenities included: Community Center, Elevator(s), Fitness Center, Party Room, Storage Bin, Art Studio, Game Room, Reserved/Assigned Parking, Dog Park
- Services included: Common Area Maintenance, Health Club, Maintenance Structure, Lawn Care Front, Lawn Care Rear, Lawn Care Side, Maintenance Grounds, Sewer, Snow Removal, Trash, Water
Location
- Region: Collegeville
- Municipality: TRAPPE BORO
Financial & listing details
- Price per square foot: $271/sqft
- Tax assessed value: $155,160
- Annual tax amount: $6,971
- Date on market: 6/26/2025
- Listing agreement: Exclusive Right To Sell
- Listing terms: Cash,Conventional
- Inclusions: Refrigerator, Washer, Dryer And Custom Blinds — All In "as Is Condition"
- Ownership: Condominium
Estimated market value
$423,200
$402,000 - $444,000
$2,819/mo
Price history
| Date | Event | Price |
|---|---|---|
| 4/10/2026 | Price change | $435,000-2.2%$271/sqft |
Source:  Bright MLS #PAMC2144448 Report a problem Bright MLS #PAMC2144448 Report a problem | ||
| 1/7/2026 | Price change | $445,000-6.3%$277/sqft |
Source: Bright MLS #PAMC2144448 Report a problem | ||
| 9/16/2025 | Price change | $475,000-4.2%$296/sqft |
Source: Bright MLS #PAMC2144448 Report a problem | ||
| 6/26/2025 | Listed for sale | $495,900+16.7%$309/sqft |
Source: Bright MLS #PAMC2144448 Report a problem | ||
| 6/16/2025 | Listing removed | $2,700$2/sqft |
Source: Bright MLS #PAMC2138198 Report a problem | ||
| 6/4/2025 | Listing removed | $425,000$264/sqft |
Source: Bright MLS #PAMC2126190 Report a problem | ||
| 4/26/2025 | Listed for rent | $2,700$2/sqft |
Source: Bright MLS #PAMC2138198 Report a problem | ||
| 4/9/2025 | Price change | $425,000-1.2%$264/sqft |
Source: Bright MLS #PAMC2126190 Report a problem | ||
| 3/7/2025 | Price change | $430,000-1.1%$268/sqft |
Source: Bright MLS #PAMC2126190 Report a problem | ||
| 2/21/2025 | Price change | $435,000-0.9%$271/sqft |
Source: Bright MLS #PAMC2126190 Report a problem | ||
| 1/5/2025 | Listed for sale | $439,000+10.4%$273/sqft |
Source: Bright MLS #PAMC2126190 Report a problem | ||
| 8/25/2020 | Sold | $397,810+10.5%$248/sqft |
Source: Public Record Report a problem | ||
| 1/20/2020 | Pending sale | $359,900$224/sqft |
Source: BHHS Fox & Roach Rosemont #PAMC624942 Report a problem | ||
| 9/13/2019 | Listed for sale | $359,900$224/sqft |
Source: BHHS Fox & Roach-Rosemont #PAMC624942 Report a problem | ||
Public tax history
| Year | Property taxes | Tax assessment |
|---|---|---|
| 2025 | $6,822 +6% | $155,160 |
| 2024 | $6,436 | $155,160 |
| 2023 | $6,436 +3.4% | $155,160 |
| 2022 | $6,227 +2.9% | $155,160 |
| 2021 | $6,053 +2728.5% | $155,160 +2660.9% |
| 2020 | $214 +1.4% | $5,620 |
| 2019 | $211 | $5,620 |
Find assessor info on the county website
Monthly payment
Est. payment
Payment breakdown
Explore the cost of this home by adjusting the details. Changes won't be saved.Climate risks
Neighborhood: Trappe
Nearby schools
Schools provided by the listing agent
- Middle: Perkiomen Valley Middle School East
- High: Pvhs
- District: Perkiomen Valley
Source: Bright MLS. This data may not be complete. We recommend contacting the local school district to confirm school assignments for this home.


Similar homes
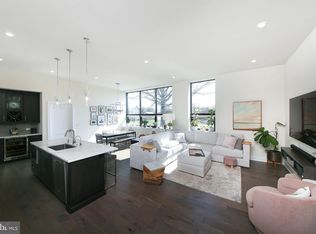
- $499,0003 bd3 ba1.6k sqft29 E 1st Ave #C216, Trappe, PA 19426For Sale

 MLS ID #PAMC2182996, Kelly Ford, The Davidson Group. Bright MLS
 - $495,0004 bd2 ba1.6k sqft64 Penn Rd, Collegeville, PA 19426For Sale
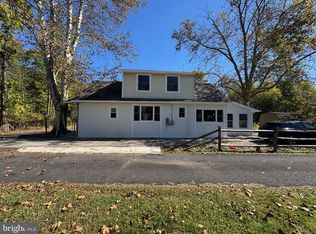 MLS ID #PAMC2178190, Gary Segal, Dan Realty. Bright MLS
 - $379,9003 bd2 ba1.3k sqft106 Stephanie Ln, Collegeville, PA 19426For Sale
 MLS ID #PAMC2190664, Eric Andrew Cui, EXP Realty, LLC. Bright MLS
 - $455,0003 bd3 ba2.1k sqft373 Carmen Dr, Collegeville, PA 19426For Sale
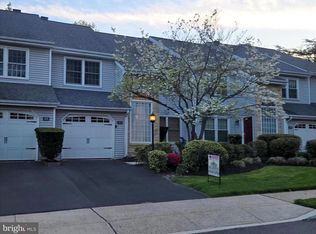 MLS ID #PAMC2176012, Lance Zou, Times Real Estate, Inc.. Bright MLS
 - $429,0003 bd3 ba1.6k sqftProvidence View, Collegeville, PA 19426For SaleMLS ID #PAMC2185770, Brenda Gelnett, RE/MAX Legacy. Bright MLS
- $439,0002 bd2 ba1.4k sqft3106 Lilac Ct, Upper Gwynedd, PA 19446For SaleMLS ID #PAMC2188768, Jeff Petzak, Howard Hanna Real Estate Services. Bright MLS
- $444,0003 bd2 ba1.6k sqft1170 S Trooper Rd, Norristown, PA 19403For SaleMLS ID #PAMC2169236, Nataliya Varava, Hometrust Realty LLC. Bright MLS
- $475,0004 bd3 ba2.3k sqft4 Boraten Rd, Linfield, PA 19468For SaleMLS ID #PAMC2171714, Deepak Dixit, Springer Realty Group. Bright MLS
- $450,0002 bd2 ba1.6k sqft2204 Lilac Ct, Upper Gwynedd, PA 19446For SaleMLS ID #PAMC2165478, Earl Caffrey, Innovate Real Estate. Bright MLS
- $469,9002 bd2 ba1.6k sqft4204 Lilac Ct, Upper Gwynedd, PA 19446For SaleMLS ID #PAMC2178052, Aws Abdelaziz, RE/MAX Access. Bright MLS
- $454,9002 bd3 ba1.6k sqft1239 Heron Ct, Quakertown, PA 18951For SaleMLS ID #PABU2128980, Joyce Rankin, RE/MAX Properties - Newtown. Bright MLS
- $449,9003 bd4 ba1.8k sqft135 Cobblestone Dr #4-22, Harleysville, PA 19438New ConstructionMLS ID #PAMC2189568, Rudy Amelio, Rudy Amelio Real Estate. Bright MLS
- $479,0003 bd3 ba1.9k sqft331 Foundry St, Phoenixville, PA 19460For SaleMLS ID #PACT2132706, Lori Grier, Coldwell Banker Realty. Bright MLS
- $379,9002 bd2 ba1.1k sqftValley Forge Towers South, King Of Prussia, PA 19406For SaleMLS ID #PAMC2178800, Naz Nejadi, BHHS Fox & Roach Wayne-Devon. Bright MLS
- $495,0003 bd2 ba1.6k sqftValley Forge Tower, King Of Prussia, PA 19406For SaleMLS ID #PAMC2176614, Kevin Ghorbanian, Mercury Real Estate Group. Bright MLS
- $409,0002 bd3 ba1.8k sqft267 Flagstone Rd #6, Chester Springs, PA 19425For SaleMLS ID #PACT2129334, Evan Ho, BY Real Estate. Bright MLS
- $399,9004 bd2 ba2k sqft103 Powder Mill Hollow Rd, Boyertown, PA 19512For SaleMLS ID #PABK2074040, Richard Zuber, Richard A Zuber Realty-Boyertown. Bright MLS
- $525,0002 bd2 ba1.9k sqft2101 Lilac Ct, Upper Gwynedd, PA 19446For SaleMLS ID #PAMC2186520, Julia Cooper, BHHS Fox & Roach-Blue Bell. Bright MLS
- $349,9002 bd3 ba1.8k sqft224 Grimley Rd, Schwenksville, PA 19473For SaleMLS ID #PAMC2185408, Donna Moles, Charles L. Moles Real Estate, LLC. Bright MLS
- $420,0003 bd3 ba1.9k sqftOak Hill, Penn Valley, PA 19072For SaleMLS ID #PAMC2180806, Barbara Vernick, BHHS Fox & Roach-Haverford. Bright MLS
