Open house Saturday 8/8 from 12-2pm. Welcome to 414 Lakeview Court, a beautifully upgraded Dennison model offering over 2,400 square feet of living space in The Brownstones at Valley Forge. Why wait for new construction when this move-in-ready home has been so thoughtfully enhanced and meticulously maintained? Enter through the ground-level foyer which connects the front door to the back door/garage area and the stairway to the main level. This space features a coat closet and access to the, well-maintained one-car garage, complete with an epoxied floor and GarageTek organizational system that maximizes storage and functionality. Upstairs, the bright, open-concept main level is designed for easy everyday living and entertaining, with hardwood flooring, crown molding, custom plantation shutters, abundant natural light and neutral wall colors throughout – all completed in December 2024. The beautiful white kitchen features granite counters, a ceramic extended farmhouse sink, upgraded Jenn-Air appliances, a large stainless-steel hood that directly vents to the outside, a large center island with seating for four and modern industrial pendant lighting over both the island and dining table. The kitchen opens effortlessly to the dining area, living room and a flexible bonus space that is perfect for a playroom, den or home office. A powder room and access to the side deck complete this level; enjoy morning coffee, or simply relaxing outdoors. Upstairs, the expansive primary suite features hardwood flooring, crown molding, a tray ceiling, upgraded lighting and a custom California Closets walk-in system with a security lock. The spa-like primary bathroom is finished in soothing neutral tones and includes an upgraded shower with a frameless glass door. Two additional bedrooms, a hall bathroom and the conveniently located laundry area complete the bedroom level. California Closets systems have been added to every closet and the laundry area, providing exceptional organization throughout the home. Plantation shutters have been installed on every window, offering privacy while preserving the home’s clean architectural lines. Every builder-grade light fixture has been replaced with upgraded lighting and ceiling fans. Additional interior enhancements include smart-home technology, recessed lighting throughout, televisions with wall mounts in the living room, kitchen, primary bedroom and guest bedrooms, and all-wool stair carpeting installed in 2021, (professionally cleaned in May 2026). Continue upstairs to the fabulous rooftop deck, an ideal place for entertaining friends, relaxing at the end of the day or taking in the sunset views. Restoration Hardware furnishings, Tuuci parasols with shade anchors and additional minimalist Restoration Hardware décor are available for separate purchase, allowing the next owner the opportunity to preserve the home’s cohesive, sophisticated brownstone aesthetic. The sellers have also taken great care of the home’s mechanical and structural components, including a two-zone HVAC system with an upgraded allergen filter, routine heating and air-conditioning service completed in June 2026, professional dryer-vent cleaning completed in May 2026. The roof-structure remediation was completed by Toll Brothers in October 2025. Monthly condominium fees include community landscaping and snow removal. This townhouse is turn-key - an easy home to own and enjoy. Living at The Brownstones is about so much more than owning a beautiful home—it is a lifestyle! Walk to King of Prussia Town Center and enjoy Wegmans, Williams Sonoma, Nordstroms Rack, CHOP, Drybar, spa and fitness services and an outstanding selection of fine-dining, sports, fusion and farm-to-table restaurants. The King of Prussia Mall, Valley Forge National Historical Park, major corporate centers, public transportation and Routes 202, 422, I-76 and the Pennsylvania Turnpike are all just minutes away.
For sale
$635,000
414 Lakeview Ct Condo 2, King Of Prussia, PA 19406
3beds
2,290sqft
:
Get pre-qualified$4,654/mo
Townhouse
Built in 2017
2,290 Square Feet Lot
$626,600 Zestimate®
$277/sqft
$567/mo HOA
What's special
Garagetek organizational systemCustom plantation shuttersAbundant natural lightExpansive primary suiteSmart-home technologyRecessed lighting throughoutBright open-concept main level
- 4 days |
- 306 |
- 11 |
Likely to sell faster than
Zillow last checked:
Listing updated:
Listed by:
Marie DeZarate 484-881-2397,
RE/MAX Main Line - Devon 6106409300,
Listing Team: Marie Dezarate Sales Group
Source: Bright MLS,MLS#: PAMC2188846
Facts & features
Interior
Bedrooms & bathrooms
- Bedrooms: 3
- Bathrooms: 3
- Full bathrooms: 2
- 1/2 bathrooms: 1
Rooms
- Room types: Living Room, Dining Room, Primary Bedroom, Bedroom 2, Kitchen, Family Room, Bedroom 1
Primary bedroom
- Level: Upper
- Area: 210 Square Feet
- Dimensions: 14 X 15
Bedroom 1
- Level: Upper
- Area: 121 Square Feet
- Dimensions: 11 X 11
Bedroom 2
- Level: Upper
- Area: 132 Square Feet
- Dimensions: 11 X 12
Dining room
- Level: Upper
- Area: 120 Square Feet
- Dimensions: 10 X 12
Family room
- Level: Upper
Kitchen
- Features: Kitchen - Gas Cooking, Kitchen Island
- Level: Upper
- Area: 120 Square Feet
- Dimensions: 8 X 15
Living room
- Level: Upper
- Area: 216 Square Feet
- Dimensions: 12 X 18
Heating
- Forced Air, Natural Gas
Cooling
- Central Air, Electric
Appliances
- Included: Dishwasher, Microwave, Disposal, Dryer, Oven/Range - Gas, Range Hood, Refrigerator, Stainless Steel Appliance(s), Washer, Water Heater, Gas Water Heater
- Laundry: Upper Level
Features
- Dining Area, Bathroom - Walk-In Shower, Breakfast Area, Built-in Features, Ceiling Fan(s), Combination Dining/Living, Combination Kitchen/Dining, Combination Kitchen/Living, Crown Molding, Family Room Off Kitchen, Open Floorplan, Kitchen Island, Primary Bath(s), Recessed Lighting, Upgraded Countertops, Walk-In Closet(s), 9'+ Ceilings
- Flooring: Wood, Ceramic Tile
- Windows: Window Treatments
- Has basement: No
- Has fireplace: No
Interior area
- Total structure area: 2,290
- Total interior livable area: 2,290 sqft
- Finished area above ground: 2,144
- Finished area below ground: 146
Property
Parking
- Total spaces: 1
- Parking features: Inside Entrance, Garage Door Opener, Asphalt, Attached, Other
- Attached garage spaces: 1
- Has uncovered spaces: Yes
Accessibility
- Accessibility features: None
Features
- Levels: Three and One Half
- Stories: 3.5
- Patio & porch: Roof, Deck, Roof Deck
- Exterior features: Sidewalks, Street Lights, Lighting, Balcony
- Pool features: None
- Has view: Yes
- View description: Garden
Lot
- Size: 2,290 Square Feet
- Features: Suburban
Details
- Additional structures: Above Grade, Below Grade
- Parcel number: 580017494118
- Zoning: 0
- Special conditions: Standard
Construction
Type & style
- Home type: Townhouse
- Architectural style: Contemporary
- Property subtype: Townhouse
Materials
- Vinyl Siding
- Foundation: Concrete Perimeter
- Roof: Shingle
Condition
- Excellent
- New construction: No
- Year built: 2017
Details
- Builder model: DENNISON
- Builder name: TOLL BROTHERS
Utilities & green energy
- Electric: 200+ Amp Service
- Sewer: Public Sewer
- Water: Public
- Utilities for property: Cable Connected, Cable
Community & HOA
Community
- Security: Fire Sprinkler System
- Subdivision: Brownstones At Vf
HOA
- Has HOA: Yes
- Amenities included: Dog Park, Lake
- Services included: Common Area Maintenance, Maintenance Structure, Maintenance Grounds, Snow Removal, Trash, Water, Sewer
- HOA fee: $567 monthly
- HOA name: BROWNSTONES AT VALLEY FORGE
Location
- Region: King Of Prussia
- Municipality: UPPER MERION TWP
Financial & listing details
- Price per square foot: $277/sqft
- Tax assessed value: $232,670
- Annual tax amount: $8,515
- Date on market: 8/1/2026
- Listing agreement: Exclusive Right To Sell
- Listing terms: Cash
- Inclusions: Kitchen Refrigerator
- Ownership: Fee Simple
Estimated market value
$626,600
$595,000 - $658,000
$3,749/mo
Price history
| Date | Event | Price |
|---|---|---|
| 8/1/2026 | Listed for sale | $635,000+8.5%$277/sqft |
Source:  Bright MLS #PAMC2188846 Report a problem Bright MLS #PAMC2188846 Report a problem | ||
| 7/14/2020 | Sold | $585,000-7.1%$255/sqft |
Source: Public Record Report a problem | ||
| 5/29/2020 | Pending sale | $629,900$275/sqft |
Source: BHHS Fox & Roach-Chestnut Hill #PAMC638604 Report a problem | ||
| 2/28/2020 | Price change | $629,900-2.9%$275/sqft |
Source: BHHS Fox & Roach Chestnut Hill #PAMC638604 Report a problem | ||
| 2/11/2020 | Listed for sale | $649,000-3%$283/sqft |
Source: BHHS Fox & Roach-Chestnut Hill #PAMC638604 Report a problem | ||
| 12/7/2019 | Listing removed | $669,000$292/sqft |
Source: BHHS Fox & Roach Chestnut Hill #PAMC625914 Report a problem | ||
| 9/25/2019 | Listed for sale | $669,000+31.5%$292/sqft |
Source: BHHS Fox & Roach-Chestnut Hill #PAMC625914 Report a problem | ||
| 10/3/2017 | Sold | $508,796$222/sqft |
Source: Public Record Report a problem | ||
Public tax history
| Year | Property taxes | Tax assessment |
|---|---|---|
| 2025 | $7,529 +6.9% | $232,670 |
| 2024 | $7,043 | $232,670 |
| 2023 | $7,043 +6.4% | $232,670 |
| 2022 | $6,620 +3.2% | $232,670 |
| 2021 | $6,415 +2.2% | $232,670 |
| 2020 | $6,278 +4.2% | $232,670 |
| 2019 | $6,026 +1.8% | $232,670 |
| 2018 | $5,919 | $232,670 |
Find assessor info on the county website
Monthly payment
Est. payment
Payment breakdown
Explore the cost of this home by adjusting the details. Changes won't be saved.Climate risks
Neighborhood: 19406
Nearby schools
GreatSchools rating
- 6/10Upper Merion Middle SchoolGrades: 5-8Distance: 1.4 mi
- 7/10Upper Merion High SchoolGrades: 9-12Distance: 1.5 mi
- 8/10Caley El SchoolGrades: K-4Distance: 1.6 mi
Schools provided by the listing agent
- Middle: Upper Merion
- High: Upper Merion
- District: Upper Merion Area
Source: Bright MLS. This data may not be complete. We recommend contacting the local school district to confirm school assignments for this home.
- $---- bd-- ba-- sqft414 Lakeview Ct, King Of Prussia, PA 19406Off Market
- $604,6003 bd3 ba146 sqft412 Lakeview Ct CONDO 3, King Of Prussia, PA 19406Off Market

- $598,3003 bd2 ba146 sqft412 Lakeview Ct, King Of Prussia, PA 19406Off Market
- $640,1003 bd2 ba2.2k sqft416 Lakeview Ct #1UPPER, King Of Prussia, PA 19406Off Market
- $531,4003 bd3 ba1.5k sqft413 Lakeview Ct CONDO 2, King Of Prussia, PA 19406Off Market
- $583,3003 bd2 ba2.1k sqft411 Lakeview Ct CONDO 3, King Of Prussia, PA 19406Off Market
- $573,4003 bd2 ba2k sqft415 Lakeview Ct, King Of Prussia, PA 19406Off Market
- $545,0003 bd3 ba1.6k sqft415 Lakeview Ct CONDO 1, King Of Prussia, PA 19406Sold
A local agent can set up tours, give advice and negotiate with sellers.
Similar homes
- $575,0003 bd3 ba1.5k sqft1213 Reed Aly, King Of Prussia, PA 19406For Sale

 MLS ID #PAMC2187030, Karen Manzanares, Keller Williams Real Estate-Blue Bell. Bright MLS
 - $650,0003 bd3 ba2.8k sqft516 Coates Ln, King Of Prussia, PA 19406For Sale
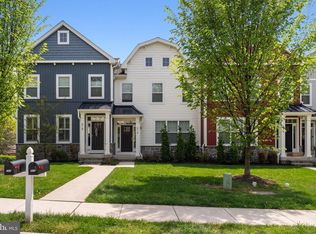 MLS ID #PAMC2182362, Erin Thompson, Keller Williams Real Estate-Montgomeryville. Bright MLS
 - $689,0003 bd3 ba2.1k sqft305 Manion Aly, King Of Prussia, PA 19406For Sale
 MLS ID #PAMC2179656, Brea Martinelli, Weichert, Realtors - Cornerstone. Bright MLS
 - $610,0002 bd2 ba1.3k sqft575 S Goddard Blvd #504, King Of Prussia, PA 19406For Sale
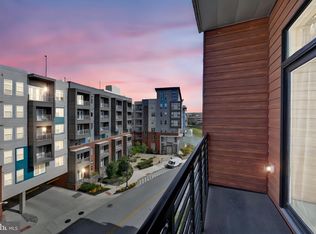 MLS ID #PAMC2157650, Linda Allebach, Long & Foster Real Estate, Inc.. Bright MLS
 - $615,0003 bd3 ba2.4k sqft1840 Gerritt St, Philadelphia, PA 19146For SaleMLS ID #PAPH2631954, Claudia McGill, Compass RE. Bright MLS
- $595,0004 bd3 ba2.2k sqft549 Bush St #A, Bridgeport, PA 19405For SaleMLS ID #PAMC2189020, Paige Cary, Coldwell Banker Realty. Bright MLS
- $715,0003 bd4 ba2.2k sqft4046 Center Ave, Lafayette Hill, PA 19444For SaleMLS ID #PAMC2188606, Jen Toadvine, Space & Company. Bright MLS
- $878,9903 bd3 ba2.6k sqft215 River Trail Cir, King Of Prussia, PA 19406New ConstructionMLS ID #PAMC2188878, Robin Gordon, BHHS Fox & Roach-Haverford. Bright MLS
- $615,0003 bd3 ba2.3k sqft115 Jackdaw Aly, Media, PA 19063For SaleMLS ID #PADE2120900, Maria Doyle, Compass RE. Bright MLS
- $642,0003 bd3 ba1.8k sqft148 Alroy Rd Homesite 235, Malvern, PA 19355New ConstructionMLS ID #PACT2132316, Jennifer Price, Toll Brothers Real Estate, Inc.. Bright MLS
- $599,9994 bd5 ba2.3k sqft11 Karpovich Aly, Bridgeport, PA 19405For SaleMLS ID #PAMC2185488, David Dupell, Coldwell Banker Realty. Bright MLS
- $599,9003 bd4 ba2.1k sqft3 Treyburn Dr, Paoli, PA 19301For SaleMLS ID #PACT2128488, Mariel Gniewoz, Keller Williams Real Estate-Montgomeryville. Bright MLS
- $549,9003 bd3 ba1.9k sqft1746 Waterloo St, Philadelphia, PA 19122New ConstructionMLS ID #PAPH2655598, Joshua Farley, Real of Pennsylvania. Bright MLS
- $650,0003 bd3 ba2.3k sqft113 Avian Aly, Media, PA 19063For SaleMLS ID #PADE2118248, Katelyn Gallagher, BHHS Fox & Roach-Haverford. Bright MLS
- $700,0004 bd4 ba2.3k sqft4113 Addison Ct, Lafayette Hill, PA 19444For SaleMLS ID #PAMC2181976, Richard McIlhenny, RE/MAX Services. Bright MLS
- $629,9003 bd3 ba2k sqft511 Turner Ln, Media, PA 19063For SaleMLS ID #PADE2118394, Brian Kang, RE/MAX Services. Bright MLS
- $585,0003 bd3 ba2k sqft2536 E Gordon St, Philadelphia, PA 19125For SaleMLS ID #PAPH2654002, Angelina Hoffman, Compass New Jersey, LLC - Moorestown. Bright MLS
- $617,5003 bd3 ba2.5k sqft714 N 7th St, Philadelphia, PA 19123For SaleMLS ID #PAPH2639864, Jimmy Caraway, Redfin Corporation. Bright MLS
- $620,0003 bd3 ba2.3k sqft2656 Salmon St, Philadelphia, PA 19125For SaleMLS ID #PAPH2652700, Adam St. Clair, Redfin Corporation. Bright MLS
- $499,9004 bd3 ba2.4k sqft732 Daly St, Philadelphia, PA 19148For SaleMLS ID #PAPH2655970, Gregg Kravitz, OCF Realty LLC - Philadelphia. Bright MLS
