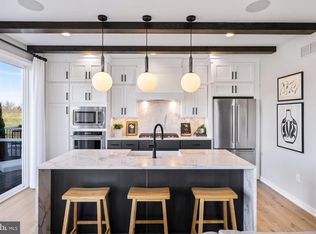
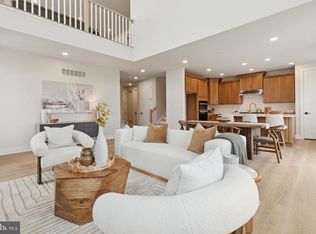
Welcome to the Crosby, a stunning designer home that has been created with style and convenience in mind. A spacious foyer invites residents and visitors alike into this beautiful two-story townhome. On the first floor, an open floor plan connects the great room, casual dining area, and kitchen with island creating a perfect space for cozy nights or entertaining guests. Upstairs three bedrooms rest peacefully alongside convenient laundry facilities. At the heart of it all is your luxurious primary suite featuring dual sinks in its gorgeous bathroom, a large walk-in closet, and plenty of natural light. This home includes the designer appointed options and will be ready by September!
Pending
$642,000
148 Alroy Rd Homesite 235, Malvern, PA 19355
3beds
1,827sqft
Townhouse
Built in 2025
1,920 Square Feet Lot
$637,500 Zestimate®
$351/sqft
$318/mo HOA
What's special
Open floor planKitchen with islandGreat roomLuxurious primary suiteCasual dining areaLarge walk-in closetPlenty of natural light
- 57 days
- 15
- 1
Zillow last checked:
Listing updated:
Listed by:
Jennifer Price 267-272-0284,
Toll Brothers Real Estate, Inc. 2159388311,
Co-Listing Agent: Matthew Francis Lloyd 610-314-5753,
Toll Brothers Real Estate, Inc.
Source: Bright MLS,MLS#: PACT2132316
Facts & features
Interior
Bedrooms & bathrooms
- Bedrooms: 3
- Bathrooms: 3
- Full bathrooms: 2
- 1/2 bathrooms: 1
- Main level bathrooms: 1
Heating
- Central, Natural Gas
Cooling
- Central Air, Natural Gas
Appliances
- Included: Gas Water Heater
Features
- Basement: Unfinished
- Has fireplace: No
Interior area
- Total structure area: 1,827
- Total interior livable area: 1,827 sqft
- Finished area above ground: 1,827
Property
Parking
- Total spaces: 4
- Parking features: Garage Faces Front, Attached, Driveway
- Attached garage spaces: 2
- Uncovered spaces: 2
Accessibility
- Accessibility features: None
Features
- Levels: Two
- Stories: 2
- Pool features: Community
Lot
- Size: 1,920 Square Feet
Details
- Additional structures: Above Grade
- Parcel number: NO TAX RECORD
- Zoning: RES
- Special conditions: Standard
Construction
Type & style
- Home type: Townhouse
- Architectural style: Traditional
- Property subtype: Townhouse
Materials
- Vinyl Siding
- Foundation: Concrete Perimeter
Condition
- Excellent
- New construction: Yes
- Year built: 2025
Details
- Builder model: Crosby
Utilities & green energy
- Electric: 200+ Amp Service
- Sewer: Public Sewer
- Water: Public
Community & HOA
Community
- Subdivision: Anfield At Malvern
HOA
- Has HOA: Yes
- Services included: Common Area Maintenance, Maintenance Grounds, Recreation Facility, Snow Removal, Trash
- HOA fee: $318 monthly
Location
- Region: Malvern
- Municipality: EAST WHITELAND TWP
Financial & listing details
- Price per square foot: $351/sqft
- Date on market: 8/1/2026
- Listing agreement: Exclusive Right To Sell
- Ownership: Fee Simple
Estimated market value
$637,500
$606,000 - $669,000
$4,074/mo
Price history
| Date | Event | Price |
|---|---|---|
| 8/7/2026 | Pending sale | $642,000$351/sqft |
Source:  Bright MLS #PACT2132316 Report a problem Bright MLS #PACT2132316 Report a problem | ||
| 8/1/2026 | Listed for sale | $642,000$351/sqft |
Source: Bright MLS #PACT2132316 Report a problem | ||
Public tax history
Tax history is unavailable.
Monthly payment
Est. payment
Payment breakdown
Explore the cost of this home by adjusting the details. Changes won't be saved.Climate risks
Neighborhood: 19355
Nearby schools
Schools provided by the listing agent
- Elementary: Kd Markley
- Middle: Great Valley M.s.
- High: Great Valley
- District: Great Valley
Source: Bright MLS. This data may not be complete. We recommend contacting the local school district to confirm school assignments for this home.
- $618,6023 bd3 ba1.8k sqft636 Kemlyn Rd HOMESITE 262, Malvern, PA 19355New Construction

- $640,0003 bd3 ba2.1k sqft152 Alroy Rd HOMESITE 237, Malvern, PA 19355New Construction
- $886,0004 bd4 ba2.8k sqft145 The Vesper Elite Alroy Rd HOMESITE 53, Malvern, PA 19355Sold
- $691,0003 bd3 ba2.1k sqft631 Kemlyn Rd HOMESITE 254, Malvern, PA 19355New Construction
Similar homes
- $655,6783 bd3 ba2k sqft632 Kemlyn Rd Homesite 260, Malvern, PA 19355New Construction

 MLS ID #PACT2136110, Jennifer Price, Toll Brothers Real Estate, Inc.. Bright MLS
 - $618,6023 bd3 ba1.8k sqft636 Kemlyn Rd Homesite 262, Malvern, PA 19355New ConstructionMLS ID #PACT2136100, Jennifer Price, Toll Brothers Real Estate, Inc.. Bright MLS
- $592,6183 bd3 ba1.8k sqft634 Kemlyn Rd Homesite 261, Malvern, PA 19355New Construction
 MLS ID #PACT2136108, Jennifer Price, Toll Brothers Real Estate, Inc.. Bright MLS
 - $661,0003 bd3 ba2.1k sqft160 Alroy Rd Homesite 240, Malvern, PA 19355New Construction
 MLS ID #PACT2133482, Jennifer Price, Toll Brothers Real Estate, Inc.. Bright MLS
 - $650,0003 bd3 ba1.8k sqft539 Anfield Rd Homesite 279, Malvern, PA 19355New ConstructionMLS ID #PACT2133954, Jennifer Price, Toll Brothers Real Estate, Inc.. Bright MLS
- $729,0003 bd3 ba2.4k sqft188 Alroy Rd Homesite 269, Malvern, PA 19355New ConstructionMLS ID #PACT2133470, Jennifer Price, Toll Brothers Real Estate, Inc.. Bright MLS
- $688,0003 bd3 ba2k sqft639 Kemlyn Rd Homesite 250, Malvern, PA 19355New ConstructionMLS ID #PACT2133950, Jennifer Price, Toll Brothers Real Estate, Inc.. Bright MLS
- $760,0003 bd3 ba2.4k sqft190 Alroy Rd Homesite 270, Malvern, PA 19355New ConstructionMLS ID #PACT2133476, Jennifer Price, Toll Brothers Real Estate, Inc.. Bright MLS
- $787,0003 bd3 ba2.4k sqft102 Alroy Rd Homesite 204, Malvern, PA 19355New ConstructionMLS ID #PACT2133958, Jennifer Price, Toll Brothers Real Estate, Inc.. Bright MLS
- $796,0003 bd3 ba2.4k sqft106 Alroy Rd Homesite 206, Malvern, PA 19355New ConstructionMLS ID #PACT2133960, Jennifer Price, Toll Brothers Real Estate, Inc.. Bright MLS
- $770,0003 bd3 ba2.4k sqft8 Alroy Rd Homesite 109, Malvern, PA 19355New ConstructionMLS ID #PACT2133956, Jennifer Price, Toll Brothers Real Estate, Inc.. Bright MLS
- $689,9003 bd3 ba2.6k sqft801 Stonecliffe Rd, Malvern, PA 19355For SaleMLS ID #PACT2133892, Jaime Lipson, BHHS Fox & Roach-Blue Bell. Bright MLS
- $639,9003 bd4 ba2.6k sqft57 Lila Ln, Downingtown, PA 19335For SaleMLS ID #PACT2134026, Suresh PEELA, Realty Mark Associates. Bright MLS
- $618,5003 bd3 ba2k sqft613 Turner Ln, Media, PA 19063For SaleMLS ID #PADE2123782, Joyce Rankin, RE/MAX Properties - Newtown. Bright MLS
- $699,0004 bd3 ba1.9k sqft207 S Five Points Rd, West Chester, PA 19382For SaleMLS ID #PACT2133698, Mr. Gary A Mercer SR., LPT Realty, LLC. Bright MLS
- $575,0003 bd3 ba1.5k sqft1213 Reed Aly, King Of Prussia, PA 19406For SaleMLS ID #PAMC2187030, Karen Manzanares, Keller Williams Real Estate-Blue Bell. Bright MLS
- $660,9503 bd4 ba2.7k sqft1 Four Leaf Dr, Downingtown, PA 19335New ConstructionMLS ID #PACT2125436, John Kuester, Fusion PHL Realty, LLC. Bright MLS
- $679,9003 bd3 ba2.1k sqft305 Manion Aly, King Of Prussia, PA 19406For SaleMLS ID #PAMC2193458, Lewis Esposito, RE/MAX Preferred - Newtown Square. Bright MLS
- $650,0003 bd3 ba1.7k sqft919 Riverplace Dr, Conshohocken, PA 19428For SaleMLS ID #PAMC2194120, Mr. Gary A Mercer SR., LPT Realty, LLC. Bright MLS
