The Bromwich features a modern design and an open-concept floor plan ideal for entertaining and relaxing. An inviting foyer opens onto a versatile flex room that leads into the spacious great room. The kitchen is well-appointed, complete with a large center island with breakfast bar, ample counter and cabinet space, and a sizable pantry. On the second floor, an impressive primary bedroom suite boasts dual walk-in closets and a tranquil primary bath featuring a dual-sink vanity and luxe shower. Two secondary bedrooms, one with a walk-in closet, share a hall bath. The Bromwich also featured convenient bedroom-level laundry, a first-floor powder room, and an everyday entry. Enjoy extra living space in the partially finished basement! This home has room for everyone in the family and then some! The community is situated just minutes away from shopping, dining, and entertainment. This homesite will be ready by March and still has time to be customized!
New construction
$639,980
547 Anfield Rd Homesite 275, Malvern, PA 19355
3beds
2,423sqft
Townhouse
Built in 2026
1,920 Square Feet Lot
$-- Zestimate®
$264/sqft
$318/mo HOA
What's special
First-floor powder roomModern designVersatile flex roomSecondary bedroomsImpressive primary bedroom suiteConvenient bedroom-level laundrySizable pantry
- 20 hours
- 66
- 4
Zillow last checked:
Listing updated:
Listed by:
Jennifer Price 267-272-0284,
Toll Brothers Real Estate, Inc. 2159388311,
Co-Listing Agent: Matthew Francis Lloyd 610-314-5753,
Toll Brothers Real Estate, Inc.
Source: Bright MLS,MLS#: PACT2133946
Facts & features
Interior
Bedrooms & bathrooms
- Bedrooms: 3
- Bathrooms: 3
- Full bathrooms: 2
- 1/2 bathrooms: 1
- Main level bathrooms: 1
Basement
- Area: 330
Heating
- Central, Natural Gas
Cooling
- Central Air, Natural Gas
Appliances
- Included: Gas Water Heater
Features
- Basement: Partially Finished
- Has fireplace: No
Interior area
- Total structure area: 2,423
- Total interior livable area: 2,423 sqft
- Finished area above ground: 2,093
- Finished area below ground: 330
Property
Parking
- Total spaces: 2
- Parking features: Garage Faces Front, Attached, Driveway
- Attached garage spaces: 1
- Uncovered spaces: 1
Accessibility
- Accessibility features: None
Features
- Levels: Two
- Stories: 2
- Pool features: Community
Lot
- Size: 1,920 Square Feet
Details
- Additional structures: Above Grade, Below Grade
- Parcel number: NO TAX RECORD
- Zoning: RES
- Special conditions: Standard
Construction
Type & style
- Home type: Townhouse
- Architectural style: Traditional
- Property subtype: Townhouse
Materials
- Vinyl Siding
- Foundation: Concrete Perimeter
Condition
- Excellent
- New construction: Yes
- Year built: 2026
Details
- Builder model: Bromwich
Utilities & green energy
- Electric: 200+ Amp Service
- Sewer: Public Sewer
- Water: Public
Community & HOA
Community
- Subdivision: Anfield At Malvern
HOA
- Has HOA: Yes
- Services included: Common Area Maintenance, Maintenance Grounds, Recreation Facility, Snow Removal, Trash
- HOA fee: $318 monthly
Location
- Region: Malvern
- Municipality: EAST WHITELAND TWP
Financial & listing details
- Price per square foot: $264/sqft
- Date on market: 10/10/2026
- Listing agreement: Exclusive Right To Sell
- Ownership: Fee Simple
Estimated market value
Not available
Estimated sales range
Not available
Not available
Price history
| Date | Event | Price |
|---|---|---|
| 10/10/2026 | Listed for sale | $639,980$264/sqft |
Source:  Bright MLS #PACT2133946 Report a problem Bright MLS #PACT2133946 Report a problem | ||
Public tax history
Tax history is unavailable.
Monthly payment
Est. payment
Payment breakdown
Explore the cost of this home by adjusting the details. Changes won't be saved.Climate risks
Neighborhood: 19355
Nearby schools
Schools provided by the listing agent
- Elementary: Kd Markley
- Middle: Great Valley M.s.
- High: Great Valley
- District: Great Valley
Source: Bright MLS. This data may not be complete. We recommend contacting the local school district to confirm school assignments for this home.
- $618,6023 bd3 ba1.8k sqft636 Kemlyn Rd HOMESITE 262, Malvern, PA 19355New Construction

- $642,0003 bd3 ba1.8k sqft148 Alroy Rd HOMESITE 235, Malvern, PA 19355Sold

- $640,0003 bd3 ba2.1k sqft152 Alroy Rd HOMESITE 237, Malvern, PA 19355New Construction
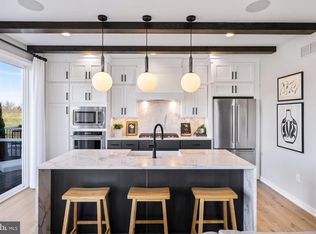
- $875,000-- bd-- ba-- sqft161 Alroy Rd, Malvern, PA 19355Sold
Similar homes
- $631,2053 bd3 ba2k sqft551 Anfield Rd Homesite 273, Malvern, PA 19355New Construction

 MLS ID #PACT2137644, Jennifer Price, Toll Brothers Real Estate, Inc.. Bright MLS
 - $714,4383 bd3 ba2.4k sqft384 Gilman St Homesite 112, Malvern, PA 19355New Construction
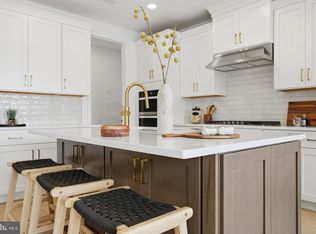 MLS ID #PACT2137648, Jennifer Price, Toll Brothers Real Estate, Inc.. Bright MLS
 - $690,0003 bd4 ba2.9k sqft401 S Atwater Dr, Malvern, PA 19355For Sale
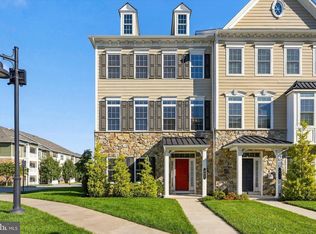 MLS ID #PACT2136858, Jay Mallon, BHHS Fox & Roach-Blue Bell. Bright MLS
 - $753,7734 bd3 ba2.5k sqft388 Gilman St Homesite 114, Malvern, PA 19355New Construction
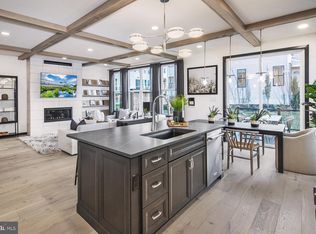 MLS ID #PACT2137646, Jennifer Price, Toll Brothers Real Estate, Inc.. Bright MLS
 - $575,0003 bd3 ba2.1k sqft119 Weybridge Dr #10, Malvern, PA 19355For SaleMLS ID #PACT2137608, Jennifer Braun, Compass RE. Bright MLS
- $655,6783 bd3 ba2k sqft632 Kemlyn Rd Homesite 260, Malvern, PA 19355New ConstructionMLS ID #PACT2136110, Jennifer Price, Toll Brothers Real Estate, Inc.. Bright MLS
- $640,0003 bd3 ba2.1k sqft152 Alroy Rd Homesite 237, Malvern, PA 19355New ConstructionMLS ID #PACT2132334, Jennifer Price, Toll Brothers Real Estate, Inc.. Bright MLS
- $555,0003 bd4 ba1.6k sqft218 Patriots Path, Malvern, PA 19355For SaleMLS ID #PACT2134892, Karen Wilder, BHHS Fox & Roach Wayne-Devon. Bright MLS
- $729,0003 bd3 ba2.4k sqft188 Alroy Rd Homesite 269, Malvern, PA 19355New ConstructionMLS ID #PACT2133470, Jennifer Price, Toll Brothers Real Estate, Inc.. Bright MLS
- $661,0003 bd3 ba2.1k sqft160 Alroy Rd Homesite 240, Malvern, PA 19355New ConstructionMLS ID #PACT2133482, Jennifer Price, Toll Brothers Real Estate, Inc.. Bright MLS
- $560,0003 bd4 ba2.2k sqft130 Cricket Dr, Malvern, PA 19355For SaleMLS ID #PACT2137470, Erica Walker, Keller Williams Real Estate -Exton. Bright MLS
- $618,6023 bd3 ba1.8k sqft636 Kemlyn Rd Homesite 262, Malvern, PA 19355New ConstructionMLS ID #PACT2136100, Jennifer Price, Toll Brothers Real Estate, Inc.. Bright MLS
- $650,0003 bd3 ba1.8k sqft539 Anfield Rd Homesite 279, Malvern, PA 19355New ConstructionMLS ID #PACT2133954, Jennifer Price, Toll Brothers Real Estate, Inc.. Bright MLS
- $760,0003 bd3 ba2.4k sqft190 Alroy Rd Homesite 270, Malvern, PA 19355New ConstructionMLS ID #PACT2133476, Jennifer Price, Toll Brothers Real Estate, Inc.. Bright MLS
- $688,0003 bd3 ba2k sqft639 Kemlyn Rd Homesite 250, Malvern, PA 19355New ConstructionMLS ID #PACT2133950, Jennifer Price, Toll Brothers Real Estate, Inc.. Bright MLS
- $691,0003 bd3 ba2.1k sqft631 Kemlyn Rd Homesite 254, Malvern, PA 19355New ConstructionMLS ID #PACT2133952, Jennifer Price, Toll Brothers Real Estate, Inc.. Bright MLS
- $787,0003 bd3 ba2.4k sqft102 Alroy Rd Homesite 204, Malvern, PA 19355New ConstructionMLS ID #PACT2133958, Jennifer Price, Toll Brothers Real Estate, Inc.. Bright MLS
- $779,0004 bd3 ba2.4k sqft6 Forest Way, Malvern, PA 19355For SaleMLS ID #PACT2137572, Jim Becker, Engel & Volkers. Bright MLS
- $592,6183 bd3 ba1.8k sqft634 Kemlyn Rd Homesite 261, Malvern, PA 19355New ConstructionMLS ID #PACT2136108, Jennifer Price, Toll Brothers Real Estate, Inc.. Bright MLS
