The Bromwich Model features a modern design and an open-concept floor plan ideal for entertaining and relaxing. An inviting foyer opens onto a versatile flex room that leads into the spacious great room. The kitchen is well-appointed, complete with a large center island with breakfast bar, ample counter and cabinet space, and a sizable pantry. On the second floor, an impressive primary bedroom suite boasts dual walk-in closets and a tranquil primary bath featuring a dual-sink vanity and luxe shower. Two secondary bedrooms, one with a walk-in closet, share a hall bath. The Bromwich also featured convenient bedroom-level laundry, a first-floor powder room, and an everyday entry. This homesite will be ready by February 2027 and there is still time to customize and choose your own design options!
New construction
$618,602
636 Kemlyn Rd Homesite 262, Malvern, PA 19355
3beds
1,827sqft
Townhouse
Built in 2026
1,920 Square Feet Lot
$-- Zestimate®
$339/sqft
$318/mo HOA
What's special
First-floor powder roomModern designVersatile flex roomSecondary bedroomsImpressive primary bedroom suiteConvenient bedroom-level laundrySizable pantry
- 10 days
- 164
- 7
Zillow last checked:
Listing updated:
Listed by:
Jennifer Price 267-272-0284,
Toll Brothers Real Estate, Inc. 2159388311,
Co-Listing Agent: Matthew Francis Lloyd 610-314-5753,
Toll Brothers Real Estate, Inc.
Source: Bright MLS,MLS#: PACT2136100
Facts & features
Interior
Bedrooms & bathrooms
- Bedrooms: 3
- Bathrooms: 3
- Full bathrooms: 2
- 1/2 bathrooms: 1
- Main level bathrooms: 3
- Main level bedrooms: 3
Heating
- Central, Natural Gas
Cooling
- Central Air, Natural Gas
Appliances
- Included: Gas Water Heater
Features
- Basement: Unfinished
- Has fireplace: No
Interior area
- Total structure area: 1,827
- Total interior livable area: 1,827 sqft
- Finished area above ground: 1,827
Property
Parking
- Total spaces: 2
- Parking features: Garage Faces Front, Attached, Driveway
- Attached garage spaces: 1
- Uncovered spaces: 1
Accessibility
- Accessibility features: None
Features
- Levels: Two
- Stories: 2
- Pool features: Community
Lot
- Size: 1,920 Square Feet
Details
- Additional structures: Above Grade
- Parcel number: NO TAX RECORD
- Zoning: RES
- Special conditions: Standard
Construction
Type & style
- Home type: Townhouse
- Architectural style: Traditional
- Property subtype: Townhouse
Materials
- Vinyl Siding
- Foundation: Concrete Perimeter
Condition
- Excellent
- New construction: Yes
- Year built: 2026
Details
- Builder model: Bromwich
Utilities & green energy
- Electric: 200+ Amp Service
- Sewer: Public Sewer
- Water: Public
Community & HOA
Community
- Subdivision: Anfield At Malvern
HOA
- Has HOA: Yes
- Services included: Common Area Maintenance, Maintenance Grounds, Recreation Facility, Snow Removal, Trash
- HOA fee: $318 monthly
Location
- Region: Malvern
- Municipality: EAST WHITELAND TWP
Financial & listing details
- Price per square foot: $339/sqft
- Date on market: 9/16/2026
- Listing agreement: Exclusive Right To Sell
- Ownership: Fee Simple
Estimated market value
Not available
Estimated sales range
Not available
Not available
Price history
| Date | Event | Price |
|---|---|---|
| 9/16/2026 | Listed for sale | $618,602$339/sqft |
Source:  Bright MLS #PACT2136100 Report a problem Bright MLS #PACT2136100 Report a problem | ||
Public tax history
Tax history is unavailable.
Monthly payment
Est. payment
Payment breakdown
Explore the cost of this home by adjusting the details. Changes won't be saved.Climate risks
Neighborhood: 19355
Nearby schools
Schools provided by the listing agent
- Elementary: Kd Markley
- Middle: Great Valley M.s.
- High: Great Valley
- District: Great Valley
Source: Bright MLS. This data may not be complete. We recommend contacting the local school district to confirm school assignments for this home.
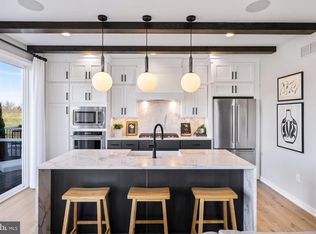
- $642,0003 bd3 ba1.8k sqft148 Alroy Rd HOMESITE 235, Malvern, PA 19355Pending

- $640,0003 bd3 ba2.1k sqft152 Alroy Rd HOMESITE 237, Malvern, PA 19355New Construction
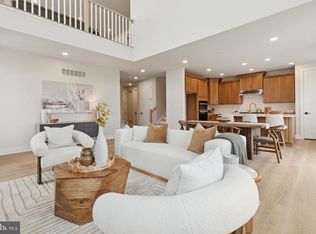
- $875,000-- bd-- ba-- sqft161 Alroy Rd, Malvern, PA 19355Sold
- $886,0004 bd4 ba2.8k sqft145 The Vesper Elite Alroy Rd HOMESITE 53, Malvern, PA 19355Sold
Similar homes
- $650,0003 bd3 ba1.8k sqft539 Anfield Rd Homesite 279, Malvern, PA 19355New Construction

 MLS ID #PACT2133954, Jennifer Price, Toll Brothers Real Estate, Inc.. Bright MLS
 - $661,0003 bd3 ba2.1k sqft160 Alroy Rd Homesite 240, Malvern, PA 19355New ConstructionMLS ID #PACT2133482, Jennifer Price, Toll Brothers Real Estate, Inc.. Bright MLS
- $640,0003 bd3 ba2.1k sqft152 Alroy Rd Homesite 237, Malvern, PA 19355New ConstructionMLS ID #PACT2132334, Jennifer Price, Toll Brothers Real Estate, Inc.. Bright MLS
- $653,0003 bd3 ba2.1k sqft162 Alroy Rd Homesite 241, Malvern, PA 19355New ConstructionMLS ID #PACT2133948, Jennifer Price, Toll Brothers Real Estate, Inc.. Bright MLS
- $729,0003 bd3 ba2.4k sqft188 Alroy Rd Homesite 269, Malvern, PA 19355New ConstructionMLS ID #PACT2133470, Jennifer Price, Toll Brothers Real Estate, Inc.. Bright MLS
- $688,0003 bd3 ba2k sqft639 Kemlyn Rd Homesite 250, Malvern, PA 19355New ConstructionMLS ID #PACT2133950, Jennifer Price, Toll Brothers Real Estate, Inc.. Bright MLS
- $760,0003 bd3 ba2.4k sqft190 Alroy Rd Homesite 270, Malvern, PA 19355New ConstructionMLS ID #PACT2133476, Jennifer Price, Toll Brothers Real Estate, Inc.. Bright MLS
- $691,0003 bd3 ba2.1k sqft631 Kemlyn Rd Homesite 254, Malvern, PA 19355New ConstructionMLS ID #PACT2133952, Jennifer Price, Toll Brothers Real Estate, Inc.. Bright MLS
- $787,0003 bd3 ba2.4k sqft102 Alroy Rd Homesite 204, Malvern, PA 19355New ConstructionMLS ID #PACT2133958, Jennifer Price, Toll Brothers Real Estate, Inc.. Bright MLS
- $796,0003 bd3 ba2.4k sqft106 Alroy Rd Homesite 206, Malvern, PA 19355New ConstructionMLS ID #PACT2133960, Jennifer Price, Toll Brothers Real Estate, Inc.. Bright MLS
- $770,0003 bd3 ba2.4k sqft8 Alroy Rd Homesite 109, Malvern, PA 19355New ConstructionMLS ID #PACT2133956, Jennifer Price, Toll Brothers Real Estate, Inc.. Bright MLS
- $728,000-- bd1 ba2.1k sqft537 Anfield Rd Homesite 280, Malvern, PA 19355New ConstructionMLS ID #PACT2135264, Jennifer Price, Toll Brothers Real Estate, Inc.. Bright MLS
- $618,5003 bd3 ba2k sqft613 Turner Ln, Media, PA 19063For SaleMLS ID #PADE2123782, Joyce Rankin, RE/MAX Properties - Newtown. Bright MLS
- $639,9003 bd4 ba2.6k sqft57 Lila Ln, Downingtown, PA 19335For SaleMLS ID #PACT2134026, Suresh PEELA, Realty Mark Associates. Bright MLS
- $589,9003 bd3 ba2.7k sqft342 Ridgewood Dr, Royersford, PA 19468For SaleMLS ID #PAMC2187224, Kelli Musser, Compass RE. Bright MLS
- $595,9904 bd4 ba2.1k sqft100 Beacon Ct, Royersford, PA 19468New ConstructionBright MLS
- $679,9003 bd3 ba2.1k sqft305 Manion Aly, King Of Prussia, PA 19406For SaleMLS ID #PAMC2193458, Lewis Esposito, RE/MAX Preferred - Newtown Square. Bright MLS
- $650,0003 bd3 ba1.7k sqft919 Riverplace Dr, Conshohocken, PA 19428For SaleMLS ID #PAMC2194120, Mr. Gary A Mercer SR., LPT Realty, LLC. Bright MLS
- $550,0003 bd3 ba1.7k sqft112 Arcadia Way, Exton, PA 19341For SaleMLS ID #PACT2125754, Bela Vora, Coldwell Banker Realty. Bright MLS
- $587,9904 bd4 ba2.1k sqft120 Beacon Ct, Royersford, PA 19468New ConstructionBright MLS
