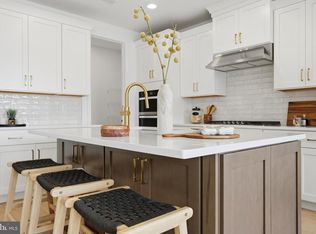
The Noble home design offers flexibility and comfort within an open-concept floor plan. A stunning foyer welcomes you into the home, leading into the expansive great room, casual dining area, and adjacent office room. Overlooking the main living space is the well-designed kitchen, enhanced by a walk-in pantry, large center island, and ample counter and cabinet space. The elegant primary bedroom suite is tucked away on the second floor, featuring a sizable walk-in closet and spa-like primary bath that offers dual sinks, a large shower, and private water closet. The second floor is enhanced by a spacious loft that provides additional living space and is central to the secondary bedrooms as well as a hall bath. The Noble is also highlighted by easily accessible second-floor laundry, a powder room, and plenty of additional storage. The Designer Appointed Features have been added and this home is will be ready by October! Photos are not of actual home.
New construction
$796,000
106 Alroy Rd Homesite 206, Malvern, PA 19355
3beds
2,434sqft
Townhouse
Built in ----
2,000 Square Feet Lot
$777,500 Zestimate®
$327/sqft
$318/mo HOA
What's special
Spacious loftPrivate water closetWell-designed kitchenPlenty of additional storageStunning foyerEasily accessible second-floor laundryElegant primary bedroom suite
- 46 days
- 76
- 5
Zillow last checked:
Listing updated:
Listed by:
Jennifer Price 267-272-0284,
Toll Brothers Real Estate, Inc. 2159388311,
Co-Listing Agent: Matthew Francis Lloyd 610-314-5753,
Toll Brothers Real Estate, Inc.
Source: Bright MLS,MLS#: PACT2133960
Facts & features
Interior
Bedrooms & bathrooms
- Bedrooms: 3
- Bathrooms: 3
- Full bathrooms: 2
- 1/2 bathrooms: 1
- Main level bathrooms: 1
Heating
- Central, Natural Gas
Cooling
- Central Air, Natural Gas
Appliances
- Included: Gas Water Heater
Features
- Basement: Unfinished
- Has fireplace: No
Interior area
- Total structure area: 2,434
- Total interior livable area: 2,434 sqft
- Finished area above ground: 2,434
Property
Parking
- Total spaces: 4
- Parking features: Garage Faces Front, Attached, Driveway
- Attached garage spaces: 2
- Uncovered spaces: 2
Accessibility
- Accessibility features: None
Features
- Levels: Two
- Stories: 2
- Pool features: Community
Lot
- Size: 2,000 Square Feet
Details
- Additional structures: Above Grade
- Parcel number: NO TAX RECORD
- Zoning: RES
- Special conditions: Standard
Construction
Type & style
- Home type: Townhouse
- Architectural style: Traditional
- Property subtype: Townhouse
Materials
- Vinyl Siding
- Foundation: Slab, Concrete Perimeter
Condition
- Excellent
- New construction: Yes
Details
- Builder model: Noble
Utilities & green energy
- Electric: 200+ Amp Service
- Sewer: Public Sewer
- Water: Public
Community & HOA
Community
- Subdivision: Anfield At Malvern
HOA
- Has HOA: Yes
- Services included: Common Area Maintenance, Maintenance Grounds, Recreation Facility, Snow Removal, Sewer, Trash
- HOA fee: $318 monthly
Location
- Region: Malvern
- Municipality: EAST WHITELAND TWP
Financial & listing details
- Price per square foot: $327/sqft
- Date on market: 8/22/2026
- Listing agreement: Exclusive Right To Sell
- Ownership: Fee Simple
Estimated market value
$777,500
$739,000 - $816,000
$3,948/mo
Price history
| Date | Event | Price |
|---|---|---|
| 8/22/2026 | Listed for sale | $796,000$327/sqft |
Source:  Bright MLS #PACT2133960 Report a problem Bright MLS #PACT2133960 Report a problem | ||
Public tax history
Tax history is unavailable.
Monthly payment
Est. payment
Payment breakdown
Explore the cost of this home by adjusting the details. Changes won't be saved.Climate risks
Neighborhood: 19355
Nearby schools
Schools provided by the listing agent
- Elementary: Kd Markley
- Middle: Great Valley M.s.
- High: Great Valley
- District: Great Valley
Source: Bright MLS. This data may not be complete. We recommend contacting the local school district to confirm school assignments for this home.
Similar homes
- $787,0003 bd3 ba2.4k sqft102 Alroy Rd Homesite 204, Malvern, PA 19355New Construction
 MLS ID #PACT2133958, Jennifer Price, Toll Brothers Real Estate, Inc.. Bright MLS
 - $760,0003 bd3 ba2.4k sqft190 Alroy Rd Homesite 270, Malvern, PA 19355New ConstructionMLS ID #PACT2133476, Jennifer Price, Toll Brothers Real Estate, Inc.. Bright MLS
- $770,0003 bd3 ba2.4k sqft8 Alroy Rd Homesite 109, Malvern, PA 19355New ConstructionMLS ID #PACT2133956, Jennifer Price, Toll Brothers Real Estate, Inc.. Bright MLS
- $729,0003 bd3 ba2.4k sqft188 Alroy Rd Homesite 269, Malvern, PA 19355New ConstructionMLS ID #PACT2133470, Jennifer Price, Toll Brothers Real Estate, Inc.. Bright MLS
- $850,0004 bd4 ba2.8k sqft173 Alroy Rd Homesite 63, Malvern, PA 19355New ConstructionMLS ID #PACT2125890, Jennifer Price, Toll Brothers Real Estate, Inc.. Bright MLS
- $688,0003 bd3 ba2k sqft639 Kemlyn Rd Homesite 250, Malvern, PA 19355New ConstructionMLS ID #PACT2133950, Jennifer Price, Toll Brothers Real Estate, Inc.. Bright MLS
- $779,0003 bd4 ba3.3k sqft712 Quarry Point Rd, Malvern, PA 19355For SaleMLS ID #PACT2134836, Martha Lutz, OCF Realty LLC - Philadelphia. Bright MLS
- $661,0003 bd3 ba2.1k sqft160 Alroy Rd Homesite 240, Malvern, PA 19355New ConstructionMLS ID #PACT2133482, Jennifer Price, Toll Brothers Real Estate, Inc.. Bright MLS
- $655,6783 bd3 ba2k sqft632 Kemlyn Rd Homesite 260, Malvern, PA 19355New ConstructionMLS ID #PACT2136110, Jennifer Price, Toll Brothers Real Estate, Inc.. Bright MLS
- $650,0003 bd3 ba1.8k sqft539 Anfield Rd Homesite 279, Malvern, PA 19355New ConstructionMLS ID #PACT2133954, Jennifer Price, Toll Brothers Real Estate, Inc.. Bright MLS
- $729,0003 bd3 ba3.3k sqft730 Quarry Point Rd, Malvern, PA 19355For SaleMLS ID #PACT2133528, Serena Lin, Keller Williams Main Line. Bright MLS
- $618,6023 bd3 ba1.8k sqft636 Kemlyn Rd Homesite 262, Malvern, PA 19355New ConstructionMLS ID #PACT2136100, Jennifer Price, Toll Brothers Real Estate, Inc.. Bright MLS
- $679,9003 bd3 ba2.6k sqft801 Stonecliffe Rd, Malvern, PA 19355For SaleMLS ID #PACT2133892, Jaime Lipson, BHHS Fox & Roach-Blue Bell. Bright MLS
- $592,6183 bd3 ba1.8k sqft634 Kemlyn Rd Homesite 261, Malvern, PA 19355New ConstructionMLS ID #PACT2136108, Jennifer Price, Toll Brothers Real Estate, Inc.. Bright MLS
- $1,075,0004 bd4 ba3k sqft127 Alroy Rd, Malvern, PA 19355For SaleMLS ID #PACT2132518, Tom Toole III, RE/MAX Main Line - West Chester. Bright MLS
- $774,9003 bd4 ba2.9k sqft205 Ella Ln, Conshohocken, PA 19428For SaleMLS ID #PAMC2192356, Matthew Donnelly, EXP Realty, LLC. Bright MLS
- $649,9003 bd3 ba2.5k sqft1010 Morton Aly, King Of Prussia, PA 19406New ConstructionMLS ID #PAMC2196120, Shannon McGarrigle, Compass RE. Bright MLS
- $715,0003 bd3 ba2.3k sqft612 Brewster Aly, King Of Prussia, PA 19406For SaleMLS ID #PAMC2192344, Gavin LaRocca, OCF Realty LLC - Philadelphia. Bright MLS
- $764,9904 bd4 ba2.5k sqft145 River Trail Cir #23, King Of Prussia, PA 19406New ConstructionBright MLS
- $649,0003 bd3 ba2.8k sqft117 Iron Hill Way, Collegeville, PA 19426For SaleMLS ID #PAMC2192800, Joe Fallon, RE/MAX Main Line-Kimberton. Bright MLS
