Arguably situated on one of the best lots in the cul-de-sac of one of Malvern’s best-kept-secret neighborhoods, Oak Hill Circle, 6 Forest Way offers an exceptional combination of location, updates, space, and setting. Step inside this comfortable and beautifully updated Colonial, where a thoughtful floor plan creates an easy flow for both everyday living and entertaining. At the heart of the home is the exceptional kitchen, custom designed and completely renovated in 2022. Crisp white cabinetry is complemented by quartz countertops, stainless steel appliances, a classic subway tile backsplash, a large center island, and a convenient workstation. The kitchen is flanked by inviting living spaces, with the living room on one side and a warm and welcoming den on the other, anchored by a wood-burning brick fireplace. An updated powder room completes the main level. Outside, an oversized concrete patio provides the perfect setting for dining, entertaining, or simply relaxing while overlooking the generously sized, flat backyard—a standout feature of this exceptional cul-de-sac lot. Upstairs, the spacious primary suite features dual closets and an updated ensuite bath with a stall shower. Three additional generously sized bedrooms are serviced by a handsomely updated hall bath. The finished lower-level recreation room provides even more flexible living space, with an adjoining laundry and mechanical room offering additional functionality and storage. Just as impressive as the cosmetic improvements are the home's major system updates, providing tremendous peace of mind for its next owner: HVAC replaced in 2024, replacement windows installed in 2021, hot water heater replaced in 2020, and roof replaced in 2017. All that remains is the opportunity to add your own personal touches and make this wonderful home your own. The value of a true cul-de-sac location cannot be underestimated—less traffic, added privacy, and a wonderful neighborhood setting are advantages that are increasingly difficult to find. Combine that with Great Valley schools and convenient access to Malvern Borough, the train station, shopping, dining, and major roadways, and 6 Forest Way becomes an opportunity not to be missed. A phenomenal chance to call one of Malvern’s most special neighborhoods home!
Accepting backups
$779,000
6 Forest Way, Malvern, PA 19355
4beds
2,439sqft
Single Family Residence
Built in 1973
0.52 Acres Lot
$-- Zestimate®
$319/sqft
$-- HOA
What's special
- 29 days
- 1,487
- 158
Zillow last checked:
Listing updated:
Listed by:
Jim Becker 610-420-5427,
Engel & Volkers (610) 808-9188
Source: Bright MLS,MLS#: PACT2137572
Facts & features
Interior
Bedrooms & bathrooms
- Bedrooms: 4
- Bathrooms: 3
- Full bathrooms: 2
- 1/2 bathrooms: 1
- Main level bathrooms: 1
Basement
- Area: 576
Heating
- Forced Air, Oil
Cooling
- Central Air, Electric
Appliances
- Included: Dishwasher, Dryer, Microwave, Oven/Range - Electric, Refrigerator, Stainless Steel Appliance(s), Washer, Electric Water Heater
- Laundry: In Basement
Features
- Breakfast Area, Combination Kitchen/Dining, Crown Molding, Family Room Off Kitchen, Floor Plan - Traditional, Kitchen - Gourmet, Kitchen Island, Recessed Lighting, Upgraded Countertops, Wainscotting
- Flooring: Wood
- Windows: Double Hung, Replacement
- Basement: Full,Partially Finished
- Number of fireplaces: 1
- Fireplace features: Brick
Interior area
- Total structure area: 2,439
- Total interior livable area: 2,439 sqft
- Finished area above ground: 1,863
- Finished area below ground: 576
Property
Parking
- Total spaces: 2
- Parking features: Garage Faces Front, Garage Door Opener, Asphalt, Attached
- Attached garage spaces: 2
- Has uncovered spaces: Yes
- Details: Garage Sqft: 457
Accessibility
- Accessibility features: None
Features
- Levels: Two
- Stories: 2
- Pool features: None
Lot
- Size: 0.52 Acres
- Features: Cul-De-Sac, Level, Wooded, Rear Yard
Details
- Additional structures: Above Grade, Below Grade
- Parcel number: 4204Q0181
- Zoning: RES
- Special conditions: Standard
Construction
Type & style
- Home type: SingleFamily
- Architectural style: Colonial
- Property subtype: Single Family Residence
Materials
- Aluminum Siding
- Foundation: Block
Condition
- Very Good
- New construction: No
- Year built: 1973
Utilities & green energy
- Sewer: Public Sewer
- Water: Public
Community & HOA
Community
- Subdivision: None Available
HOA
- Has HOA: No
Location
- Region: Malvern
- Municipality: EAST WHITELAND TWP
Financial & listing details
- Price per square foot: $319/sqft
- Tax assessed value: $197,530
- Annual tax amount: $6,352
- Date on market: 10/8/2026
- Listing agreement: Exclusive Right To Sell
- Ownership: Fee Simple
Estimated market value
Not available
Estimated sales range
Not available
Not available
Price history
| Date | Event | Price |
|---|---|---|
| 10/23/2026 | Listed for sale | $779,000$319/sqft |
Source:  Bright MLS #PACT2137572 Report a problem | ||
| 10/14/2026 | Contingent | $779,000$319/sqft |
Source: Bright MLS #PACT2137572 Report a problem | ||
| 10/9/2026 | Listed for sale | $779,000$319/sqft |
Source: Bright MLS #PACT2137572 Report a problem | ||
Public tax history
| Year | Property taxes | Tax assessment |
|---|---|---|
| 2026 | $6,179 +2.8% | $197,530 |
| 2025 | $6,011 +3.6% | $197,530 |
| 2024 | $5,801 +2.5% | $197,530 |
| 2023 | $5,660 +6.6% | $197,530 +3.8% |
| 2022 | $5,310 +2% | $190,220 |
| 2021 | $5,204 +298.3% | $190,220 |
| 2020 | $1,307 -73.7% | $190,220 |
| 2019 | $4,966 +1.9% | $190,220 |
| 2018 | $4,872 +9900.6% | $190,220 |
| 2017 | $49 -98.9% | $190,220 |
| 2016 | $4,251 | $190,220 |
| 2015 | $4,251 | $190,220 |
| 2014 | $4,251 | $190,220 |
| 2013 | -- | $190,220 |
| 2012 | -- | $190,220 |
| 2011 | -- | $190,220 |
| 2010 | -- | $190,220 |
| 2009 | -- | $190,220 |
| 2008 | -- | $190,220 |
| 2007 | -- | $190,220 |
| 2006 | -- | $190,220 |
| 2005 | -- | $190,220 |
| 2004 | -- | $190,220 |
| 2003 | -- | $190,220 |
| 2000 | -- | $190,220 |
Find assessor info on the county website
Monthly payment
Est. payment
Payment breakdown
Explore the cost of this home by adjusting the details. Changes won't be saved.Climate risks
Neighborhood: Frazer
Nearby schools
Schools provided by the listing agent
- Elementary: Sugartown
- Middle: Great Valley
- High: Great Valley
- District: Great Valley
Source: Bright MLS. This data may not be complete. We recommend contacting the local school district to confirm school assignments for this home.

Similar homes
- $749,9003 bd2 ba2.4k sqft117 W 1st Ave, Malvern, PA 19355For Sale
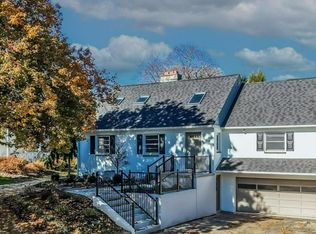
 MLS ID #PACT2138798, Ginny Nagle, EXP Realty, LLC. Bright MLS
- $775,0004 bd3 ba2.2k sqft735 Monument Rd, Malvern, PA 19355For Sale
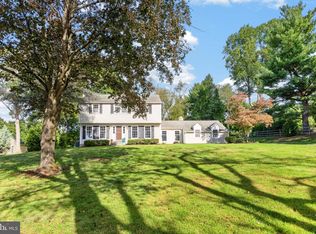 MLS ID #PACT2132986, Bill McCormick, Keller Williams Real Estate -Exton. Bright MLS
- $900,0004 bd4 ba3k sqft100 Bridge St, Malvern, PA 19355For Sale
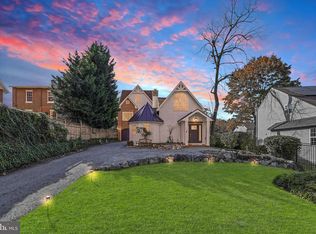 MLS ID #PACT2139020, Kari Kent, Keller Williams Realty Devon-Wayne. Bright MLS
- $799,0004 bd4 ba3.2k sqft321 Central Ave, Malvern, PA 19355For Sale
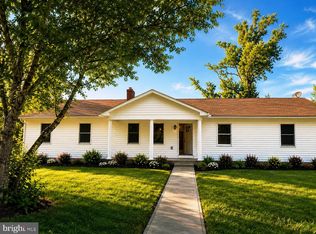 MLS ID #PACT2134994, Rich Cassell, KW Empower. Bright MLS
- $774,9004 bd4 ba3.1k sqft180 Shilling Ave, Malvern, PA 19355For SaleMLS ID #PACT2139208, Margaret Willcox, Coldwell Banker Realty. Bright MLS
- $782,0004 bd3 ba2.5k sqft388 Gilman St Homesite 114, Malvern, PA 19355New ConstructionMLS ID #PACT2137646, Jennifer Price, Toll Brothers Real Estate, Inc.. Bright MLS
- $975,0004 bd3 ba2.7k sqft3 Oak Tree Ln, Malvern, PA 19355For SaleMLS ID #PACT2136932, Bill Davison, Davison Realtors Inc. Bright MLS
- $899,0004 bd3 ba2.5k sqft4 Crumley Ave, Malvern, PA 19355For SaleMLS ID #PACT2136078, Meghan Chorin, Compass RE. Bright MLS
- $575,0003 bd3 ba2.1k sqft44 Spring Rd, Malvern, PA 19355For SaleMLS ID #PACT2136182, Jay Prieto, United Real Estate. Bright MLS
- $765,0003 bd3 ba2.8k sqft144 Carters Grv #44-O, Malvern, PA 19355For SaleMLS ID #PACT2126338, Carl Billera, Main Street Real Estate Partners. Bright MLS
- $785,0004 bd3 ba2.4k sqft1239 Upton Cir, West Chester, PA 19380For SaleMLS ID #PACT2124766, Tom Toole III, RE/MAX Main Line - West Chester. Bright MLS
- $782,0003 bd3 ba3k sqft386 Gilman St Homesite 113, Malvern, PA 19355New ConstructionMLS ID #PACT2138566, Jennifer Price, Toll Brothers Real Estate, Inc.. Bright MLS
- $998,0005 bd4 ba3.4k sqft135 Summit Rd, Malvern, PA 19355For SaleMLS ID #PACT2131698, Nikki Hartshorn, Coldwell Banker Realty. Bright MLS
- $787,0003 bd3 ba2.4k sqft102 Alroy Rd Homesite 204, Malvern, PA 19355New ConstructionMLS ID #PACT2133958, Jennifer Price, Toll Brothers Real Estate, Inc.. Bright MLS
- $499,9994 bd4 ba3.4k sqftLOT 1 Howell Rd, Malvern, PA 19355New ConstructionMLS ID #PACT2138404, Dominique Teel, RE/MAX Select Group. Bright MLS
- $796,0003 bd3 ba2.4k sqft106 Alroy Rd Homesite 206, Malvern, PA 19355New ConstructionMLS ID #PACT2133960, Jennifer Price, Toll Brothers Real Estate, Inc.. Bright MLS
- $940,0003 bd4 ba2.9k sqft104 Mountain Laurel Ln, Malvern, PA 19355For SaleMLS ID #PACT2135020, Lynne Kelleher, BHHS Fox & Roach -Yardley/Newtown. Bright MLS
- $1,125,0004 bd3 ba2k sqft307 Monument Ave, Malvern, PA 19355For SaleMLS ID #PACT2130658, Francine Dague, BHHS Fox & Roach Malvern-Paoli. Bright MLS
- $760,0003 bd3 ba2.4k sqft8 Alroy Rd Homesite 109, Malvern, PA 19355New ConstructionMLS ID #PACT2133956, Jennifer Price, Toll Brothers Real Estate, Inc.. Bright MLS
