Exceptionally prime location for this Tidewater home in the heart of Malvern. Travel through this quaint, mature and serene community until the very end and you'll find this amazing and quiet retreat property. Main floor deck and two separate walkout patio doors offer amazing views of the large, nature friendly pond area and grounds. Some features include two-sided fireplace, formal dining and living room, built-in shelving, very spacious bedrooms and second floor laundry to name just a few. Gas heat and hot water a nice plus. A very convenient walking path that leads to ball fields, playground and the picturesque, historic Paoli Battlefield Park. Very close to every amenity possible in downtown Malvern as well as access to the Paoli-Thorndale train line. **This home will require some updating and remodeling to attain its true beauty. Choose your own decor knowing it will be well worth every decision in the end! Being sold in as-is condition. Make an offer today in one of the most sought-after locations in Chester County!
For sale
Price cut: $34K (6/12)
$815,000
144 Carters Grv #44-O, Malvern, PA 19355
3beds
2,854sqft
:
Get pre-qualified$5,675/mo
Single Family Residence
Built in 1993
0 Square Feet Lot
$801,900 Zestimate®
$286/sqft
$425/mo HOA
What's special
Two-sided fireplaceBuilt-in shelvingSecond floor laundryMain floor deckVery spacious bedrooms
- 60 days |
- 1,640 |
- 31 |
Zillow last checked:
Listing updated:
Listed by:
Carl Billera 484-357-2215,
Main Street Real Estate Partners (610) 439-9900
Source: Bright MLS,MLS#: PACT2126338
Facts & features
Interior
Bedrooms & bathrooms
- Bedrooms: 3
- Bathrooms: 3
- Full bathrooms: 2
- 1/2 bathrooms: 1
- Main level bathrooms: 1
Basement
- Area: 656
Heating
- Forced Air, Natural Gas
Cooling
- Central Air, Electric
Appliances
- Included: Oven, Gas Water Heater
- Laundry: Upper Level
Features
- Built-in Features, Chair Railings, Crown Molding, Formal/Separate Dining Room, Eat-in Kitchen, Kitchen Island, Walk-In Closet(s)
- Flooring: Carpet, Hardwood, Ceramic Tile, Wood
- Basement: Full,Heated,Partially Finished,Interior Entry,Exterior Entry,Concrete,Walk-Out Access
- Number of fireplaces: 2
- Fireplace features: Double Sided, Gas/Propane
Interior area
- Total structure area: 3,104
- Total interior livable area: 2,854 sqft
- Finished area above ground: 2,448
- Finished area below ground: 406
Property
Parking
- Total spaces: 4
- Parking features: Garage Faces Front, Driveway, Private, Attached
- Attached garage spaces: 2
- Uncovered spaces: 2
Accessibility
- Accessibility features: 2+ Access Exits, Accessible Entrance
Features
- Levels: Two
- Stories: 2
- Patio & porch: Deck
- Pool features: None
Lot
- Size: 0 Square Feet
- Features: Cul-De-Sac, Landscaped, No Thru Street, Pond
Details
- Additional structures: Above Grade, Below Grade
- Parcel number: 0206 0371
- Zoning: RES
- Special conditions: Standard
Construction
Type & style
- Home type: SingleFamily
- Architectural style: Colonial
- Property subtype: Single Family Residence
- Attached to another structure: Yes
Materials
- Brick, Vinyl Siding
- Foundation: Concrete Perimeter
- Roof: Architectural Shingle
Condition
- Average
- New construction: No
- Year built: 1993
Utilities & green energy
- Electric: 200+ Amp Service
- Sewer: Public Sewer
- Water: Public
Community & HOA
Community
- Security: Security System, Smoke Detector(s)
- Subdivision: Tidewater
HOA
- Has HOA: Yes
- HOA fee: $425 monthly
Location
- Region: Malvern
- Municipality: MALVERN BORO
Financial & listing details
- Price per square foot: $286/sqft
- Tax assessed value: $266,490
- Annual tax amount: $9,341
- Date on market: 5/26/2026
- Listing agreement: Exclusive Right To Sell
- Listing terms: Cash,Conventional
- Ownership: Fee Simple
Estimated market value
$801,900
$762,000 - $842,000
$3,855/mo
Price history
| Date | Event | Price |
|---|---|---|
| 6/12/2026 | Price change | $815,000-4%$286/sqft |
Source:  Bright MLS #PACT2126338 Report a problem Bright MLS #PACT2126338 Report a problem | ||
| 6/1/2026 | Price change | $849,000-5.7%$297/sqft |
Source: Bright MLS #PACT2126338 Report a problem | ||
| 5/26/2026 | Listed for sale | $899,900$315/sqft |
Source: Bright MLS #PACT2126338 Report a problem | ||
Public tax history
Tax history is unavailable.
Monthly payment
Est. payment
Payment breakdown
Explore the cost of this home by adjusting the details. Changes won't be saved.Climate risks
Neighborhood: 19355
Nearby schools
GreatSchools rating
- 10/10General Wayne El SchoolGrades: K-4Distance: 1.6 mi
- 10/10Great Valley Middle SchoolGrades: 7-8Distance: 3.1 mi
- 10/10Great Valley High SchoolGrades: 9-12Distance: 3.1 mi
Schools provided by the listing agent
- Elementary: General Wayne
- Middle: Great Valley M.s.
- High: Great Valley
- District: Great Valley
Source: Bright MLS. This data may not be complete. We recommend contacting the local school district to confirm school assignments for this home.
- $765,0003 bd3 ba3.2k sqft135 Carters Grv #35-L, Malvern, PA 19355Pending

- $1,119,2004 bd4 ba3.6k sqft130 Carters Grv, Malvern, PA 19355Off Market
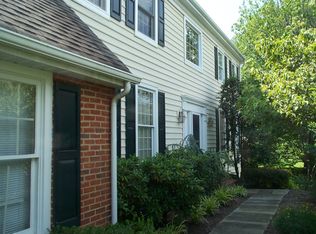
- $730,0003 bd3 ba2.3k sqft126 Carters Grove Ln, Malvern, PA 19355Sold
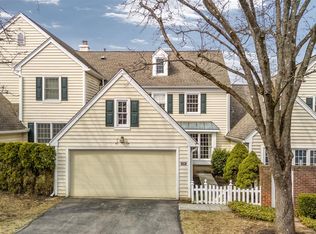
- $831,8004 bd3 ba2.7k sqft158 Kentsdale Ct, Malvern, PA 19355Off Market
- $650,3003 bd3 ba1.6k sqft160 Kentsdale Ct, Malvern, PA 19355Off Market
- $933,3003 bd4 ba4.3k sqft156 Kentsdale Ct, Malvern, PA 19355Off Market
- $688,9003 bd2 ba2.3k sqft154 Kentsdale Ct, Malvern, PA 19355Off Market
- $661,9003 bd2 ba2.7k sqft164 Kentsdale Ct, Malvern, PA 19355Off Market
A local agent can set up tours, give advice and negotiate with sellers.
A local lender can help you make sure your offer is ready when you are.
Similar homes
- $1,175,0004 bd4 ba3.7k sqft6 Joanna Dr, Malvern, PA 19355For Sale

 MLS ID #PACT2131246, Kari Kent, Keller Williams Realty Devon-Wayne. Bright MLS
 - $819,9004 bd3 ba2.9k sqft1418 Bramble Ln, West Chester, PA 19380For Sale
 MLS ID #PACT2127998, Lewis Esposito, RE/MAX Preferred - Newtown Square. Bright MLS
 - $525,0004 bd2 ba1.8k sqft255 Swedesford Rd, Malvern, PA 19355For Sale
 MLS ID #PACT2130882, Philip P Winicov, RE/MAX Preferred - Newtown Square. Bright MLS
 - $799,9904 bd3 ba2.4k sqft1239 Upton Cir, West Chester, PA 19380For Sale
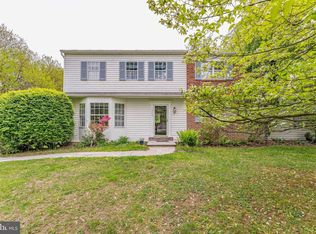 MLS ID #PACT2124766, Tom Toole III, RE/MAX Main Line-West Chester. Bright MLS
 - $850,0004 bd4 ba3.6k sqft505 Springview Ln, Phoenixville, PA 19460For SaleMLS ID #PACT2129544, Cindy Wadsworth, EXP Realty, LLC. Bright MLS
- $775,0005 bd3 ba2.9k sqft1431 Clover Ln, West Chester, PA 19380For SaleMLS ID #PACT2123688, Brian Hetherington, Keller Williams Realty Group. Bright MLS
- $850,0004 bd3 ba3.3k sqft1770 Slayton Dr, Blue Bell, PA 19422For SaleMLS ID #PAMC2187828, Michael Maerten, Keller Williams Real Estate-Blue Bell. Bright MLS
- $850,0004 bd3 ba3k sqft100 Linda Cir, Downingtown, PA 19335For SaleMLS ID #PACT2128616, Cory Mcdonald, EXP Realty, LLC. Bright MLS
- $980,0004 bd3 ba2.5k sqft2608 Charlestown Rd, Phoenixville, PA 19460For SaleMLS ID #PACT2129938, Joann Neumann, Compass RE. Bright MLS
- $799,9004 bd4 ba2.9k sqft2741 Hillview Rd, Broomall, PA 19008For SaleMLS ID #PADE2118536, Alison Faga, RE/MAX Preferred - Newtown Square. Bright MLS
- $800,0003 bd3 ba2.2k sqft939 Remington Rd, Wynnewood, PA 19096For SaleMLS ID #PAMC2188110, Robin Gordon, BHHS Fox & Roach-Haverford. Bright MLS
- $625,0003 bd4 ba2.8k sqft239 Cohasset Ln, West Chester, PA 19380For SaleMLS ID #PACT2130692, Brad Moore, DoorLife Real Estate, LLC. Bright MLS
- $675,0004 bd3 ba2.9k sqft8 Long Dr, Downingtown, PA 19335For SaleMLS ID #PACT2127684, Tom Toole III, RE/MAX Main Line-West Chester. Bright MLS
- $749,0003 bd3 ba3k sqft34 Manchester Ct, Berwyn, PA 19312For SaleMLS ID #PACT2130212, Lewis Esposito, RE/MAX Preferred - Newtown Square. Bright MLS
- $995,0004 bd3 ba2.9k sqft1190 Beaumont Rd, Berwyn, PA 19312For SaleMLS ID #PACT2128150, Nicole Erickson, Keller Williams Main Line. Bright MLS
- $824,9004 bd4 ba3.9k sqft6003 Shady Wood Cir, Collegeville, PA 19426For SaleMLS ID #PAMC2186522, Debbie Connor-Lisbon, BHHS Fox & Roach-West Chester. Bright MLS
- $785,0004 bd3 ba2.7k sqftNone Available, Wilmington, DE 19803For SaleMLS ID #DENC2102510, Jeff Olmstead, Patterson-Schwartz - Greenville. Bright MLS
- $745,0003 bd3 ba3.5k sqft213 Katsura Dr, Kennett Square, PA 19348For SaleMLS ID #PACT2131324, Rory Burkhart, EXP Realty, LLC. Bright MLS
- $900,0004 bd4 ba3.4k sqft1623 Saint Peters Way, Chester Springs, PA 19425For SaleMLS ID #PACT2123288, Shawna Kelly, Keller Williams Real Estate -Exton. Bright MLS
- $749,9004 bd2 ba2.3k sqft112 Marple Rd, Haverford, PA 19041For SaleMLS ID #PADE2116744, Sarah Siah, Coldwell Banker Realty. Bright MLS
