Sophisticated Sanctuary in the Heart of Malvern Welcome to 135 Carters Grove, an exceptional townhome nestled within the highly desirable Tidewater community of Malvern Boro. Offering a perfect blend of elegant architectural detail and low-maintenance luxury, this beautiful residence serves as a peaceful oasis to unwind at the end of a long day. From the moment you step inside, the home’s quality and craftsmanship are on full display, defined by extensive millwork, a transom, and strategic skylight that floods the interior with natural light. The main level is richly accented with high baseboards, custom trim, and classic crown molding, all perfectly framed by large picture windows that create a bright, airy ambiance. The beautifully updated, eat-in kitchen features sleek quartz countertops and premium finishes, making it ideal for both casual morning routines and effortless entertaining. The expansive living room, formal dining room, and inviting family room complete the first floor. Cozy up by the gas fireplace, or step directly out onto the private deck to enjoy your morning coffee while taking in the serene local "nature show." The second floor is thoughtfully designed to optimize privacy, comfort, and daily convenience: Generous Accommodations: Features a Primary Bedroom with a spacious bathroom and closet,2 spacious bedrooms and hall full bathroom, complete the second floor ensuring a peaceful personal space for family or guests. The Ultimate Multi-Functional Lower Level. The finished, walk-out daylight basement is an expansive bonus area that adapts completely to your lifestyle: Flooded with natural light, this versatile space offers plenty of room for a ping-pong or pool table, dedicated exercise equipment, and a spacious media area for movie nights. Head around the corner to find a dedicated, private room perfect for a fun craft studio, workshop, or pristine extra storage. Enjoy a tranquil neighborhood feel while remaining just minutes from the vibrant shopping, boutique dining, and convenient transit options of downtown Malvern and West Chester. Convenient to the ball fields and Paoli Battlefield. Don't miss the opportunity to offer your buyers the perfect turn-key retreat!
Pending
$765,000
135 Carters Grv #35-L, Malvern, PA 19355
3beds
3,271sqft
Townhouse
Built in 1993
2,374 Square Feet Lot
$794,100 Zestimate®
$234/sqft
$425/mo HOA
What's special
Gas fireplaceExpansive bonus areaSleek quartz countertopsPremium finishesCustom trimFinished walk-out daylight basementInviting family room
- 55 days |
- 82 |
- 0 |
Likely to sell faster than
Zillow last checked:
Listing updated:
Listed by:
Mary Pat McCarthy 610-585-6818,
Long & Foster Real Estate, Inc. 6102257400
Source: Bright MLS,MLS#: PACT2126360
Facts & features
Interior
Bedrooms & bathrooms
- Bedrooms: 3
- Bathrooms: 3
- Full bathrooms: 2
- 1/2 bathrooms: 1
- Main level bathrooms: 1
Rooms
- Room types: Living Room, Dining Room, Primary Bedroom, Bedroom 2, Bedroom 3, Kitchen, Family Room, Recreation Room, Storage Room, Primary Bathroom, Full Bath
Primary bedroom
- Features: Ceiling Fan(s), Flooring - Carpet, Walk-In Closet(s)
- Level: Upper
Bedroom 2
- Features: Ceiling Fan(s), Flooring - Carpet
- Level: Upper
Bedroom 3
- Features: Flooring - Carpet
- Level: Upper
Primary bathroom
- Features: Flooring - Tile/Brick, Soaking Tub
- Level: Upper
Dining room
- Features: Flooring - HardWood, Chair Rail
- Level: Main
Family room
- Features: Fireplace - Gas, Flooring - Carpet, Crown Molding
- Level: Main
Other
- Features: Flooring - Tile/Brick, Granite Counters
- Level: Upper
Kitchen
- Features: Eat-in Kitchen, Granite Counters
- Level: Main
Living room
- Features: Flooring - HardWood, Crown Molding
- Level: Main
Recreation room
- Features: Flooring - Carpet
- Level: Lower
Storage room
- Level: Lower
Heating
- Forced Air, Natural Gas
Cooling
- Central Air, Electric
Appliances
- Included: Gas Water Heater
- Laundry: Upper Level
Features
- Breakfast Area, Ceiling Fan(s), Crown Molding, Family Room Off Kitchen, Floor Plan - Traditional, Formal/Separate Dining Room, Eat-in Kitchen, Primary Bath(s), Recessed Lighting, Bathroom - Stall Shower, Walk-In Closet(s), 9'+ Ceilings
- Flooring: Hardwood, Carpet, Tile/Brick, Wood
- Doors: Sliding Glass
- Windows: Energy Efficient, Skylight(s)
- Basement: Full
- Number of fireplaces: 1
- Fireplace features: Gas/Propane
Interior area
- Total structure area: 3,571
- Total interior livable area: 3,271 sqft
- Finished area above ground: 2,371
- Finished area below ground: 900
Property
Parking
- Total spaces: 4
- Parking features: Garage Faces Front, Attached, Driveway
- Attached garage spaces: 2
- Uncovered spaces: 2
Accessibility
- Accessibility features: Stair Lift
Features
- Levels: Two
- Stories: 2
- Patio & porch: Deck
- Pool features: None
Lot
- Size: 2,374 Square Feet
- Features: Backs - Parkland, Cul-De-Sac, Suburban
Details
- Additional structures: Above Grade, Below Grade
- Parcel number: 0206 0362
- Zoning: R
- Special conditions: Standard
Construction
Type & style
- Home type: Townhouse
- Architectural style: Colonial
- Property subtype: Townhouse
Materials
- Vinyl Siding
- Foundation: Concrete Perimeter
- Roof: Architectural Shingle
Condition
- New construction: No
- Year built: 1993
Utilities & green energy
- Sewer: Public Sewer
- Water: Public
Community & HOA
Community
- Subdivision: Tidewater
HOA
- Has HOA: Yes
- Amenities included: None
- Services included: Common Area Maintenance, Insurance, Maintenance Grounds, Snow Removal
- HOA fee: $425 monthly
Location
- Region: Malvern
- Municipality: MALVERN BORO
Financial & listing details
- Price per square foot: $234/sqft
- Tax assessed value: $242,880
- Annual tax amount: $8,513
- Date on market: 5/28/2026
- Listing agreement: Exclusive Right To Sell
- Listing terms: Cash,Conventional
- Inclusions: Washer, Dryer And Fridge
- Exclusions: Dehumidifier In Basement Workroom
- Ownership: Fee Simple
Estimated market value
$794,100
$754,000 - $834,000
$3,551/mo
Price history
| Date | Event | Price |
|---|---|---|
| 7/21/2026 | Pending sale | $765,000$234/sqft |
Source:  Bright MLS #PACT2126360 Report a problem Bright MLS #PACT2126360 Report a problem | ||
| 6/1/2026 | Listing removed | $765,000$234/sqft |
Source: Bright MLS #PACT2126360 Report a problem | ||
| 5/31/2026 | Contingent | $765,000$234/sqft |
Source: Bright MLS #PACT2126360 Report a problem | ||
| 5/28/2026 | Listed for sale | $765,000$234/sqft |
Source: Bright MLS #PACT2126360 Report a problem | ||
Public tax history
Tax history is unavailable.
Monthly payment
Est. payment
Payment breakdown
Explore the cost of this home by adjusting the details. Changes won't be saved.Climate risks
Neighborhood: 19355
Nearby schools
GreatSchools rating
- 10/10General Wayne El SchoolGrades: K-4Distance: 1.6 mi
- 10/10Great Valley Middle SchoolGrades: 7-8Distance: 3.1 mi
- 10/10Great Valley High SchoolGrades: 9-12Distance: 3.1 mi
Schools provided by the listing agent
- District: Great Valley
Source: Bright MLS. This data may not be complete. We recommend contacting the local school district to confirm school assignments for this home.
- $1,119,2004 bd4 ba3.6k sqft130 Carters Grv, Malvern, PA 19355Off Market
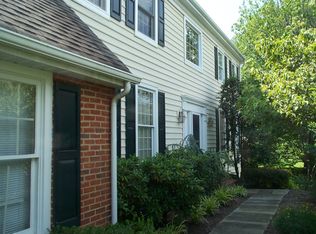
- $815,0003 bd3 ba2.8k sqft144 Carters Grv #44-O, Malvern, PA 19355For Sale

- $730,0003 bd3 ba2.3k sqft126 Carters Grove Ln, Malvern, PA 19355Sold
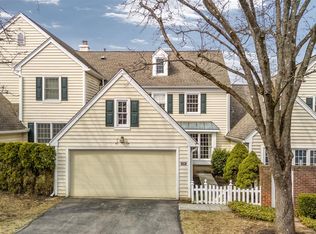
- $660,5003 bd3 ba1.6k sqft160 Kentsdale Ct, Malvern, PA 19355Off Market
- $838,8004 bd3 ba2.7k sqft158 Kentsdale Ct, Malvern, PA 19355Off Market
- $947,9003 bd4 ba4.3k sqft156 Kentsdale Ct, Malvern, PA 19355Off Market
- $696,9003 bd2 ba2.3k sqft154 Kentsdale Ct, Malvern, PA 19355Off Market
- $680,8003 bd2 ba2.7k sqft164 Kentsdale Ct, Malvern, PA 19355Off Market
A local agent can set up tours, give advice and negotiate with sellers.
A local lender can help you make sure your offer is ready when you are.
Similar homes
- $749,0003 bd3 ba3k sqft34 Manchester Ct, Berwyn, PA 19312For Sale

 MLS ID #PACT2130212, Lewis Esposito, RE/MAX Preferred - Newtown Square. Bright MLS
 - $735,0004 bd2 ba2.3k sqft1 Spring Valley Rd, Malvern, PA 19355For Sale
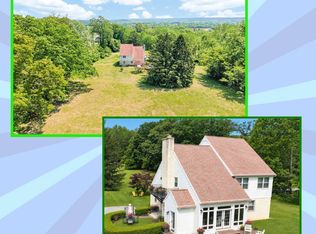 MLS ID #PACT2126466, Karen Boyd, Long & Foster Real Estate, Inc.. Bright MLS
 - $525,0004 bd2 ba1.8k sqft255 Swedesford Rd, Malvern, PA 19355For Sale
 MLS ID #PACT2130882, Philip P Winicov, RE/MAX Preferred - Newtown Square. Bright MLS
 - $975,0004 bd3 ba4.1k sqft1 Joanna Dr, Malvern, PA 19355For Sale
 MLS ID #PACT2124192, Sharon Sharpe, Realty One Group Advocates. Bright MLS
 - $650,0003 bd3 ba3.2k sqft37 Sagewood Dr #14, Malvern, PA 19355For SaleMLS ID #PACT2121296, Jeff Sibel, Real of Pennsylvania. Bright MLS
- $799,9904 bd3 ba2.4k sqft1239 Upton Cir, West Chester, PA 19380For SaleMLS ID #PACT2124766, Tom Toole III, RE/MAX Main Line-West Chester. Bright MLS
- $649,9003 bd3 ba4.1k sqft88 Sagewood Dr #186, Malvern, PA 19355For SaleMLS ID #PACT2114310, Kelly Fleischmann, Realty One Group Restore - Collegeville. Bright MLS
- $749,9953 bd4 ba3.1k sqft54 Old Barn Dr, West Chester, PA 19382For SaleMLS ID #PADE2118486, Robert Hughes, Howard Hanna Real Estate Services. Bright MLS
- $750,0004 bd3 ba3.2k sqft405 Primrose Dr, Lansdale, PA 19446For SaleMLS ID #PAMC2186180, Julia Cooper, BHHS Fox & Roach-Blue Bell. Bright MLS
- $775,0005 bd3 ba2.9k sqft1431 Clover Ln, West Chester, PA 19380For SaleMLS ID #PACT2123688, Brian Hetherington, Keller Williams Realty Group. Bright MLS
- $649,0003 bd3 ba2.7k sqft2749 Whittleby Ct #25, West Chester, PA 19382For SaleMLS ID #PACT2129572, Carmen Franceschino, RE/MAX Preferred - Newtown Square. Bright MLS
- $745,0003 bd3 ba3.5k sqft213 Katsura Dr, Kennett Square, PA 19348For SaleMLS ID #PACT2131324, Rory Burkhart, EXP Realty, LLC. Bright MLS
- $625,0003 bd4 ba2.8k sqft239 Cohasset Ln, West Chester, PA 19380For SaleMLS ID #PACT2130692, Brad Moore, DoorLife Real Estate, LLC. Bright MLS
- $799,0002 bd3 ba2k sqft1278 Robynwood Ln #1278, West Chester, PA 19380For SaleMLS ID #PACT2124362, David D'Agostino, Howard Hanna Real Estate Services. Bright MLS
- $715,0003 bd3 ba2.3k sqftNone Available, Devon, PA 19333For SaleMLS ID #PACT2121184, Moe Mahoney, BHHS Fox & Roach Wayne-Devon. Bright MLS
- $680,0004 bd4 ba2.2k sqft1214 Derry Ln, West Chester, PA 19380For SaleMLS ID #PACT2128926, Stacey Mitchell, KW Empower. Bright MLS
- $735,0004 bd3 ba3.1k sqft820 Windridge Ln, Downingtown, PA 19335For SaleMLS ID #PACT2126506, Rob Warner, Keller Williams Real Estate-Blue Bell. Bright MLS
- $850,0004 bd4 ba3.6k sqft505 Springview Ln, Phoenixville, PA 19460For SaleMLS ID #PACT2129544, Cindy Wadsworth, EXP Realty, LLC. Bright MLS
- $720,0003 bd3 ba2.7k sqft226 N Caldwell Cir, Downingtown, PA 19335For SaleMLS ID #PACT2129968, Jamie Wagner, RE/MAX Action Associates. Bright MLS
- $749,9004 bd3 ba3.3k sqft120 Monacy Rd, Coatesville, PA 19320For SaleMLS ID #PACT2129702, Ervin Barkman, Kingsway Realty - Lancaster. Bright MLS
