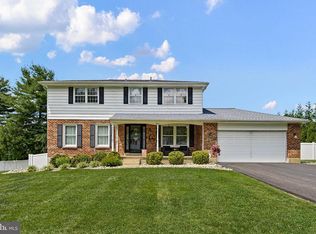
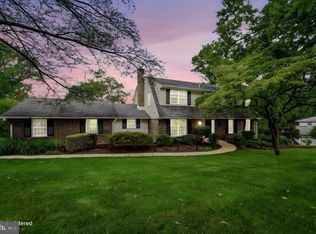
Welcome to this magnificent colonial style home on a half acre lot nestled in the wonderful community of Weldin Farms. This stunning abode boasts 4 spacious bedrooms and 2 1/2 elegant bathrooms. As you step inside, take pleasure in the traditional floor plan elevated by the sophisticated touch of beautiful wood floors and built-ins throughout the home The luxurious kitchen is designed with upgraded cabinets, tiled backsplash, granite counter tops, a kitchen island, pantry,under cabinet lighting and an inviting eat-in area. The family room highlights include a cozy fireplace, built-in shelves and opens up to an airy screened porch. The interior also features a large living room and dining room, crown molding, chair rail, office/den, main floor laundry room, two car rear turned garage with inside access and partially improved basement. Upstairs includes three large bedrooms and a very spacious primary bedroom with a walk in closet and updated master bath. Outside is the staycation of one's dreams. The screened porch overlooks an enticing salt water pool and hot tub, fire pit and the rear yard is characterized by extensive hardscaping and a fenced yard. There is a pergola which includes a bar set up with a granite counter top, grill, and gorgeous patio perfect for the family gatherings and entertainment. Recently replaced Hardie siding, professionally landscaped and located on a private dead end street, just steps away from Lombardy Elementary School, This beauty is in the very desirable community of Weldin Farms and convenient area of north Wilmington.
Pending
Price cut: $10K (6/24)
$785,000
6 Lombardy Dr, Wilmington, DE 19803
4beds
2,725sqft
:
Get pre-qualified$4,854/mo
Single Family Residence
Built in 1986
0.52 Acres Lot
$-- Zestimate®
$288/sqft
$4/mo HOA
What's special
Fire pitUpdated master bathMain floor laundry roomBuilt-ins throughout the homePrivate dead end streetRecently replaced hardie sidingProfessionally landscaped
- 96 days |
- 1,420 |
- 85 |
Zillow last checked:
Listing updated:
Listed by:
Jeff Olmstead 302-429-7301,
Patterson-Schwartz - Greenville 3024294500
Source: Bright MLS,MLS#: DENC2102510
Facts & features
Interior
Bedrooms & bathrooms
- Bedrooms: 4
- Bathrooms: 3
- Full bathrooms: 2
- 1/2 bathrooms: 1
- Main level bathrooms: 1
Rooms
- Room types: Living Room, Dining Room, Primary Bedroom, Bedroom 2, Bedroom 3, Bedroom 4, Kitchen, Family Room, Den, Laundry
Primary bedroom
- Level: Upper
- Area: 308 Square Feet
- Dimensions: 14 X 22
Bedroom 2
- Level: Upper
- Area: 176 Square Feet
- Dimensions: 11 X 16
Bedroom 3
- Level: Main
- Area: 224 Square Feet
- Dimensions: 14 X 16
Bedroom 4
- Level: Main
- Area: 132 Square Feet
- Dimensions: 11 X 12
Den
- Level: Main
- Area: 99 Square Feet
- Dimensions: 9 X 11
Dining room
- Level: Main
- Area: 224 Square Feet
- Dimensions: 14 X 16
Family room
- Level: Main
- Area: 270 Square Feet
- Dimensions: 15 X 18
Kitchen
- Level: Main
- Area: 252 Square Feet
- Dimensions: 14 X 18
Laundry
- Level: Main
- Area: 30 Square Feet
- Dimensions: 5 X 6
Living room
- Level: Main
- Area: 322 Square Feet
- Dimensions: 14 X 23
Screened porch
- Level: Main
- Area: 192 Square Feet
- Dimensions: 12 X 16
Heating
- Forced Air, Electric
Cooling
- Ceiling Fan(s), Central Air, Ductless, Heat Pump, Electric
Appliances
- Included: Built-In Range, Dishwasher, Disposal, Dryer, Microwave, Washer, Electric Water Heater
- Laundry: Main Level, Laundry Room
Features
- Attic, Built-in Features, Ceiling Fan(s), Floor Plan - Traditional, Eat-in Kitchen, Kitchen Island, Upgraded Countertops, Walk-In Closet(s)
- Flooring: Wood
- Windows: Window Treatments
- Basement: Improved
- Number of fireplaces: 1
- Fireplace features: Brick
Interior area
- Total structure area: 2,725
- Total interior livable area: 2,725 sqft
- Finished area above ground: 2,725
- Finished area below ground: 0
Video & virtual tour
Property
Parking
- Total spaces: 8
- Parking features: Garage Faces Rear, Inside Entrance, Attached, Driveway
- Attached garage spaces: 2
- Uncovered spaces: 6
Accessibility
- Accessibility features: None
Features
- Levels: Two
- Stories: 2
- Patio & porch: Patio, Porch, Screened, Screened Porch
- Exterior features: Barbecue, Extensive Hardscape
- Has private pool: Yes
- Pool features: Heated, In Ground, Pool/Spa Combo, Salt Water, Private
- Has spa: Yes
- Spa features: Hot Tub
Lot
- Size: 0.52 Acres
- Dimensions: 96 x 235
- Features: Cul-De-Sac, Landscaped, Level
Details
- Additional structures: Above Grade, Below Grade, Outbuilding
- Parcel number: 0611100140
- Zoning: NC10
- Special conditions: Standard
Construction
Type & style
- Home type: SingleFamily
- Architectural style: Colonial
- Property subtype: Single Family Residence
Materials
- Brick, HardiPlank Type, Vinyl Siding
- Foundation: Block
Condition
- Excellent
- New construction: No
- Year built: 1986
Utilities & green energy
- Sewer: Public Sewer
- Water: Public
Community & HOA
Community
- Subdivision: Weldin Farms
HOA
- Has HOA: Yes
- HOA fee: $50 annually
- HOA name: WELDIN FARM HOMES
Location
- Region: Wilmington
Financial & listing details
- Price per square foot: $288/sqft
- Tax assessed value: $721,800
- Annual tax amount: $6,290
- Date on market: 5/6/2026
- Listing agreement: Exclusive Right To Sell
- Inclusions: Washer, Dryer, Refrigerator, All Window Treatment, Microwave, Area Rugs, Tv In Master Bedroom, Treadmill In Basement, All Pool Equipment And All Existing Shelves
- Ownership: Fee Simple
Estimated market value
Not available
Estimated sales range
Not available
Not available
Price history
| Date | Event | Price |
|---|---|---|
| 7/27/2026 | Pending sale | $785,000$288/sqft |
Source:  Patterson Schwartz #DENC2102510 Report a problem Patterson Schwartz #DENC2102510 Report a problem | ||
| 6/24/2026 | Price change | $785,000-1.3%$288/sqft |
Source: Patterson Schwartz #DENC2102510 Report a problem | ||
| 5/27/2026 | Price change | $795,000-3.9%$292/sqft |
Source: Patterson Schwartz #DENC2102510 Report a problem | ||
| 5/6/2026 | Listed for sale | $827,500+65.5%$304/sqft |
Source:  Bright MLS #DENC2102510 Report a problem Bright MLS #DENC2102510 Report a problem | ||
| 7/1/2005 | Sold | $500,000$183/sqft |
Source: Public Record Report a problem | ||
Public tax history
| Year | Property taxes | Tax assessment |
|---|---|---|
| 2025 | -- | $721,800 +339.6% |
| 2024 | $6,249 +9.4% | $164,200 |
| 2023 | $5,711 -1.7% | $164,200 |
| 2022 | $5,809 +0% | $164,200 |
| 2021 | $5,808 0% | $164,200 |
| 2020 | $5,809 +0.1% | $164,200 |
| 2019 | $5,801 +6.1% | $164,200 |
| 2017 | $5,466 +0.1% | $164,200 |
| 2016 | $5,462 | $164,200 +0.7% |
| 2015 | $5,462 +9.5% | $163,000 |
| 2014 | $4,989 | $163,000 |
| 2013 | -- | $163,000 |
| 2012 | -- | $163,000 |
| 2011 | -- | $163,000 |
| 2010 | -- | $163,000 |
| 2009 | -- | $163,000 |
| 2008 | -- | $163,000 +3.6% |
| 2007 | -- | $157,300 |
| 2006 | -- | $157,300 |
| 2005 | -- | $157,300 |
| 2004 | -- | $157,300 |
| 2003 | -- | $157,300 |
| 2002 | -- | $157,300 |
| 2001 | -- | $157,300 |
Find assessor info on the county website
Monthly payment
Est. payment
Payment breakdown
Explore the cost of this home by adjusting the details. Changes won't be saved.Climate risks
Neighborhood: 19803
Nearby schools
GreatSchools rating
- 8/10Lombardy Elementary SchoolGrades: K-5Distance: 0.1 mi
- 5/10Springer Middle SchoolGrades: 6-8Distance: 1.5 mi
- 9/10Brandywine High SchoolGrades: 9-12Distance: 1.4 mi
Schools provided by the listing agent
- District: Brandywine
Source: Bright MLS. This data may not be complete. We recommend contacting the local school district to confirm school assignments for this home.
- $717,6004 bd2 ba2.7k sqft8 Lombardy Dr, Wilmington, DE 19803Off Market
- $731,0004 bd2 ba3k sqft4 Lombardy Dr, Wilmington, DE 19803Off Market
- $687,9004 bd2 ba2.4k sqft10 Lombardy Dr, Wilmington, DE 19803Off Market
- $1,098,5004 bd3 ba4.8k sqft2 Lombardy Dr, Wilmington, DE 19803Off Market
- $1,042,2005 bd5 ba5.8k sqft130 Tuckaway Dr, Wilmington, DE 19803Off Market
- $692,4006 bd4 ba2.4k sqft5 Lombardy Dr, Wilmington, DE 19803Off Market
- $872,3005 bd3 ba4.7k sqft128 Tuckaway Dr, Wilmington, DE 19803Off Market
- $850,6004 bd3 ba2.7k sqft7 Lombardy Dr, Wilmington, DE 19803Off Market
A local agent can set up tours, give advice and negotiate with sellers.
A local lender can help you make sure your offer is ready when you are.
Similar homes
- $624,9004 bd3 ba2.4k sqft1 Kimbrough Ct, Wilmington, DE 19810For Sale
 MLS ID #DENC2108614, David Beaver, Compass. Bright MLS
 - $700,0005 bd3 ba3.1k sqft844 Summerset Dr, Hockessin, DE 19707For Sale
 MLS ID #DENC2108526, Michael McKee, Long & Foster Real Estate, Inc.. Bright MLS
 - $424,9004 bd3 ba2.2k sqft2605 Turner Rd, Wilmington, DE 19803For Sale
 MLS ID #DENC2096790, Michael Wilson, BHHS Fox & Roach-Greenville. Bright MLS
 - $539,9004 bd3 ba2k sqft105 Chestnut Ave, Wilmington, DE 19809For Sale
 MLS ID #DENC2107568, Chas Robino, EXP Realty, LLC. Bright MLS
 - $750,0005 bd4 ba2.6k sqft401 Walnut Hill Rd, West Chester, PA 19382For SaleMLS ID #PACT2132544, Ms. Annette Fenning, BHHS Fox & Roach-West Chester. Bright MLS
- $1,150,0004 bd3 ba3.1k sqft213 Greenock Dr, Wilmington, DE 19807For SaleMLS ID #DENC2108318, Maria McAnulty, Century 21 The Real Estate Store. Bright MLS
- $639,0004 bd3 ba3k sqft715 Ambleside Dr, Wilmington, DE 19808For SaleMLS ID #DENC2104962, Jake Lipton, Coldwell Banker Realty. Bright MLS
- $688,0005 bd4 ba2.3k sqft630 Mount Alverno Rd, Media, PA 19063For SaleMLS ID #PADE2120960, Pia Arellano, Keller Williams Real Estate - Media. Bright MLS
- $819,9004 bd3 ba2.9k sqft1418 Bramble Ln, West Chester, PA 19380For SaleMLS ID #PACT2127998, Lewis Esposito, RE/MAX Preferred - Newtown Square. Bright MLS
- $750,0005 bd3 ba3.2k sqft736 Letitia Dr, Hockessin, DE 19707For SaleMLS ID #DENC2103850, Andy Mulrine, RE/MAX Associates-Hockessin. Bright MLS
- $759,0004 bd3 ba2.2k sqft55 Church Rd, Malvern, PA 19355For SaleMLS ID #PACT2131838, Debbie Clamer, RE/MAX Professional Realty. Bright MLS
- $799,9005 bd4 ba3.5k sqft6 W Shore Ct, Landenberg, PA 19350For SaleMLS ID #PACT2127206, Mr. Earl Endrich, BHHS Fox & Roach - Hockessin. Bright MLS
- $639,9005 bd3 ba3.2k sqft102 Meriden Dr, Hockessin, DE 19707For SaleMLS ID #DENC2105240, Russell Griffin, Keller Williams Realty. Bright MLS
- $650,0004 bd3 ba3.5k sqft26 Longspur Dr, Wilmington, DE 19808For SaleMLS ID #DENC2108180, John Lyons, Crown Homes Real Estate. Bright MLS
- $949,0004 bd3 ba3.6k sqft101 Ridings Blvd, Chadds Ford, PA 19317For SaleMLS ID #PADE2115712, Katherine Matson, BHHS Fox & Roach-West Chester. Bright MLS
- $829,0004 bd3 ba3.7k sqft25 E Knowlton Rd, Media, PA 19063For SaleMLS ID #PADE2119196, Chris Bradley, RE/MAX Town & Country. Bright MLS
- $700,0004 bd3 ba2.3k sqft710 Willowdale Ln, Kennett Square, PA 19348For SaleMLS ID #PACT2129670, Shi McGuire, Weichert, Realtors - Cornerstone. Bright MLS
- $739,9005 bd5 ba3.8k sqftNone Available, Hockessin, DE 19707For SaleMLS ID #DENC2105574, Stephen Crifasi, Patterson-Schwartz - Greenville. Bright MLS
- $554,9004 bd3 ba3.3k sqft104 Delview Dr, Wilmington, DE 19810For SaleMLS ID #DENC2104788, Terry Young, EXP Realty, LLC. Bright MLS
- $662,5004 bd3 ba3.3k sqft137 W Cohawkin Rd, Clarksboro, NJ 08020For SaleMLS ID #NJGL2076694, Mark Honabach, Weichert Realtors-Mullica Hill. Bright MLS
