Welcome to your dream home located in a serene cul-de-sac location in the desirable community of Weldin Farms in north Wilmington. This beautifully maintained 4 bedroom and 2 1/2 bath residence boasts an impressive array of features that blend comfort and style. As you enter, the inviting foyer leads to a formal living room, dining room and a beautifully updated kitchen. The eat-in kitchen features upgraded countertops, a large island with seating, stainless steel appliances and a convenient pantry for storage. The spacious family room is a perfect gathering spot, complete with a cozy gas fireplace, built-in shelves, a game closet, and a charming bay window that fills the room with natural light. The elegance of the living spaces is enhanced by beautiful flooring, crown molding, chair rail and fresh paint almost everywhere. Retreat to the sun room, a tranquil place to relax and unwind located conveniently to the family room and kitchen. Upstairs, the primary suite includes a luxurious bath and large walk-in closet. There are three additional bedrooms that offer ample space for family and friends. The finished basement provides even more living and recreational space. Additional features include a rear turned garage with ample parking, a den with built-in shelving and desk, closet organizers, main floor laundry room and natural gas is available inside the house. Outdoors, enjoy the beautifully landscaped half-acre lot with a charming patio and front porch. This exceptional home combines modern updates with traditional elegance in addition to a very convenient location making it a must see property.
Pending
$805,000
8 Lombardy Dr, Wilmington, DE 19803
4beds
3,725sqft
:
Get pre-qualified$4,972/mo
Single Family Residence
Built in 1985
0.51 Acres Lot
$-- Zestimate®
$216/sqft
$4/mo HOA
What's special
Beautifully updated kitchenFresh paint almost everywhereMain floor laundry roomBeautifully landscaped half-acre lotSerene cul-de-sac locationCozy gas fireplaceCrown molding
- 9 days |
- 715 |
- 21 |
Zillow last checked:
Listing updated:
Listed by:
Jeff Olmstead 302-429-7301,
Patterson-Schwartz - Greenville 3024294500
Source: Bright MLS,MLS#: DENC2107940
Facts & features
Interior
Bedrooms & bathrooms
- Bedrooms: 4
- Bathrooms: 3
- Full bathrooms: 2
- 1/2 bathrooms: 1
- Main level bathrooms: 1
Rooms
- Room types: Living Room, Dining Room, Primary Bedroom, Bedroom 2, Bedroom 3, Bedroom 4, Kitchen, Family Room, Den, Sun/Florida Room, Laundry
Primary bedroom
- Level: Upper
- Area: 266 Square Feet
- Dimensions: 14 X 19
Bedroom 2
- Level: Upper
- Area: 154 Square Feet
- Dimensions: 11 X 14
Bedroom 3
- Level: Upper
- Area: 132 Square Feet
- Dimensions: 11 X 12
Bedroom 4
- Level: Upper
- Area: 144 Square Feet
- Dimensions: 12 X 12
Den
- Level: Main
- Area: 120 Square Feet
- Dimensions: 10 X 12
Dining room
- Level: Main
- Area: 182 Square Feet
- Dimensions: 13 X 14
Family room
- Level: Main
- Area: 252 Square Feet
- Dimensions: 14 X 18
Kitchen
- Level: Main
- Area: 247 Square Feet
- Dimensions: 13 X 19
Laundry
- Level: Main
- Area: 42 Square Feet
- Dimensions: 6 X 7
Living room
- Level: Main
- Area: 247 Square Feet
- Dimensions: 13 X 19
Other
- Level: Main
- Area: 216 Square Feet
- Dimensions: 12 X 18
Heating
- Forced Air, Heat Pump, Electric
Cooling
- Central Air, Electric
Appliances
- Included: Dishwasher, Disposal, Dryer, Self Cleaning Oven, Refrigerator, Stainless Steel Appliance(s), Washer, Water Heater, Electric Water Heater
- Laundry: Main Level, Laundry Room
Features
- Formal/Separate Dining Room, Eat-in Kitchen, Kitchen Island, Pantry, Primary Bath(s), Recessed Lighting, Upgraded Countertops, Walk-In Closet(s)
- Flooring: Laminate, Tile/Brick, Wood
- Basement: Full,Partially Finished
- Number of fireplaces: 1
- Fireplace features: Gas/Propane, Stone
Interior area
- Total structure area: 3,725
- Total interior livable area: 3,725 sqft
- Finished area above ground: 2,725
- Finished area below ground: 1,000
Video & virtual tour
Property
Parking
- Total spaces: 8
- Parking features: Garage Door Opener, Attached, Driveway, Other
- Attached garage spaces: 2
- Uncovered spaces: 6
Accessibility
- Accessibility features: None
Features
- Levels: Two
- Stories: 2
- Patio & porch: Patio, Porch
- Pool features: None
Lot
- Size: 0.51 Acres
- Dimensions: 95 x 235
- Features: Level
Details
- Additional structures: Above Grade, Below Grade
- Parcel number: 06111.00 139
- Zoning: RES
- Special conditions: Standard
Construction
Type & style
- Home type: SingleFamily
- Architectural style: Colonial
- Property subtype: Single Family Residence
Materials
- Aluminum Siding, Stone, Vinyl Siding
- Foundation: Block
- Roof: Pitched,Shingle
Condition
- Excellent
- New construction: No
- Year built: 1985
Utilities & green energy
- Electric: Circuit Breakers
- Sewer: Public Sewer
- Water: Public
Community & HOA
Community
- Subdivision: Weldin Farms
HOA
- Has HOA: Yes
- Services included: Snow Removal
- HOA fee: $50 annually
Location
- Region: Wilmington
Financial & listing details
- Price per square foot: $216/sqft
- Tax assessed value: $732,100
- Annual tax amount: $6,380
- Date on market: 8/1/2026
- Listing agreement: Exclusive Right To Sell
- Inclusions: Washer, Dryer, Refrigerator, Window Treatment, Refrigerator In The Garage
- Ownership: Fee Simple
Estimated market value
Not available
Estimated sales range
Not available
Not available
Price history
| Date | Event | Price |
|---|---|---|
| 8/3/2026 | Pending sale | $805,000$216/sqft |
Source:  Patterson Schwartz #DENC2107940 Report a problem Patterson Schwartz #DENC2107940 Report a problem | ||
| 8/1/2026 | Listed for sale | $805,000+147.7%$216/sqft |
Source:  Bright MLS #DENC2107940 Report a problem Bright MLS #DENC2107940 Report a problem | ||
| 11/15/2000 | Sold | $325,000$87/sqft |
Source: Agent Provided Report a problem | ||
Public tax history
| Year | Property taxes | Tax assessment |
|---|---|---|
| 2025 | -- | $732,100 +360.7% |
| 2024 | $6,047 +9.4% | $158,900 |
| 2023 | $5,527 -1.7% | $158,900 |
| 2022 | $5,621 +0% | $158,900 |
| 2021 | $5,621 0% | $158,900 |
| 2020 | $5,622 +0.1% | $158,900 |
| 2019 | $5,614 +6.1% | $158,900 |
| 2017 | $5,289 +0.1% | $158,900 |
| 2016 | $5,286 | $158,900 |
| 2015 | $5,286 +8.7% | $158,900 |
| 2014 | $4,863 | $158,900 |
| 2013 | -- | $158,900 |
| 2012 | -- | $158,900 |
| 2011 | -- | $158,900 |
| 2010 | -- | $158,900 |
| 2009 | -- | $158,900 |
| 2008 | -- | $158,900 |
| 2007 | -- | $158,900 |
| 2006 | -- | $158,900 |
| 2005 | -- | $158,900 |
| 2004 | -- | $158,900 |
| 2003 | -- | $158,900 |
| 2002 | -- | $158,900 |
| 2001 | -- | $158,900 |
Find assessor info on the county website
Monthly payment
Est. payment
Payment breakdown
Explore the cost of this home by adjusting the details. Changes won't be saved.Climate risks
Neighborhood: 19803
Nearby schools
GreatSchools rating
- 8/10Lombardy Elementary SchoolGrades: K-5Distance: 0.1 mi
- 5/10Springer Middle SchoolGrades: 6-8Distance: 1.6 mi
- 9/10Brandywine High SchoolGrades: 9-12Distance: 1.4 mi
Schools provided by the listing agent
- Elementary: Lombardy
- Middle: Springer
- High: Brandywine
- District: Brandywine
Source: Bright MLS. This data may not be complete. We recommend contacting the local school district to confirm school assignments for this home.
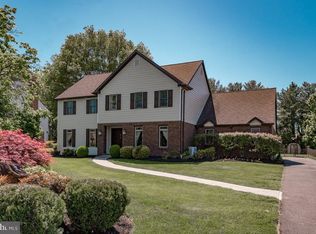
- $785,0004 bd3 ba2.7k sqft6 Lombardy Dr, Wilmington, DE 19803Pending
- $687,9004 bd2 ba2.4k sqft10 Lombardy Dr, Wilmington, DE 19803Off Market
- $731,0004 bd2 ba3k sqft4 Lombardy Dr, Wilmington, DE 19803Off Market
- $850,6004 bd3 ba2.7k sqft7 Lombardy Dr, Wilmington, DE 19803Off Market
- $972,8004 bd4 ba4.1k sqft12 Lombardy Dr, Wilmington, DE 19803Off Market
- $692,4006 bd4 ba2.4k sqft5 Lombardy Dr, Wilmington, DE 19803Off Market
- $872,3005 bd3 ba4.7k sqft128 Tuckaway Dr, Wilmington, DE 19803Off Market
- $960,7004 bd3 ba5k sqft126 Tuckaway Dr, Wilmington, DE 19803Off Market
A local agent can set up tours, give advice and negotiate with sellers.
A local lender can help you make sure your offer is ready when you are.
Similar homes
- $809,9005 bd4 ba3.6k sqftNone Available, Wilmington, DE 19810For Sale

 MLS ID #DENC2108904, Matt Fish, Keller Williams Realty Wilmington. Bright MLS
 - $850,0005 bd6 ba2.9k sqft2010 Woodbrook Dr, Wilmington, DE 19810For Sale
 MLS ID #DENC2106604, Brian Ferreira, BHHS Fox & Roach-Greenville. Bright MLS
 - $624,9004 bd3 ba2.4k sqft1 Kimbrough Ct, Wilmington, DE 19810For Sale
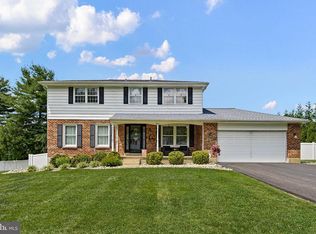 MLS ID #DENC2108614, David Beaver, Compass. Bright MLS
 - $849,9004 bd4 ba4.1k sqftNone Available, Wilmington, DE 19807For Sale
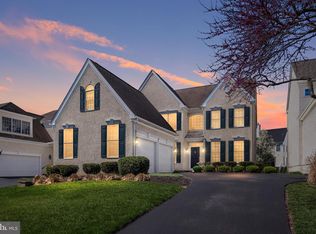 MLS ID #DENC2107284, Brian Ferreira, BHHS Fox & Roach-Greenville. Bright MLS
 - $700,0005 bd3 ba3.1k sqft844 Summerset Dr, Hockessin, DE 19707For SaleMLS ID #DENC2108526, Michael McKee, Long & Foster Real Estate, Inc.. Bright MLS
- $640,0004 bd3 ba2.5k sqft205 Clover Dr, Hockessin, DE 19707For SaleMLS ID #DENC2108304, Brian Ferreira, BHHS Fox & Roach-Greenville. Bright MLS
- $1,150,0004 bd3 ba3.1k sqft213 Greenock Dr, Wilmington, DE 19807For SaleMLS ID #DENC2108318, Maria McAnulty, Century 21 The Real Estate Store. Bright MLS
- $725,0004 bd4 ba4.3k sqftNone Available, Newark, DE 19711For SaleMLS ID #DENC2108498, Sharon White, Patterson-Schwartz - Greenville. Bright MLS
- $730,0004 bd4 ba3.8k sqft11 Sullivan Chase Dr, Avondale, PA 19311For SaleMLS ID #PACT2131862, Wendy Duckworth, Crown Homes Real Estate. Bright MLS
- $539,9004 bd3 ba2k sqft105 Chestnut Ave, Wilmington, DE 19809For SaleMLS ID #DENC2107568, Chas Robino, EXP Realty, LLC. Bright MLS
- $552,0003 bd2 ba2.1k sqft1202 Hillside Blvd, Wilmington, DE 19803For SaleMLS ID #DENC2108428, Daniel Beirne, Open Door Brokerage, LLC. Bright MLS
- $735,0004 bd3 ba2.2k sqft1022 Carolyn Dr, West Chester, PA 19382For SaleMLS ID #PACT2132844, Molly Caso, VRA Realty. Bright MLS
- $879,0004 bd3 ba2.5k sqft1671 Bow Tree Dr, West Chester, PA 19380For SaleMLS ID #PACT2131394, Steven Kim, BHHS Fox & Roach-Blue Bell. Bright MLS
- $775,0005 bd4 ba4k sqft2 Greenbriar Rd, Mullica Hill, NJ 08062For SaleMLS ID #NJGL2073652, Matthew Humphrey, EXP Realty, LLC. Bright MLS
- $819,0004 bd5 ba4.2k sqft43 Bridleshire Rd, Newark, DE 19711For SaleMLS ID #DENC2102548, Tony Borleis, RE/MAX Point Realty. Bright MLS
- $424,9004 bd3 ba2.2k sqft2605 Turner Rd, Wilmington, DE 19803For SaleMLS ID #DENC2096790, Michael Wilson, BHHS Fox & Roach-Greenville. Bright MLS
- $650,0004 bd3 ba3.5k sqft26 Longspur Dr, Wilmington, DE 19808For SaleMLS ID #DENC2108180, John Lyons, Crown Homes Real Estate. Bright MLS
- $819,9004 bd3 ba2.9k sqft1418 Bramble Ln, West Chester, PA 19380For SaleMLS ID #PACT2127998, Lewis Esposito, RE/MAX Preferred - Newtown Square. Bright MLS
- $750,0005 bd4 ba2.6k sqft401 Walnut Hill Rd, West Chester, PA 19382For SaleMLS ID #PACT2132544, Ms. Annette Fenning, BHHS Fox & Roach-West Chester. Bright MLS
- $829,0004 bd3 ba3.7k sqft25 E Knowlton Rd, Media, PA 19063For SaleMLS ID #PADE2119196, Chris Bradley, RE/MAX Town & Country. Bright MLS
