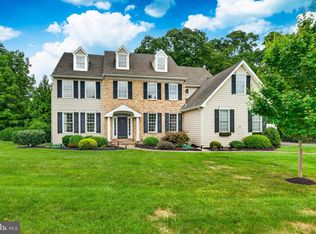
Welcome to your own private oasis in the award-winning Great Valley School District. Set on approximately 2.7 acres at the end of a quiet nine-home cul-de-sac, this four-bedroom, two-full and two-half-bath home backs directly to the protected Willistown Woods Nature Preserve, offering exceptional privacy and a beautiful natural backdrop. Hundreds of trees have been planted beyond the property through Natural Lands, further enhancing this peaceful setting. A tiled, two-story foyer welcomes you inside, where the formal living room and dining room feature beautifully refinished hardwood floors. Just off the living room is a separate, flexible room currently used as a private office. The spacious family room is anchored by a stone fireplace with built-in shelving, while the eat-in kitchen offers granite countertops, stainless steel appliances, abundant workspace, and plenty of room to gather at the peninsula. The sunroom addition, completed in 2011, provides an inviting space to relax throughout the seasons. It features large windows and baseboard heat that opens to a rear deck overlooking the spectacular backyard and pool, perfect for grilling. Upstairs, the spacious primary suite includes a walk-in closet, a separate dressing and vanity area with its own sink, and a tiled bathroom with a step-in shower and Whirlpool tub. Three additional bedrooms share a hall bathroom with a double-sink vanity. Outside, the centerpiece is the pristine, heated 30,000-gallon plaster pool and hot tub, surrounded by a newer aluminum safety fence. Most pool mechanical components have been replaced within the past two to five years. The expansive property also includes a potting shed, a rain garden designed as part of the pool addition, redone walkways, and a new, reinforced driveway completed in 2024. The partially finished basement provides additional recreation space, storage, a utility sink, and convenient Bilco walk-up access. A three-car garage completes the home’s impressive list of features. Major improvements include a new roof in 2018, a new five-bedroom septic system (oversized for your comfort) installed by Del Val Septic in 2020, refinished hardwood floors in 2022, and exterior power washing and fresh exterior paint completed in late 2025. The HVAC system is approximately 10 years old and has been routinely maintained. The home also offers public water. Enjoy privacy without sacrificing convenience, with Applebrook Golf Club, East Goshen Township Park, shopping, dining, and major commuter routes just minutes away. This is a rare opportunity to own a beautifully maintained home with resort-style outdoor living and protected nature-preserve views.
Pending
$1,175,000
6 Joanna Dr, Malvern, PA 19355
4beds
3,750sqft
:
Get pre-qualified$7,262/mo
Single Family Residence
Built in 1983
2.7 Acres Lot
$1,256,700 Zestimate®
$313/sqft
$-- HOA
What's special
Utility sinkNewer aluminum safety fenceProtected nature-preserve viewsConvenient bilco walk-up accessThree-car garageRedone walkwaysPotting shed
- 18 days |
- 888 |
- 64 |
Zillow last checked:
Listing updated:
Listed by:
Kari Kent 610-637-5345,
Keller Williams Realty Devon-Wayne 6106478300
Source: Bright MLS,MLS#: PACT2131246
Facts & features
Interior
Bedrooms & bathrooms
- Bedrooms: 4
- Bathrooms: 4
- Full bathrooms: 2
- 1/2 bathrooms: 2
- Main level bathrooms: 2
Basement
- Area: 0
Heating
- Heat Pump, Electric
Cooling
- Central Air, Electric
Appliances
- Included: Electric Water Heater
Features
- Soaking Tub, Bathroom - Walk-In Shower, Breakfast Area, Built-in Features, Ceiling Fan(s), Dining Area, Family Room Off Kitchen, Flat, Floor Plan - Traditional, Open Floorplan, Formal/Separate Dining Room, Eat-in Kitchen, Kitchen - Table Space, Primary Bath(s), Upgraded Countertops, Walk-In Closet(s)
- Flooring: Carpet, Hardwood, Ceramic Tile, Wood
- Windows: Skylight(s)
- Basement: Full
- Number of fireplaces: 1
Interior area
- Total structure area: 3,750
- Total interior livable area: 3,750 sqft
- Finished area above ground: 3,750
- Finished area below ground: 0
Property
Parking
- Total spaces: 10
- Parking features: Garage Faces Side, Garage Door Opener, Storage, Inside Entrance, Oversized, Driveway, Attached, Off Street
- Attached garage spaces: 3
- Uncovered spaces: 7
Accessibility
- Accessibility features: None
Features
- Levels: Two
- Stories: 2
- Patio & porch: Deck
- Exterior features: Extensive Hardscape
- Has private pool: Yes
- Pool features: Heated, Filtered, In Ground, Pool/Spa Combo, Private
- Has spa: Yes
- Spa features: Hot Tub
Lot
- Size: 2.7 Acres
Details
- Additional structures: Above Grade, Below Grade
- Parcel number: 5402 0096.0500
- Zoning: RESIDENTIAL
- Special conditions: Standard
Construction
Type & style
- Home type: SingleFamily
- Architectural style: Traditional
- Property subtype: Single Family Residence
Materials
- Stone, Stucco
- Foundation: Other
- Roof: Shingle
Condition
- New construction: No
- Year built: 1983
Utilities & green energy
- Sewer: On Site Septic
- Water: Public
Community & HOA
Community
- Subdivision: None Available
HOA
- Has HOA: No
Location
- Region: Malvern
- Municipality: WILLISTOWN TWP
Financial & listing details
- Price per square foot: $313/sqft
- Tax assessed value: $395,840
- Annual tax amount: $12,138
- Date on market: 7/23/2026
- Listing agreement: Exclusive Right To Sell
- Ownership: Fee Simple
Estimated market value
$1,256,700
$1.19M - $1.32M
$5,565/mo
Price history
| Date | Event | Price |
|---|---|---|
| 7/26/2026 | Pending sale | $1,175,000$313/sqft |
Source:  Bright MLS #PACT2131246 Report a problem Bright MLS #PACT2131246 Report a problem | ||
| 7/23/2026 | Listed for sale | $1,175,000+91.4%$313/sqft |
Source: Bright MLS #PACT2131246 Report a problem | ||
| 11/8/2004 | Sold | $614,000+33.5%$164/sqft |
Source: Public Record Report a problem | ||
| 8/1/2002 | Sold | $460,000$123/sqft |
Source: Public Record Report a problem | ||
Public tax history
| Year | Property taxes | Tax assessment |
|---|---|---|
| 2025 | $11,802 +2.1% | $395,840 |
| 2024 | $11,559 +2.5% | $395,840 |
| 2023 | $11,278 +2.7% | $395,840 |
| 2022 | $10,985 +2.1% | $395,840 |
| 2021 | $10,763 +295.9% | $395,840 |
| 2020 | $2,719 -73.5% | $395,840 |
| 2019 | $10,270 +1.9% | $395,840 |
| 2018 | $10,074 +9899.7% | $395,840 |
| 2017 | $101 -98.8% | $395,840 |
| 2016 | $8,367 | $395,840 |
| 2015 | $8,367 | $395,840 |
| 2014 | $8,367 | $395,840 |
| 2013 | -- | $395,840 |
| 2012 | -- | $395,840 +9.9% |
| 2011 | -- | $360,300 |
| 2010 | -- | $360,300 |
| 2009 | -- | $360,300 |
| 2008 | -- | $360,300 |
| 2007 | -- | $360,300 |
| 2006 | -- | $360,300 |
| 2005 | -- | $360,300 |
| 2004 | -- | $360,300 |
| 2003 | -- | $360,300 |
| 2000 | -- | $360,300 |
Find assessor info on the county website
Monthly payment
Est. payment
Payment breakdown
Explore the cost of this home by adjusting the details. Changes won't be saved.Climate risks
Neighborhood: 19355
Nearby schools
GreatSchools rating
- 7/10Sugartown El SchoolGrades: K-4Distance: 0.6 mi
- 10/10Great Valley Middle SchoolGrades: 7-8Distance: 3.8 mi
- 10/10Great Valley High SchoolGrades: 9-12Distance: 3.7 mi
Schools provided by the listing agent
- High: Great Valley
- District: Great Valley
Source: Bright MLS. This data may not be complete. We recommend contacting the local school district to confirm school assignments for this home.
- $1,309,3004 bd2 ba3.5k sqft4 Joanna Dr, Malvern, PA 19355Off Market
- $1,216,0004 bd2 ba3.7k sqft8 Joanna Dr, Malvern, PA 19355Off Market
- $1,306,3005 bd4 ba3.2k sqft2 Joanna Dr, Malvern, PA 19355Off Market
- $1,303,5005 bd4 ba3.4k sqft10 Joanna Dr, Malvern, PA 19355Off Market
- $975,0004 bd3 ba3.1k sqft1 Joanna Dr, Malvern, PA 19355Pending
- $1,241,6004 bd2 ba3.6k sqft7 Joanna Dr, Malvern, PA 19355Off Market
- $1,770,4004 bd4 ba5.3k sqft3 Joanna Dr, Malvern, PA 19355Off Market
- $1,397,1004 bd3 ba3.7k sqft5 Joanna Dr, Malvern, PA 19355Off Market
A local agent can set up tours, give advice and negotiate with sellers.
A local lender can help you make sure your offer is ready when you are.
Similar homes
- $1,295,0004 bd4 ba5.3k sqft1003 Hidden Hollow Ln, West Chester, PA 19380For Sale
 MLS ID #PACT2131668, Helene Donohue, BHHS Fox & Roach-West Chester. Bright MLS
 - $1,185,0004 bd4 ba3.9k sqft936 Kilduff Cir, West Chester, PA 19382For Sale
 MLS ID #PACT2123812, Tom Toole III, RE/MAX Main Line-West Chester. Bright MLS
 - $759,0004 bd3 ba2.2k sqft55 Church Rd, Malvern, PA 19355For Sale
 MLS ID #PACT2131838, Debbie Clamer, RE/MAX Professional Realty. Bright MLS
 - $879,0004 bd3 ba2.5k sqft1671 Bow Tree Dr, West Chester, PA 19380For Sale
 MLS ID #PACT2131394, Steven Kim, BHHS Fox & Roach-Blue Bell. Bright MLS
 - $825,0004 bd3 ba3.5k sqft125 Dowlin Forge Rd, Downingtown, PA 19335For SaleMLS ID #PACT2132234, Tom Toole III, RE/MAX Main Line-West Chester. Bright MLS
- $725,0004 bd3 ba2.5k sqft1403 Berwyn Paoli Rd, Paoli, PA 19301For SaleMLS ID #PACT2132800, Jessica Sinton, Compass RE. Bright MLS
- $750,0005 bd4 ba2.6k sqft401 Walnut Hill Rd, West Chester, PA 19382For SaleMLS ID #PACT2132544, Ms. Annette Fenning, BHHS Fox & Roach-West Chester. Bright MLS
- $820,0005 bd3 ba2.7k sqft1364 Mark Dr, West Chester, PA 19380For SaleMLS ID #PACT2128736, Michelle Gallagher, Long & Foster Real Estate, Inc.. Bright MLS
- $1,250,0005 bd5 ba3.6k sqft3 Hickory Ln, Chadds Ford, PA 19317For SaleMLS ID #PADE2115678, Michael D'Adamo, RE/MAX Preferred - Newtown Square. Bright MLS
- $995,0004 bd3 ba2.9k sqft1190 Beaumont Rd, Berwyn, PA 19312For SaleMLS ID #PACT2128150, Nicole Erickson, Keller Williams Main Line. Bright MLS
- $1,215,0004 bd5 ba3.8k sqft686 Limehouse Rd, Wayne, PA 19087For SaleMLS ID #PACT2126416, Marisol Perez, Long & Foster Real Estate, Inc.. Bright MLS
- $819,9004 bd3 ba2.9k sqft1418 Bramble Ln, West Chester, PA 19380For SaleMLS ID #PACT2127998, Lewis Esposito, RE/MAX Preferred - Newtown Square. Bright MLS
- $735,0004 bd3 ba2.2k sqft1022 Carolyn Dr, West Chester, PA 19382For SaleMLS ID #PACT2132844, Molly Caso, VRA Realty. Bright MLS
- $639,9004 bd3 ba2.5k sqft810 Dowlin Forge Rd, Downingtown, PA 19335For SaleMLS ID #PACT2132310, Karen Boyd, Long & Foster Real Estate, Inc.. Bright MLS
- $1,075,0004 bd5 ba4.3k sqft116 Ashford Dr, Chadds Ford, PA 19317For SaleMLS ID #PACT2131726, Christine Morley, KW Greater West Chester. Bright MLS
- $1,125,0005 bd4 ba4.4k sqft2119 County Line Rd, Villanova, PA 19085For SaleMLS ID #PAMC2169164, Catherine Lowry, BHHS Fox & Roach Wayne-Devon. Bright MLS
- $1,150,0004 bd3 ba3.1k sqft213 Greenock Dr, Wilmington, DE 19807For SaleMLS ID #DENC2108318, Maria McAnulty, Century 21 The Real Estate Store. Bright MLS
- $699,9004 bd5 ba4k sqft33 Melissa Ln, Royersford, PA 19468For SaleMLS ID #PAMC2188634, Brian Kelly, Kelly Real Estate, Inc.. Bright MLS
- $819,9004 bd3 ba2.7k sqft1466 Grove Ave, West Chester, PA 19380For SaleMLS ID #PACT2131574, Arleen Pecone, RE/MAX Main Line-West Chester. Bright MLS
- $1,199,0005 bd6 ba5.2k sqft809 Shavertown Rd, Garnet Valley, PA 19060For SaleMLS ID #PADE2113466, Pat Harvey, RE/MAX Town & Country. Bright MLS
