*** "Fantastic Location & Setting!" *** Spacious 3 bedroom, 2.5 bath colonial nestled in the Forest Park Community. Great curb appeal with professional landscaping. Welcoming covered front porch. Inviting foyer with hardwood floors. Large living room appointed with cathedral ceilings. Formal dining room. "Eat-In" kitchen equipped with stainless steel appliances, gas cooking, island, pantry & breakfast area. Fantastic family room accented with 17' two-story ceilings, ceiling fan & a stone gas fireplace. Primary suite with cathedral ceilings, ceiling fan, 2 "walk-in" closets & primary bath with double bowl vanity, large soaking tub, separate shower + tile floors. Generous bedroom sizes through out. Hall bath with tile floors too. Unlimited possibilities with a full unfinished basement. Enjoy additional outdoor living space with a rear deck & concrete patio overlooking a picturesque "park-like" setting! It's your very own private oasis & a perfect place to host all your weekend barbeques too. 2 car attached garage. New roof in 2017. New windows & exterior doors in 2018. New HVAC system in 2019! Gas heat. Central-air. 200 amp electrical service. Location. Location. Location. Walking distance to New Britain Township North Branch Park. Just minutes away to Peace Valley Park & Lake Galena, public transportation, Chalfont Boro train station & more. Plus located in the award winning Central Bucks School District. It's a great place to call "HOME"!
For sale
$625,000
230 Forest Park Dr, Chalfont, PA 18914
3beds
2,068sqft
Single Family Residence
Built in 1994
-- sqft lot
$614,700 Zestimate®
$302/sqft
$-- HOA
What's special
Stone gas fireplaceLarge soaking tubWelcoming covered front porchGenerous bedroom sizesGas heatBreakfast areaGas cooking
- 19 days |
- 2,979 |
- 164 |
Likely to sell faster than
Zillow last checked:
Listing updated:
Listed by:
Don Bormes 267-337-1327,
RE/MAX Centre Realtors 2153438200
Source: Bright MLS,MLS#: PABU2127250
Facts & features
Interior
Bedrooms & bathrooms
- Bedrooms: 3
- Bathrooms: 3
- Full bathrooms: 2
- 1/2 bathrooms: 1
- Main level bathrooms: 1
Rooms
- Room types: Living Room, Dining Room, Primary Bedroom, Bedroom 2, Bedroom 3, Kitchen, Family Room, Basement, Foyer, Bathroom 2, Primary Bathroom
Primary bedroom
- Features: Cathedral/Vaulted Ceiling, Ceiling Fan(s), Walk-In Closet(s)
- Level: Upper
- Area: 204 Square Feet
- Dimensions: 12 X 17
Bedroom 2
- Level: Upper
- Area: 266 Square Feet
- Dimensions: 19 X 14
Bedroom 3
- Level: Upper
- Area: 169 Square Feet
- Dimensions: 13 X 13
Primary bathroom
- Features: Double Sink, Soaking Tub, Bathroom - Stall Shower, Flooring - Tile/Brick
- Level: Upper
- Area: 78 Square Feet
- Dimensions: 6 X 13
Bathroom 2
- Features: Flooring - Tile/Brick
- Level: Upper
- Area: 63 Square Feet
- Dimensions: 7 X 9
Basement
- Level: Lower
Dining room
- Level: Main
- Area: 143 Square Feet
- Dimensions: 11 X 13
Family room
- Features: Cathedral/Vaulted Ceiling, Ceiling Fan(s), Fireplace - Gas
- Level: Main
- Area: 195 Square Feet
- Dimensions: 13 X 15
Foyer
- Features: Flooring - Wood
- Level: Main
- Area: 28 Square Feet
- Dimensions: 4 X 7
Kitchen
- Features: Eat-in Kitchen, Breakfast Room, Kitchen - Gas Cooking, Kitchen Island, Pantry
- Level: Main
- Area: 204 Square Feet
- Dimensions: 12 X 17
Living room
- Features: Cathedral/Vaulted Ceiling
- Level: Main
- Area: 208 Square Feet
- Dimensions: 13 X 16
Heating
- Forced Air, Natural Gas
Cooling
- Central Air, Electric
Appliances
- Included: Stainless Steel Appliance(s), Oven/Range - Gas, Dishwasher, Disposal, Refrigerator, Washer, Dryer, Gas Water Heater
- Laundry: Main Level
Features
- Eat-in Kitchen, Breakfast Area, Kitchen Island, Family Room Off Kitchen, Primary Bath(s), Walk-In Closet(s)
- Windows: Replacement
- Basement: Full,Unfinished
- Has fireplace: No
Interior area
- Total structure area: 2,068
- Total interior livable area: 2,068 sqft
- Finished area above ground: 2,068
- Finished area below ground: 0
Property
Parking
- Total spaces: 6
- Parking features: Garage Faces Front, Inside Entrance, Garage Door Opener, Attached, Driveway, On Street
- Attached garage spaces: 2
- Uncovered spaces: 4
Accessibility
- Accessibility features: None
Features
- Levels: Two
- Stories: 2
- Patio & porch: Porch, Deck, Patio
- Exterior features: Sidewalks, Street Lights
- Pool features: None
Lot
- Dimensions: 56.00 x
Details
- Additional structures: Above Grade, Below Grade
- Parcel number: 26028094
- Zoning: PRD
- Special conditions: Standard
Construction
Type & style
- Home type: SingleFamily
- Architectural style: Colonial
- Property subtype: Single Family Residence
Materials
- Frame
- Foundation: Concrete Perimeter
Condition
- New construction: No
- Year built: 1994
Utilities & green energy
- Electric: 200+ Amp Service
- Sewer: Public Sewer
- Water: Public
Community & HOA
Community
- Subdivision: Forest Park
HOA
- Has HOA: No
Location
- Region: Chalfont
- Municipality: NEW BRITAIN TWP
Financial & listing details
- Price per square foot: $302/sqft
- Tax assessed value: $34,320
- Annual tax amount: $6,596
- Date on market: 7/30/2026
- Listing agreement: Exclusive Right To Sell
- Inclusions: Kitchen Refrigerator, Washer & Dryer + Professional Gym Equipment In The Basement All In "as-is" Condition With No Monetary Value.
- Ownership: Fee Simple
Estimated market value
$614,700
$584,000 - $645,000
$3,477/mo
Price history
| Date | Event | Price |
|---|---|---|
| 7/30/2026 | Listed for sale | $625,000+264.4%$302/sqft |
Source:  Bright MLS #PABU2127250 Report a problem Bright MLS #PABU2127250 Report a problem | ||
| 11/30/1994 | Sold | $171,505$83/sqft |
Source: Public Record Report a problem | ||
Public tax history
| Year | Property taxes | Tax assessment |
|---|---|---|
| 2025 | $6,238 +0.8% | $34,320 |
| 2024 | $6,187 +7.4% | $34,320 |
| 2023 | $5,759 +2% | $34,320 |
| 2022 | $5,645 +1.1% | $34,320 |
| 2021 | $5,581 | $34,320 |
| 2020 | $5,581 +1.2% | $34,320 |
| 2018 | $5,512 +0.8% | $34,320 |
| 2017 | $5,469 | $34,320 |
| 2016 | $5,469 | $34,320 |
| 2015 | -- | $34,320 |
| 2014 | -- | $34,320 |
| 2013 | -- | $34,320 |
| 2012 | -- | $34,320 |
| 2011 | -- | $34,320 |
| 2010 | -- | $34,320 |
| 2009 | -- | $34,320 |
| 2008 | -- | $34,320 |
| 2007 | -- | $34,320 |
| 2006 | -- | $34,320 |
| 2005 | -- | $34,320 +300% |
| 2004 | -- | $8,580 |
| 2003 | -- | $8,580 |
| 2002 | -- | $8,580 |
| 2000 | -- | $8,580 |
Find assessor info on the county website
Monthly payment
Est. payment
Payment breakdown
Explore the cost of this home by adjusting the details. Changes won't be saved.Climate risks
Neighborhood: 18914
Nearby schools
GreatSchools rating
- 9/10Pine Run El SchoolGrades: K-6Distance: 0.3 mi
- 10/10Tohickon Middle SchoolGrades: 7-9Distance: 5.9 mi
- 10/10Central Bucks High School-WestGrades: 10-12Distance: 3.4 mi
Schools provided by the listing agent
- District: Central Bucks
Source: Bright MLS. This data may not be complete. We recommend contacting the local school district to confirm school assignments for this home.
- $619,1004 bd3 ba2.2k sqft232 Forest Park Dr, Chalfont, PA 18914Off Market
- $650,5003 bd2 ba2.6k sqft228 Forest Park Dr, Chalfont, PA 18914Off Market
- $664,7004 bd3 ba2.2k sqft234 Forest Park Dr, Chalfont, PA 18914Off Market
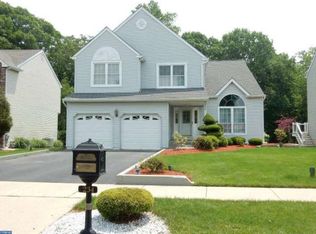
- $554,5003 bd3 ba1.7k sqft226 Forest Park Dr, Chalfont, PA 18914Off Market
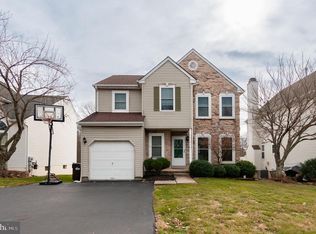
- $514,3003 bd2 ba1.5k sqft106 Indian Creek Way, Chalfont, PA 18914Off Market
- $613,2003 bd2 ba2k sqft224 Forest Park Dr, Chalfont, PA 18914Off Market
- $564,0003 bd2 ba1.9k sqft236 Forest Park Dr, Chalfont, PA 18914Off Market
- $650,5004 bd3 ba2.6k sqft229 Forest Park Dr, Chalfont, PA 18914Off Market
A local agent can set up tours, give advice and negotiate with sellers.
A local lender can help you make sure your offer is ready when you are.
Similar homes
- $625,0004 bd3 ba1.9k sqft183 Cardinal Rd, Chalfont, PA 18914For Sale

 MLS ID #PABU2124176, Ron Ridolfo, Keller Williams Real Estate-Doylestown. Bright MLS
 - $625,0003 bd4 ba2.8k sqft349 Village Way, Chalfont, PA 18914For Sale
 MLS ID #PABU2128972, Hardik Chiniwala, Keller Williams Real Estate-Langhorne. Bright MLS
 - $529,0003 bd3 ba2.5k sqft229 Coventry Rd, Chalfont, PA 18914For Sale
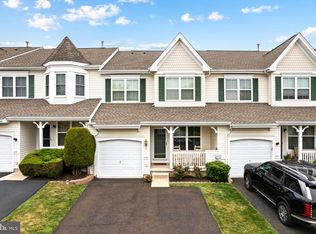 MLS ID #PABU2125682, Lauren Byrne, McCarthy Real Estate. Bright MLS
 - $624,9003 bd3 ba2k sqft503 Evergreen Ave, Warminster, PA 18974For Sale
 MLS ID #PABU2128038, Philip Varghese, Equity Pennsylvania Real Estate. Bright MLS
 - $629,5003 bd4 ba1.9k sqft3180 Brookside Dr, Furlong, PA 18925For SaleMLS ID #PABU2128966, Pam Butera, Keller Williams Real Estate-Blue Bell. Bright MLS
- $575,0003 bd3 ba2.4k sqft1861 Creekview Ln, Jamison, PA 18929For SaleMLS ID #PABU2128056, Jane Taylor, Weichert Realtors. Bright MLS
- $540,0003 bd2 ba2k sqft2049 Hawthorne Ln, Hatfield, PA 19440For SaleMLS ID #PAMC2181506, Bob Kelley, BHHS Fox & Roach-Blue Bell. Bright MLS
- $635,0002 bd3 ba2k sqft908 Farnham Ct #44, Warrington, PA 18976For SaleMLS ID #PABU2128068, Erik Lemons, EXIT Elevate Realty. Bright MLS
- $612,5003 bd3 ba1.9k sqft2394 Rosemont Ter, Furlong, PA 18925For SaleMLS ID #PABU2127546, Katie Kolbe, Kurfiss Sotheby's International Realty. Bright MLS
- $579,9004 bd3 ba1.7k sqft28 Ridge Run Rd, Sellersville, PA 18960For SaleMLS ID #PABU2126174, Chris Griswold, EXP Realty, LLC. Bright MLS
- $664,9004 bd3 ba2.3k sqft1967 Lafayette Rd, Lansdale, PA 19446For SaleMLS ID #PAMC2188736, Mary Beth McDermott, McDermott Real Estate. Bright MLS
- $649,9002 bd3 ba1.6k sqft404 Prescot Ct #103, Warrington, PA 18976For SaleMLS ID #PABU2123058, John Spognardi, RE/MAX Signature. Bright MLS
- $550,0003 bd2 ba1.5k sqft106 Station Dr, North Wales, PA 19454For SaleMLS ID #PAMC2188664, Toni Leidy, Realty One Group Advocates. Bright MLS
- $839,9004 bd3 ba2.8k sqft7 Claremont Dr, Doylestown, PA 18901For SaleMLS ID #PABU2125192, Bonnie Walker, Iron Valley Real Estate Doylestown. Bright MLS
- $599,9004 bd3 ba2.9k sqft529 Faith Dr, East Norriton, PA 19403For SaleMLS ID #PAMC2187382, Brendan O'Neill, RE/MAX Main Line - Devon. Bright MLS
- $549,9003 bd3 ba2.2k sqft210 Polo Dr, North Wales, PA 19454For SaleMLS ID #PAMC2189534, Pallavi Nadkarni, Keller Williams Real Estate-Blue Bell. Bright MLS
- $699,9004 bd4 ba3k sqft6003 Shady Wood Cir, Collegeville, PA 19426For SaleMLS ID #PAMC2190440, Carolyn Boyd, Realty One Group Restore - Collegeville. Bright MLS
- $460,0003 bd3 ba2.5k sqft203 Pine Crest Ln, Lansdale, PA 19446For SaleMLS ID #PAMC2190904, Gail Brown, BHHS Fox & Roach-Doylestown. Bright MLS
- $549,9003 bd3 ba2k sqft4040 Diane Way, Doylestown, PA 18902For SaleMLS ID #PABU2124804, Tom Smeland, EXP Realty, LLC. Bright MLS
- $629,0004 bd3 ba2.2k sqft322 Johnson Rd, Collegeville, PA 19426For SaleMLS ID #PAMC2188004, Donna Pearson, Coldwell Banker Hearthside Realtors-Collegeville. Bright MLS
