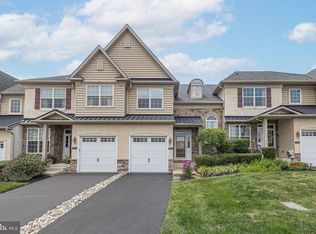
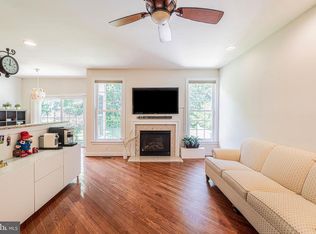
This beautifully maintained townhome, in the highly sought-after Townhomes at Heritage Center, offers the perfect blend of comfort, elegance, and low-maintenance living. Backs up to peaceful nature, with beautiful sunsets year round, and provides the privacy and tranquility that's rarely found in townhome communities, creating a beautiful backdrop to enjoy throughout every season. Step inside to discover a bright, open floor plan filled with natural light and rich hardwood flooring. Designed with both everyday living and entertaining in mind, the thoughtfully planned layout offers spacious living areas that flow seamlessly from one room to the next. At the heart of the home is the beautifully appointed gourmet kitchen with a generous island, gas cooking, quality stainless steel appliances, abundant cabinetry, and ample pantry space. Whether preparing a casual meal or entertaining guests, the kitchen opens effortlessly to the breakfast area and an inviting family room with a cozy gas fireplace. Step outside onto the maintenance-free deck and enjoy peaceful wooded views—the perfect setting for morning coffee or simply unwinding at the end of the day. Formal living and dining rooms provide additional space for entertaining, holiday gatherings, or a dedicated home office, offering flexibility to fit today's lifestyle. Upstairs, the spacious primary suite serves as a private retreat, complete with a tray ceiling, walk-in closet, and an en-suite bath featuring dual vanities, a soaking tub, and separate shower. Two additional generously sized bedrooms, a full hall bath, and the convenience of second-floor laundry complete the upper level. The finished walk-out lower level offers exceptional versatility with a large recreation room, full bathroom, gas fireplace, and sliding doors leading to the patio and backyard. Whether you envision a media room, fitness area, home office, guest suite, or playroom, this expansive space easily adapts to your needs. Residents of Heritage Center enjoy exceptional community amenities, including a clubhouse, fitness center, swimming pool, tennis and pickleball courts, basketball courts, and maintenance-free lawn care. Located within the award-winning Central Bucks School District and just minutes from Doylestown Borough, Peddler's Village, shopping, dining, and major commuter routes, this home offers an outstanding opportunity to enjoy the very best of Bucks County living. Whether you're entertaining friends, enjoying a quiet morning on the deck, or taking advantage of Heritage Center's outstanding amenities, this home offers a lifestyle that's as comfortable as it is convenient.
For sale
$629,500
3180 Brookside Dr, Furlong, PA 18925
3beds
1,980sqft
Townhouse
Built in 2008
-- sqft lot
$-- Zestimate®
$318/sqft
$210/mo HOA
What's special
Patio and backyardFinished walk-out lower levelBright open floor planLarge recreation roomSoaking tubInviting family roomNatural light
- 24 days
- 435
- 13
Zillow last checked:
Listing updated:
Listed by:
Pam Butera 215-205-8130,
Keller Williams Real Estate-Blue Bell 2156462900,
Listing Team: Pam Butera Team, Co-Listing Team: Pam Butera Team,Co-Listing Agent: Lorri Beth Paster 267-240-5767,
Keller Williams Real Estate-Blue Bell
Source: Bright MLS,MLS#: PABU2128966
Facts & features
Interior
Bedrooms & bathrooms
- Bedrooms: 3
- Bathrooms: 4
- Full bathrooms: 3
- 1/2 bathrooms: 1
- Main level bathrooms: 4
- Main level bedrooms: 3
Basement
- Area: 0
Heating
- Forced Air, Natural Gas
Cooling
- Central Air, Electric
Appliances
- Included: Gas Water Heater
Features
- Basement: Full
- Number of fireplaces: 1
Interior area
- Total structure area: 1,980
- Total interior livable area: 1,980 sqft
- Finished area above ground: 1,980
- Finished area below ground: 0
Property
Parking
- Total spaces: 1
- Parking features: Garage Door Opener, Garage Faces Front, Asphalt, Attached, On Street
- Attached garage spaces: 1
- Has uncovered spaces: Yes
Accessibility
- Accessibility features: None
Features
- Levels: Two
- Stories: 2
- Pool features: Community
Details
- Additional structures: Above Grade, Below Grade
- Parcel number: 06008030049
- Zoning: R
- Special conditions: Standard
Construction
Type & style
- Home type: Townhouse
- Architectural style: Colonial
- Property subtype: Townhouse
Materials
- Frame
- Foundation: Concrete Perimeter
Condition
- New construction: No
- Year built: 2008
Utilities & green energy
- Sewer: Public Sewer
- Water: Public
Community & HOA
Community
- Subdivision: Th At Heritage Cntr
HOA
- Has HOA: Yes
- HOA fee: $210 monthly
Location
- Region: Furlong
- Municipality: BUCKINGHAM TWP
Financial & listing details
- Price per square foot: $318/sqft
- Tax assessed value: $36,520
- Annual tax amount: $6,608
- Date on market: 8/17/2026
- Listing agreement: Exclusive Right To Sell
- Inclusions: Washer, Dryer, Refrigerator, All In As Is Condition With No Monetary Value.
- Ownership: Fee Simple
Estimated market value
Not available
Estimated sales range
Not available
Not available
Price history
| Date | Event | Price |
|---|---|---|
| 8/17/2026 | Listed for sale | $629,500+0.7%$318/sqft |
Source:  Bright MLS #PABU2128966 Report a problem Bright MLS #PABU2128966 Report a problem | ||
| 7/13/2026 | Listing removed | $624,900$316/sqft |
Source: Bright MLS #PABU2125436 Report a problem | ||
| 7/5/2026 | Listed for sale | $624,900+71.2%$316/sqft |
Source: Bright MLS #PABU2125436 Report a problem | ||
| 1/15/2015 | Sold | $365,000-6.4%$184/sqft |
Source: Agent Provided Report a problem | ||
| 12/4/2014 | Price change | $389,900-2.5%$197/sqft |
Source: Berkshire Hathaway HomeServices Fox & Roach, Realtors #6479118 Report a problem | ||
| 11/11/2014 | Price change | $399,900-3.1%$202/sqft |
Source: Berkshire Hathaway HomeServices Fox & Roach, Realtors #6479118 Report a problem | ||
| 10/30/2014 | Listed for sale | $412,500+13.9%$208/sqft |
Source: Berkshire Hathaway HomeServices Fox & Roach, Realtors #6479118 Report a problem | ||
| 9/5/2011 | Listing removed | $362,250$183/sqft |
Source: RE/MAX PROPERTIES LTD #5905395 Report a problem | ||
| 7/31/2011 | Price change | $362,250-4.4%$183/sqft |
Source: RE/MAX PROPERTIES LTD #5905395 Report a problem | ||
| 6/20/2011 | Listed for sale | $379,000$191/sqft |
Source: RE/MAX Properties, Ltd. #5905395 Report a problem | ||
Public tax history
Tax history is unavailable.
Monthly payment
Est. payment
Payment breakdown
Explore the cost of this home by adjusting the details. Changes won't be saved.Climate risks
Neighborhood: 18925
Nearby schools
Schools provided by the listing agent
- District: Central Bucks
Source: Bright MLS. This data may not be complete. We recommend contacting the local school district to confirm school assignments for this home.

Similar homes
- $625,0003 bd4 ba1.9k sqft3217 Meadowview Cir #163, Furlong, PA 18925For Sale

 MLS ID #PABU2128740, Marc Chapnick, RE/MAX Central - South Philadelphia. Bright MLS
 - $609,9003 bd4 ba1.9k sqft3268 Waterstone Ct #185, Furlong, PA 18925For Sale
 MLS ID #PABU2125472, Brian Kang, RE/MAX Services. Bright MLS
 - $599,5003 bd3 ba1.9k sqft2394 Rosemont Ter, Furlong, PA 18925For Sale
 MLS ID #PABU2127546, Katie Kolbe, Kurfiss Sotheby's International Realty. Bright MLS
 - $565,0003 bd3 ba2.7k sqft2392 S Whittmore St, Furlong, PA 18925For Sale
 MLS ID #PABU2125378, Esther Kim, Realty Mark Cityscape-Huntingdon Valley. Bright MLS
 - $575,0004 bd3 ba2.3k sqft3050 Dorchester St E #86, Furlong, PA 18925For SaleMLS ID #PABU2128252, Deana Corrigan, Compass RE. Bright MLS
- $569,0003 bd3 ba2k sqft13 Addison Ct, Doylestown, PA 18901For SaleMLS ID #PABU2125848, Daniel Leuzzi, Kurfiss Sotheby's International Realty. Bright MLS
- $640,0004 bd3 ba2.2k sqft2395 Greensward Rd N, Warrington, PA 18976For SaleMLS ID #PABU2128462, Matthew Harnick, Keller Williams Real Estate-Blue Bell. Bright MLS
- $500,0003 bd3 ba2.5k sqft710 Stafford Ct, Chalfont, PA 18914For SaleMLS ID #PABU2128964, Jacki Silva, OCF Realty LLC - Philadelphia. Bright MLS
- $600,0003 bd3 ba2k sqft102 Treymore Ct, Pennington, NJ 08534For SaleMLS ID #NJME2082950, Kate Stinson, Callaway Henderson Sotheby's Int'l-Princeton. Bright MLS
- $498,5003 bd3 ba2k sqft32 Charter Oak Ct, Doylestown, PA 18901For SaleMLS ID #PABU2126142, Mike Bottaro, Homestarr Realty. Bright MLS
- $600,0003 bd3 ba2.1k sqft242 Hillstone Cir, Souderton, PA 18964For SaleMLS ID #PAMC2191376, Lynne DiDonato, Coldwell Banker Hearthside-Doylestown. Bright MLS
- $629,0003 bd4 ba2.3k sqft8 Sienna Pl, Feasterville, PA 19053For SaleMLS ID #PABU2123280, Joseph Bograd, Elite Realty Group Unl. Inc.. Bright MLS
- $635,0002 bd3 ba2k sqft908 Farnham Ct #44, Warrington, PA 18976For SaleMLS ID #PABU2128068, Erik Lemons, EXIT Elevate Realty. Bright MLS
- $674,9003 bd2 ba1.6k sqft35 Blue Ridge Rd, Titusville, NJ 08560For SaleMLS ID #NJME2082910, Nicole Hunter, Keller Williams Real Estate - Newtown. Bright MLS
- $629,9003 bd4 ba2.6k sqft49 Hawkswell Cir, Oreland, PA 19075For SaleMLS ID #PAMC2192350, Andrew Stimpfle, Iron Valley Real Estate of Lehigh Valley. Bright MLS
- $550,0002 bd4 ba1.7k sqft301 Eaton Ct #20, Warrington, PA 18976For SaleMLS ID #PABU2124028, Larry Minsky, Keller Williams Real Estate - Newtown. Bright MLS
- $725,0003 bd3 ba2.1k sqft51 Umbrell Dr, Norristown, PA 19403For SaleMLS ID #PAMC2192204, Janel Loughin, Real Broker, LLC. Bright MLS
- $775,0003 bd3 ba1.7k sqft714 Norristown Rd, Horsham, PA 19044For SaleMLS ID #PAMC2192724, Tara Bevivino, Vince Bevivino Real Estate, LLC. Bright MLS
- $624,9993 bd4 ba1.9k sqft302 Foxtail Ln, Chalfont, PA 18914For SaleMLS ID #PABU2124932, Kelli Pfeiffer, RE/MAX Centre Realtors. Bright MLS
- $734,9003 bd4 ba2k sqft68 Parry Way, Ivyland, PA 18974For SaleMLS ID #PABU2124398, John Menno, BHHS Fox & Roach -Yardley/Newtown. Bright MLS
