Welcome to an exceptional Newhall model home in the award winning Traditions at Skippack active adult community. As you enter this perimeter location, tastefully decorated home you will find beautiful natural hardwood in the foyer that flows down the hallway to the kitchen area. A convenient living room or office will be on your left and a very spacious dining room will be on your right. A large second bedroom with full bath is easily accessible off the entrance hallway. Beyond the dining room is the large bright kitchen, with tasteful oak cabinetry with undercounter lights, Corian counter surfaces and matching backsplash ,onyx appliances, and hardwood flooring. Adjoining the kitchen is the spacious family room with hard wood flooring, a cozy gas fireplace, and ceiling fan for circulation . Sliding glass doors in the family room provide access to the expansive TREX deck wit retractable awnings in the rear of the home for outdoor grilling and entertaining. The primary bedroom has neutral carpeting and a very large closet. The adjoining primary bath has a corner tub and a separate glass enclosed shower, and a tasteful dual vanity. The laundry room with a convenient utility sink is adjacent to the hallway. A stairway off the hallway leads to the 2nd floor where there is a carpeted loft area for relaxing, the third bedroom and full bath, and a storage area. This meticulously maintained home has a new roof (2026), newer HVAC system components. The home also has an expansive basement with finished walls, a water softener system, and a dehumidifier system, that can be finished for additional living space or to provide considerable storage space. The community amenities include an expansive clubhouse with library, exercise room, a billiard room, and a full kitchen and community room. There is a large heated salt water pool for you and your guests to enjoy in the summer season. Also included are a tennis and pickle ball court, and a paved walking path surrounding the community. The community is minutes away from the popular Providence Town shopping center, that includes Wegman's, and many shopping, entertainment, and dining facilities. Also close to the charming Village of Skippack with its delightful shops and many restaurants. The PA Turnpike and Route 422 are only minutes away. Don’t wait, this exceptional home will not last long!
For sale
$649,900
723 Village Ave, Collegeville, PA 19426
3beds
2,653sqft
:
Get pre-qualified$4,460/mo
Single Family Residence
Built in 2004
6,098 Square Feet Lot
$-- Zestimate®
$245/sqft
$230/mo HOA
What's special
Onyx appliancesCozy gas fireplaceVery spacious dining roomLarge bright kitchenCeiling fan for circulation
- 2 hours |
- 18 |
- 1 |
Zillow last checked:
Listing updated:
Listed by:
Thomas Adamski 610-329-2322,
Realty One Group Restore - Collegeville (215) 828-5330
Source: Bright MLS,MLS#: PAMC2188520
Facts & features
Interior
Bedrooms & bathrooms
- Bedrooms: 3
- Bathrooms: 3
- Full bathrooms: 3
- Main level bathrooms: 2
- Main level bedrooms: 2
Rooms
- Room types: Dining Room, Primary Bedroom, Bedroom 2, Bedroom 3, Kitchen, Family Room, Laundry, Loft, Office, Bathroom 2, Bathroom 3, Primary Bathroom
Primary bedroom
- Level: Main
Bedroom 2
- Level: Main
Bedroom 3
- Level: Upper
Primary bathroom
- Level: Main
Bathroom 2
- Level: Main
Bathroom 3
- Level: Upper
Dining room
- Level: Main
Family room
- Level: Main
Kitchen
- Level: Main
Laundry
- Level: Main
Loft
- Level: Upper
Office
- Level: Main
Heating
- Forced Air, Programmable Thermostat, Natural Gas
Cooling
- Central Air, Electric
Appliances
- Included: Microwave, Built-In Range, Dishwasher, Dryer, Washer, Oven, Oven/Range - Gas, Refrigerator, Water Conditioner - Owned, Water Heater, Gas Water Heater
- Laundry: Main Level, Laundry Room
Features
- Bathroom - Stall Shower, Bathroom - Tub Shower, Built-in Features, Ceiling Fan(s), Crown Molding, Entry Level Bedroom, Family Room Off Kitchen, Open Floorplan, Eat-in Kitchen, Kitchen - Table Space, Primary Bath(s), Recessed Lighting, Walk-In Closet(s), 9'+ Ceilings, 2 Story Ceilings, Dry Wall, High Ceilings
- Flooring: Carpet, Hardwood, Tile/Brick, Wood
- Doors: Sliding Glass
- Windows: Double Pane Windows, Insulated Windows
- Basement: Concrete,Unfinished,Water Proofing System,Windows
- Number of fireplaces: 1
- Fireplace features: Corner, Glass Doors, Gas/Propane
Interior area
- Total structure area: 2,653
- Total interior livable area: 2,653 sqft
- Finished area above ground: 2,653
- Finished area below ground: 0
Property
Parking
- Total spaces: 4
- Parking features: Built In, Garage Faces Front, Garage Faces Side, Inside Entrance, Asphalt, Attached, Driveway
- Attached garage spaces: 2
- Uncovered spaces: 2
Accessibility
- Accessibility features: Doors - Lever Handle(s)
Features
- Levels: One and One Half
- Stories: 1.5
- Pool features: Community
- Has view: Yes
- View description: Garden, Trees/Woods
Lot
- Size: 6,098 Square Feet
- Features: Adjoins - Open Space, Backs - Open Common Area, Backs to Trees, Front Yard, Level, Middle Of Block
Details
- Additional structures: Above Grade, Below Grade
- Parcel number: 510003906912
- Zoning: RESIDENTIAL
- Zoning description: Residential
- Special conditions: Standard
Construction
Type & style
- Home type: SingleFamily
- Architectural style: Cape Cod
- Property subtype: Single Family Residence
Materials
- Vinyl Siding, Brick
- Foundation: Active Radon Mitigation, Concrete Perimeter
- Roof: Pitched,Architectural Shingle
Condition
- Very Good
- New construction: No
- Year built: 2004
Details
- Builder model: Newhall
- Builder name: Pulte
Utilities & green energy
- Electric: 200+ Amp Service
- Sewer: Public Sewer
- Water: Public
- Utilities for property: Electricity Available, Natural Gas Available, Cable, Fiber Optic
Community & HOA
Community
- Features: Pool
- Security: Smoke Detector(s)
- Senior community: Yes
- Subdivision: Traditions At Skip
HOA
- Has HOA: Yes
- Amenities included: Clubhouse, Common Grounds, Community Center, Fitness Center, Jogging Path, Meeting Room, Pool, Tennis Court(s)
- Services included: Common Area Maintenance, Maintenance Grounds, Management, Pool(s), Road Maintenance, Snow Removal, Trash
- HOA fee: $230 monthly
- HOA name: TRADITIONS AT SKIPPACK HOA
Location
- Region: Collegeville
- Municipality: SKIPPACK TWP
Financial & listing details
- Price per square foot: $245/sqft
- Tax assessed value: $218,230
- Annual tax amount: $9,932
- Date on market: 8/7/2026
- Listing agreement: Exclusive Right To Sell
- Listing terms: Cash,Conventional
- Inclusions: Washer, Dryer, Refrigerator (all In "as Is" Condition)
- Ownership: Fee Simple
- Road surface type: Black Top, Paved
Estimated market value
Not available
Estimated sales range
Not available
Not available
Price history
| Date | Event | Price |
|---|---|---|
| 8/7/2026 | Listed for sale | $649,900+82.3%$245/sqft |
Source:  Bright MLS #PAMC2188520 Report a problem Bright MLS #PAMC2188520 Report a problem | ||
| 3/1/2004 | Sold | $356,585$134/sqft |
Source: Public Record Report a problem | ||
Public tax history
| Year | Property taxes | Tax assessment |
|---|---|---|
| 2025 | $9,344 +3.6% | $218,230 |
| 2024 | $9,019 | $218,230 |
| 2023 | $9,019 +4.7% | $218,230 |
| 2022 | $8,616 +1.6% | $218,230 |
| 2021 | $8,479 +2.5% | $218,230 |
| 2020 | $8,269 +1.3% | $218,230 |
| 2019 | $8,162 +2.3% | $218,230 |
| 2018 | $7,977 +3.2% | $218,230 |
| 2017 | $7,728 +2.1% | $218,230 |
| 2016 | $7,569 +2% | $218,230 |
| 2015 | $7,423 +2.2% | $218,230 |
| 2014 | $7,260 +1.6% | $218,230 |
| 2013 | $7,146 +2% | $218,230 |
| 2012 | $7,004 +2.9% | $218,230 |
| 2011 | $6,806 +2.6% | $218,230 |
| 2010 | $6,634 +3.4% | $218,230 |
| 2009 | $6,413 +4% | $218,230 |
| 2008 | $6,164 +4.4% | -- |
| 2007 | $5,904 +7.1% | -- |
| 2006 | $5,511 +8.6% | -- |
| 2005 | $5,074 +7706.2% | -- |
| 2004 | $65 +4.8% | -- |
| 2003 | $62 | -- |
| 2002 | $62 | -- |
Find assessor info on the county website
Monthly payment
Est. payment
Payment breakdown
Explore the cost of this home by adjusting the details. Changes won't be saved.Climate risks
Neighborhood: 19426
Nearby schools
GreatSchools rating
- 10/10Skippack El SchoolGrades: K-5Distance: 1.1 mi
- 7/10Perkiomen Valley Middle School-EastGrades: 6-8Distance: 2.3 mi
- 9/10Perkiomen Valley High SchoolGrades: 9-12Distance: 2 mi
Schools provided by the listing agent
- District: Perkiomen Valley
Source: Bright MLS. This data may not be complete. We recommend contacting the local school district to confirm school assignments for this home.
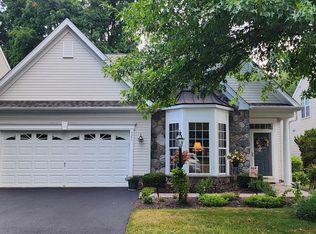
- $629,9003 bd3 ba2.9k sqft721 Village Ave, Collegeville, PA 19426Sold
- $713,3003 bd2 ba3.9k sqft725 Village Ave, Collegeville, PA 19426Off Market
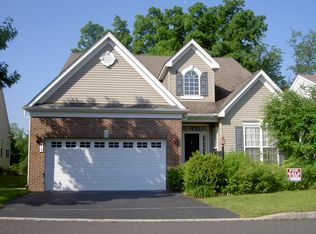
- $645,7003 bd3 ba2.6k sqft719 Village Ave, Collegeville, PA 19426Off Market
- $682,9003 bd3 ba2.9k sqft727 Village Ave, Collegeville, PA 19426Off Market

- $667,1003 bd2 ba2.9k sqft738 Primrose Path, Collegeville, PA 19426Off Market
- $685,7003 bd2 ba2.9k sqft737 Primrose Path, Collegeville, PA 19426Off Market
- $703,3002 bd2 ba2.5k sqft717 Village Ave, Collegeville, PA 19426Off Market
- $572,0002 bd2 ba2.2k sqft729 Village Ave, Collegeville, PA 19426Off Market
A local agent can set up tours, give advice and negotiate with sellers.
Similar homes
- $633,0002 bd2 ba2.3k sqft3881 Arbours Ave, Collegeville, PA 19426For Sale

 MLS ID #PAMC2188758, Thomas Adamski, Realty One Group Restore - Collegeville. Bright MLS
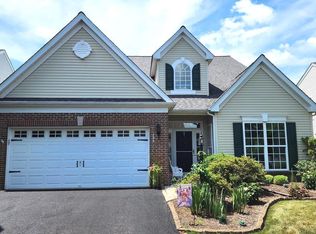
 - $630,0002 bd2 ba2.3k sqft796 Village Ave, Collegeville, PA 19426For Sale
 MLS ID #PAMC2188554, Thomas Adamski, Realty One Group Restore - Collegeville. Bright MLS
 - $630,0002 bd2 ba2.7k sqft734 Twining Way, Collegeville, PA 19426For Sale
 MLS ID #PAMC2188270, Thomas Adamski, Realty One Group Restore - Collegeville. Bright MLS
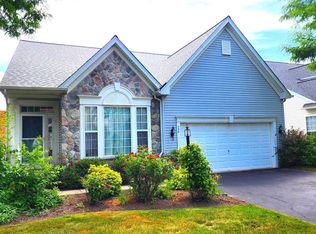
 - $645,0003 bd3 ba2.9k sqft750 Twining Way, Collegeville, PA 19426For Sale
 MLS ID #PAMC2185844, Thomas Adamski, Realty One Group Restore - Collegeville. Bright MLS
 - $650,0003 bd3 ba2.3k sqft101 Cirak Ave, East Norriton, PA 19403For SaleMLS ID #PAMC2190208, Thomas Dati, Keller Williams Realty - Ocean City. Bright MLS
- $675,0004 bd3 ba2.6k sqft969 N Grange Ave, Collegeville, PA 19426For SaleMLS ID #PAMC2170654, Donna Moles, Charles L. Moles Real Estate, LLC. Bright MLS
- $850,0004 bd4 ba3.4k sqft1 Eagle View Ln, Schwenksville, PA 19473For SaleMLS ID #PAMC2188760, Richard Parke, RE/MAX Main Line-Kimberton. Bright MLS
- $810,0004 bd3 ba3.4k sqft3032 Still Meadow Dr, Collegeville, PA 19426For SaleMLS ID #PAMC2188502, Charlene Houston, Keller Williams Real Estate-Blue Bell. Bright MLS
- $719,9003 bd3 ba2.7k sqft271 Hopewell Dr, Collegeville, PA 19426For SaleMLS ID #PAMC2189168, Kathleen Siko, Long & Foster Real Estate, Inc.. Bright MLS
- $675,0003 bd3 ba2.9k sqft2125 Upper Ridge Rd, Green Lane, PA 18054For SaleMLS ID #PABU2126026, Terry Derstine, BHHS Fox & Roach-Collegeville. Bright MLS
- $650,0003 bd4 ba3.8k sqft119 Colonial Dr, Perkiomenville, PA 18074For SaleMLS ID #PAMC2190200, Mariel Gniewoz, Keller Williams Real Estate-Montgomeryville. Bright MLS
- $795,0004 bd3 ba3.5k sqft3009 Concord Cir, Eagleville, PA 19403For SaleMLS ID #PAMC2182098, Tracey Vawter, BHHS Fox & Roach-Collegeville. Bright MLS
- $649,9005 bd3 ba3.9k sqft406 Bow Ln, Gilbertsville, PA 19525For SaleMLS ID #PAMC2190074, Mr. Jose Berrios, Realty Mark Associates. Bright MLS
- $550,0003 bd2 ba2.4k sqft530 Perkiomen Ave, Lansdale, PA 19446For SaleMLS ID #PAMC2189916, Richard Strahm, American Foursquare Realty LLC. Bright MLS
- $710,0003 bd3 ba2.1k sqft4 Tiffany Dr, Perkasie, PA 18944For SaleMLS ID #PABU2128108, Adriana Gaines, Suburban City Realty, LLC. Bright MLS
- $799,9904 bd3 ba3.1k sqft26 Seneca Ct, Chester Springs, PA 19425For SaleMLS ID #PACT2132472, Karen Boyd, Long & Foster Real Estate, Inc.. Bright MLS
- $725,0005 bd4 ba3.6k sqft1381 Sumneytown Pike, Lansdale, PA 19446For SaleMLS ID #PAMC2188828, Pamela Romeo, EXP Realty, LLC. Bright MLS
- $455,0003 bd3 ba2.1k sqft373 Carmen Dr, Collegeville, PA 19426For SaleMLS ID #PAMC2176012, Lance Zou, Times Real Estate, Inc.. Bright MLS
- $639,5004 bd4 ba2.7k sqft308 Blacksmith Rd, Douglassville, PA 19518For SaleMLS ID #PABK2075710, Richard Zuber, Richard A Zuber Realty-Boyertown. Bright MLS
- $739,9004 bd3 ba2.7k sqft176 Gwynedd Manor Rd, North Wales, PA 19454For SaleMLS ID #PAMC2189584, Ted Miller, BHHS Keystone Properties. Bright MLS
