Skip main navigation
Off market
  • $703,300

    717 Village Ave, Collegeville, PA 19426

    2beds
    2,565sqft
    SingleFamily
    Built in 2003
    7,505 Square Feet Lot
    $703,300 Zestimate®
    $274/sqft
    $3,065 Estimated rent

    Home value

    $703,300

    $668,000 - $738,000

    $3,065/mo

    Zestimate® history
    Loading
    Loading...

    Owner options

    List your home for rent

    $3,065/mo

    Rent Zestimate®

    Find your next renter with Zillow Rental Manager. Plus, with online applications, you can quickly screen prospective tenants – for free.

    Learn more

    $3,065/mo

    Rent Zestimate®

    Refinance and save

    $3,932/mo

    Est. payment

    Refinancing to a lower rate could help reduce your monthly payments and save thousands over the life of the loan.

    See today's rates

    $3,932/mo

    Est. payment

    Explore your selling options

    Work with a Zillow partner agent

    Leverage their expertise and Zillow's premium Showcase listings to get your home seen by more buyers.

    Get started

    List with your own agent

    Get your home in front of millions of buyers by listing it on Zillow.

    Learn how to do it

    Sell it yourself

    Take full control of how buyers see your home on Zillow by listing For Sale by Owner (FSBO).

    List your home

    What's special

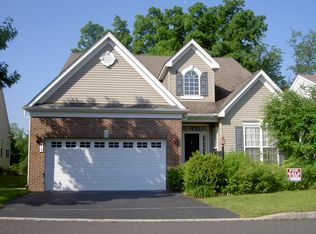
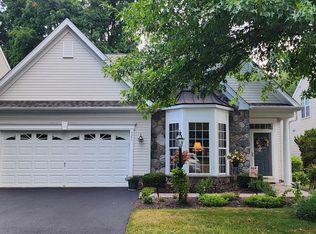
    Exquisitely, Well Maintained Move-In-Ready Home In The Highly Sought After 55+ Community of Traditions At Skippack! This Radnor model has a long list of upgraded features (many completed within the last 2 years see attached list of all recent upgrades) includes 2 bedrooms, 2 full bathrooms, a finished loft plus an immense unfinished basement. From the moment you drive up you will notice the time, care and attention to detail put into this home. Inside, are immediately greeted by the impressive two story Foyer/Entrance Hall boasting elegant wainscoting. Large living/dining room features vaulted ceilings, fresh paint and many windows providing a bright and open space. New hardwood floors throughout the entire first floor. The large and highly functional updated kitchen features 42-inch cabinets with quartz countertops with tile backsplash, New! upgraded range, plus a nice size pantry and recessed lighting. This bright and cheerful space overlooks the family room with vaulted ceiling, gas fireplace which is great to cozy up to during those cold winter nights. The family room is adjacent to the sunroom which provides easy access to the rear patio and relaxing view of the common grounds. Back inside, and located in the rear of the home, you will find the spacious main bedroom suite again with vaulted ceiling, two walk-in closets and a massive main bathroom complete with new vanity and large soaking tub. The second bedroom is also on this level with ample walk in closet space and full hall bathroom with ceramic tile a few steps away. A full-sized laundry room with sink and closet with access to the freshly painted two car garage with new over head door complete the main floor. Upstairs, you will find a large loft area which over looks both the two story entrance hall and the family room with two oversized walk-in storage areas. Use this space as a recreation space or provide some privacy for your out of town guests or a home office. The unfinished basement is extremely large and ready to be converted into more living space and or storage. All custom blinds are included. The HVAC is only a few years young. Not to forget the new roof, new paint throughout the entire first floor and recently re- coated driveway. You will be hard pressed to find a better maintained home! The association provides all grass cutting, mulching once per year, snow and trash removal. Plus you get to enjoy all the community has to offer such as the clubhouse with workout room and library plus walking paths, tennis courts and a heated pool plus a monthly calendar chock full of social events. Schedule your showing now. Showings start 6/3/2023

    This property is not currently displayed as for sale or rent on Zillow. This may be different from what's on other websites or public sources.

    Facts & features

    Interior

    Bedrooms & bathrooms
    • Bedrooms: 2
    • Bathrooms: 2
    • Full bathrooms: 2
    Heating
    • Forced air
    Cooling
    • Central
    Appliances
    • Included: Dishwasher, Dryer, Garbage disposal, Range / Oven, Washer
    Features
    • Ceiling Fan(s), Kitchen Island, Walk-In Closet(s), Dining Area, Eat-in Kitchen, Crown Molding, Open Floorplan, Entry Level Bedroom, Combination Dining/Living, Family Room Off Kitchen, WhirlPool/HotTub, Stall Shower
    • Has fireplace: Yes
    Interior area
    • Total interior livable area: 2,565 sqft
    • Finished area below ground: 0

    Property

    Parking
    • Total spaces: 4
    • Parking features: Garage - Attached
    Features
    • Exterior features: Other, Vinyl
    • Pool features: In Ground, Heated, Community
    Lot
    • Size: 7,505 Square Feet
    Details
    • Parcel number: 510003906012
    • Special conditions: Standard

    Construction

    Type & style
    • Home type: SingleFamily
    • Architectural style: Ranch/Rambler
    Condition
    • Year built: 2003

    Community & HOA

    HOA
    • Has HOA: Yes
    • HOA fee: $220 monthly
    Location
    • Region: Collegeville
    • Municipality: SKIPPACK TWP

    Financial & listing details

    • Price per square foot: $274/sqft
    • Tax assessed value: $178,200
    • Annual tax amount: $7,630

    Price history

    DateEventPrice
    6/29/2023Sold$640,000+6.7%$250/sqft
    Source: Bright MLS #PAMC2072902 Report a problem
    6/5/2023Pending sale$600,000$234/sqft
    Source: Bright MLS #PAMC2072902 Report a problem
    5/29/2023Listed for sale$600,000+34.1%$234/sqft
    Source: Bright MLS #PAMC2072902 Report a problem
    5/3/2021Sold$447,300-1.7%$174/sqft
    Source: Public Record Report a problem
    2/13/2021Pending sale$454,900$177/sqft
    Source: Bright MLS #PAMC679436 Report a problem
    2/8/2021Listing removed--
    Source: Bright MLS #PAMC679436 Report a problem
    1/31/2021Pending sale$454,900$177/sqft
    Source: Bright MLS #PAMC679436 Report a problem
    1/17/2021Price change$454,900-2.2%$177/sqft
    Source: Bright MLS #PAMC679436 Report a problem
    1/4/2021Listed for sale$465,000+41.5%$181/sqft
    Source: Realty One Group Restore-Collegeville #PAMC679436 Report a problem
    2/2/2004Sold$328,625$128/sqft
    Source: Public Record Report a problem

    Public tax history

    YearProperty taxesTax assessment
    2025$7,630 +3.6%$178,200
    2024$7,364 $178,200
    2023$7,364 +4.7%$178,200
    2022$7,036 +1.6%$178,200
    2021$6,923 +2.5%$178,200
    2020$6,751 +1.3%$178,200
    2019$6,664 +2.3%$178,200
    2018$6,513 +3.2%$178,200
    2017$6,310 +2.1%$178,200
    2016$6,180 +1.9%$178,200
    2015$6,062 +2.3%$178,200
    2014$5,928 +1.6%$178,200
    2013$5,836 +2%$178,200
    2012$5,720 +2.9%$178,200
    2011$5,558 +2.6%$178,200
    2010$5,417 -6.9%$178,200 -10%
    2009$5,821 -3.9%$198,100
    2008$6,058 +4.4%--
    2007$5,802 +7.1%--
    2006$5,417 +8.6%--
    2005$4,988 +8.6%--
    2004$4,594 +7309.7%--
    2003$62 --
    2002$62 --
    Find assessor info on the county website

    Neighborhood: 19426

    Nearby schools

    GreatSchools rating
    Schools provided by the listing agent
    • District: PERKIOMEN VALLEY

    Source: The MLS. This data may not be complete. We recommend contacting the local school district to confirm school assignments for this home.

    Get a cash offer in 3 minutes
    Find out how much your home could sell for in as little as 3 minutes with a no-obligation cash offer.
    Estimated market value
    $703,300
    Get a cash offer in 3 minutes
    Find out how much your home could sell for in as little as 3 minutes with a no-obligation cash offer.
    Estimated market value
    $703,300