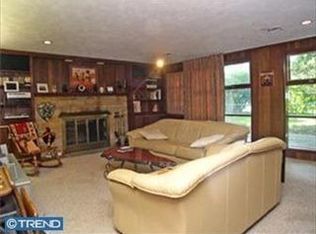
Fantastic opportunity to own a beautifully upgraded home in great Abington neighborhood of Chapel Hill Manor. The home has been updated with all the extras that make you want to move right in! Including newer roof,heater and central air,kitchen island breakfast bar,exterior updates along with mostly newer windows.. Enter the Foyer that leads to the large bright living room with hardwood floors . The upgraded kitchen has neutral wood cabinets and Corian counters,island granite breakfast bar and a large dining space . Sliding doors access the rear paver patio and deck bringing the outside sun right in. The upper level offers 3 bedrooms and 2 full baths and a 2nd upper level with a 4th bedroom or that bonus space for the home office or gym along with a full bath. All rooms have good closet space and newer windows. The lower level family room has a stone fireplace,half bath,great storage closet that makes a perfect toy storage or pantry. The basement is also finished into a bonus space for all your interests. The rear yard is fully fenced with a play area,patio and grilling area and a deck. Lots of space for enjoying the outdoor life. Even space for a dog run! This really is a beautiful home! Do not miss it!
For sale
$689,000
1840 Lippincott Rd, Huntingdon Valley, PA 19006
4beds
2,389sqft
Single Family Residence
Built in 1957
0.35 Acres Lot
$-- Zestimate®
$288/sqft
$-- HOA
What's special
Mostly newer windowsNewer roofExterior updatesKitchen island breakfast barIsland granite breakfast barGreat storage closetLarge dining space
- --
- on Zillow
- 963
- views
- 52
- saves
Zillow last checked:
Listing updated:
Listed by:
Mariann Owens 215-280-7222,
RE/MAX 2000 2156982000
Source: Bright MLS,MLS#: PAMC2198786
Facts & features
Interior
Bedrooms & bathrooms
- Bedrooms: 4
- Bathrooms: 4
- Full bathrooms: 3
- 1/2 bathrooms: 1
Basement
- Area: 415
Heating
- Forced Air, Natural Gas
Cooling
- Ceiling Fan(s), Central Air, Electric
Appliances
- Included: Gas Water Heater
- Laundry: Lower Level
Features
- Ceiling Fan(s), Combination Kitchen/Dining, Dining Area, Kitchen Island, Upgraded Countertops
- Flooring: Carpet, Ceramic Tile, Engineered Wood, Hardwood, Wood
- Basement: Finished
- Number of fireplaces: 1
- Fireplace features: Wood Burning
Interior area
- Total structure area: 2,389
- Total interior livable area: 2,389 sqft
- Finished area above ground: 1,974
- Finished area below ground: 415
Property
Parking
- Total spaces: 6
- Parking features: Garage Faces Side, Garage Door Opener, Inside Entrance, Attached, Driveway
- Attached garage spaces: 2
- Uncovered spaces: 4
Accessibility
- Accessibility features: None
Features
- Levels: Multi/Split,Three
- Stories: 3
- Exterior features: Play Area
- Pool features: None
- Fencing: Privacy,Back Yard
Lot
- Size: 0.35 Acres
- Features: Landscaped, Rear Yard
Details
- Additional structures: Above Grade, Below Grade
- Parcel number: 300039020001
- Zoning: RESIDENTIAL
- Special conditions: Standard
Construction
Type & style
- Home type: SingleFamily
- Property subtype: Single Family Residence
Materials
- Frame
- Foundation: Block
- Roof: Shingle
Condition
- Excellent
- New construction: No
- Year built: 1957
Utilities & green energy
- Electric: 150 Amps
- Sewer: Public Sewer
- Water: Public
Community & HOA
Community
- Subdivision: Chapel Hill Manor
HOA
- Has HOA: No
Location
- Region: Huntingdon Valley
- Municipality: ABINGTON TWP
Financial & listing details
- Price per square foot: $288/sqft
- Tax assessed value: $197,500
- Annual tax amount: $10,274
- Date on market: 10/30/2026
- Listing agreement: Exclusive Right To Sell
- Listing terms: Cash,FHA,Conventional,VA Loan
- Inclusions: Washer Dryer, frig In Laundry Room All In As Is Condition With No Monetary Value
- Exclusions: Kitchen Frig, tv's With Mounts, freezer, 2 Hose Reels, garage Work Benchs, play Equipment In Yard
- Ownership: Fee Simple
Estimated market value
Not available
Estimated sales range
Not available
Not available
Price history
| Date | Event | Price |
|---|---|---|
| 7/30/2020 | Sold | $440,000+8700%$184/sqft |
Source: Public Record Report a problem | ||
| 11/5/2019 | Sold | $5,000-98.7%$2/sqft |
Source: Public Record Report a problem | ||
| 11/19/2014 | Sold | $375,000-6.2%$157/sqft |
Source: Public Record Report a problem | ||
| 9/24/2014 | Price change | $399,900-9.1%$167/sqft |
Source: RE/MAX 2000 #6435874 Report a problem | ||
| 8/6/2014 | Listed for sale | $439,900+25.7%$184/sqft |
Source: RE/MAX 2000 #6435874 Report a problem | ||
| 12/10/2008 | Sold | $350,000-5.4%$147/sqft |
Source: Public Record Report a problem | ||
| 9/15/2008 | Price change | $369,900-3.9%$155/sqft |
Source: Prudential Real Estate #5401199 Report a problem | ||
| 8/31/2008 | Price change | $385,000-3.5%$161/sqft |
Source: Prudential Real Estate #5401199 Report a problem | ||
| 7/25/2008 | Price change | $399,000-2.7%$167/sqft |
Source: Prudential Real Estate #5401199 Report a problem | ||
| 7/1/2008 | Price change | $409,900-4.5%$172/sqft |
Source: Prudential Real Estate #5401199 Report a problem | ||
| 6/21/2008 | Listed for sale | $429,000$180/sqft |
Source: Prudential Real Estate #5401199 Report a problem | ||
Public tax history
| Year | Property taxes | Tax assessment |
|---|---|---|
| 2025 | $9,514 +5.3% | $197,500 |
| 2024 | $9,038 | $197,500 |
| 2023 | $9,038 +6.5% | $197,500 |
| 2022 | $8,484 +5.7% | $197,500 |
| 2021 | $8,027 +0.4% | $197,500 |
| 2020 | $7,993 +1% | $197,500 |
| 2019 | $7,912 +0.6% | $197,500 |
| 2018 | $7,865 +3.5% | $197,500 |
| 2017 | $7,602 +3.1% | $197,500 |
| 2016 | $7,370 +3.1% | $197,500 |
| 2015 | $7,146 +3.6% | $197,500 |
| 2014 | $6,898 +0.1% | $197,500 |
| 2013 | $6,888 +0.6% | $197,500 |
| 2012 | $6,849 +1.3% | $197,500 |
| 2011 | $6,758 +2.4% | $197,500 |
| 2010 | $6,600 -0.5% | $197,500 |
| 2009 | $6,632 +2% | $197,500 |
| 2008 | $6,499 +3.6% | -- |
| 2007 | $6,275 +5.7% | -- |
| 2006 | $5,935 +5.1% | -- |
| 2005 | $5,649 +6.8% | -- |
| 2004 | $5,287 +0.7% | -- |
| 2003 | $5,251 +3.3% | -- |
| 2002 | $5,085 +7.4% | -- |
| 2000 | $4,735 +4.7% | -- |
| 1999 | $4,522 | -- |
Find assessor info on the county website
Monthly payment
Est. payment
Payment breakdown
Explore the cost of this home by adjusting the details. Changes won't be saved.Climate risks
Neighborhood: 19006
Nearby schools
Schools provided by the listing agent
- District: Abington
Source: Bright MLS. This data may not be complete. We recommend contacting the local school district to confirm school assignments for this home.
- $664,0004 bd4 ba2.4k sqft1834 Lippincott Rd, Huntingdon Valley, PA 19006Off Market
- $603,6004 bd2 ba2.3k sqft1846 Lippincott Rd, Huntingdon Valley, PA 19006Off Market
- $591,4003 bd3 ba2k sqft1839 Bertram Rd, Huntingdon Valley, PA 19006Off Market
- $595,2003 bd2 ba2.8k sqft1847 Bertram Rd, Huntingdon Valley, PA 19006Off Market
Similar homes
- $674,9004 bd3 ba2k sqft3897 James Rd, Huntingdon Valley, PA 19006For Sale
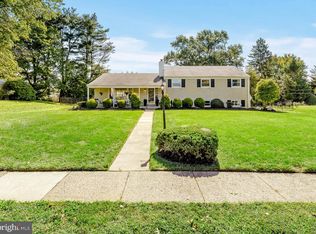
 MLS ID #PAMC2196946, Alex Shnayder Esq, Re/Max One Realty. Bright MLS
- $599,9003 bd3 ba2.6k sqft1062 Old Ford Rd, Huntingdon Valley, PA 19006For Sale
 MLS ID #PAMC2191632, Christopher Somers, KW Empower. Bright MLS
- $585,0005 bd3 ba2.5k sqft1437 Byberry Rd, Huntingdon Valley, PA 19006For Sale
 MLS ID #PAMC2184746, Paul Augustine, RE/MAX Centre Realtors. Bright MLS
- $545,0005 bd3 ba2.8k sqft298 Centennial Rd, Warminster, PA 18974For Sale
 MLS ID #PABU2134360, Christine Mantwill, RE/MAX Properties - Newtown. Bright MLS
- $639,9004 bd3 ba2.5k sqft133 N Central Ave, Rockledge, PA 19046For SaleMLS ID #PAMC2192902, Gustavo Souza, RE/MAX Select Group. Bright MLS
- $615,0004 bd3 ba3.2k sqft473 Sweetbriar Dr, Warminster, PA 18974For SaleMLS ID #PABU2132202, Monique Altomonte, Keller Williams Real Estate-Doylestown. Bright MLS
- $724,9004 bd3 ba2.2k sqft26 Carriage House Dr, Holland, PA 18966For SaleMLS ID #PABU2133860, Dana Castro, Keller Williams Real Estate-Langhorne. Bright MLS
- $475,0004 bd3 ba2.8k sqft1816 Chandler St, Philadelphia, PA 19111For SaleMLS ID #PAPH2684844, Bob Mika, Compass RE. Bright MLS
- $699,9004 bd3 ba2.9k sqft23 Great Oak Dr, Churchville, PA 18966For SaleMLS ID #PABU2127992, Joseph Bograd, Elite Realty Group Unl. Inc.. Bright MLS
- $599,0005 bd3 ba2.3k sqft302 Logan Grn, Marlton, NJ 08053For SaleMLS ID #NJBL2123418, Cynthia Mumma, Keller Williams Realty - Moorestown. Bright MLS
- $596,0004 bd3 ba2k sqft121 Clayton Rd, Hatboro, PA 19040For SaleMLS ID #PAMC2197506, Dan Golden, Coldwell Banker Hearthside-Lahaska. Bright MLS
- $695,0004 bd3 ba1.9k sqft7 Andover Pl, Newtown, PA 18940For SaleMLS ID #PABU2133966, Nancy Schafer, Coldwell Banker Hearthside. Bright MLS
- $625,0003 bd3 ba2.2k sqft29 Addington Dr, Langhorne, PA 19053For SaleMLS ID #PABU2133776, Nadine Simantov, Keller Williams Real Estate-Langhorne. Bright MLS
- $649,9005 bd4 ba2.4k sqft3045 Meredith Pl, Bensalem, PA 19020For SaleMLS ID #PABU2133492, Maritza Cainas, Re/Max One Realty. Bright MLS
- $525,0004 bd3 ba2.5k sqft506 Inman Ter, Willow Grove, PA 19090For SaleMLS ID #PAMC2195958, Kim Rock, Keller Williams Real Estate-Langhorne. Bright MLS
- $545,0004 bd3 ba2.3k sqft1028 Arboretum Rd, Wyncote, PA 19095For SaleMLS ID #PAMC2191880, Tiffany Sellers, EXP Realty, LLC. Bright MLS
- $599,9003 bd3 ba2.2k sqft1127 Hower Ln, Philadelphia, PA 19115For SaleMLS ID #PAPH2652550, Kwesi Akal, HomeSmart Realty Advisors. Bright MLS
- $650,0003 bd3 ba1.4k sqft72 Eagle Mount Dr, Richboro, PA 18954For SaleMLS ID #PABU2133662, Allison Crognale, Opus Elite Real Estate. Bright MLS
- $608,0005 bd4 ba2.7k sqft3036 Susquehanna Rd, Abington, PA 19001For SaleMLS ID #PAMC2189856, Brian Lanoza, Century 21 Advantage Gold-Southampton. Bright MLS
- $499,9004 bd3 ba1.7k sqft4851 Magnolia Ave, Trevose, PA 19053For SaleMLS ID #PABU2134544, Yan Korol, Elite Realty Group Unl. Inc.. Bright MLS
