This exceptional Bucks County stone farmhouse offers a rare combination of historic character, modern comfort, and remarkable versatility. Set on approximately 1.3 private acres at the end of a quiet street, the property includes a beautifully appointed detached guest house and an impressive two-story shed, creating endless possibilities for guest accommodations, rental income, studio space, workshops, or multigenerational living. Surrounded by mature trees, wooded views, and a thoughtfully landscaped backyard, the home has been carefully restored to preserve its original charm while embracing modern convenience. Inside, refinished antique pine floors, abundant natural light, and timeless architectural details create a warm and inviting atmosphere throughout. The renovated kitchen features leather granite countertops, stainless steel appliances, and easy access to the first-floor laundry area. One of the home’s most memorable features is the original walk-in fireplace, complete with its beehive oven and gate arm — a striking reminder of the property’s rich history. The spacious primary suite serves as a peaceful retreat with an antique fireplace, walk-in closet, and beautifully updated en-suite bath featuring a jetted soaking tub, glass shower, and private water closet. Additional rooms across the second and third floors offer exceptional flexibility for bedrooms, guest rooms, home offices, fitness space, or creative studios. The living room features some original windows that allow for great natural sunlight, along with built-in shelving accented by farmhouse-style handmade doors. An operational electric fireplace with a high-end modern glass surround is also included in the sale. A bright sunroom overlooking the backyard opens directly to the paver patio, creating a seamless connection between indoor and outdoor living spaces ideal for quiet mornings or effortless entertaining. The detached guest house currently generates approximately $2,500 per month in rental income, offering an outstanding opportunity for passive income, long-term guests, an au pair suite, or private extended-family living. Despite its peaceful, estate-like setting, the property is conveniently located just minutes from Route 1 and the I-295/I-276 interchange, providing easy access to Philadelphia, Princeton, and the surrounding Bucks County countryside. A rare opportunity to own a beautifully restored piece of Bucks County history with enduring character, modern updates, income potential, and exceptional flexibility.
Pending
$799,999
966 Paige Ct, Feasterville Trevose, PA 19053
7beds
4,300sqft
Single Family Residence
Built in 1810
1.34 Acres Lot
$779,100 Zestimate®
$186/sqft
$-- HOA
What's special
- 24 days |
- 1,319 |
- 78 |
Zillow last checked:
Listing updated:
Listed by:
John Katein 267-414-7057,
Century 21 Integra - Newtown 2673528000
Source: Bright MLS,MLS#: PABU2127948
Facts & features
Interior
Bedrooms & bathrooms
- Bedrooms: 7
- Bathrooms: 4
- Full bathrooms: 3
- 1/2 bathrooms: 1
- Main level bathrooms: 4
- Main level bedrooms: 7
Basement
- Area: 0
Heating
- Radiator, Hot Water, Natural Gas
Cooling
- Central Air, Other, Electric
Appliances
- Included: Dishwasher, Dryer, Double Oven, Refrigerator, Washer, Electric Water Heater
- Laundry: Main Level
Features
- Additional Stairway, Built-in Features, Cedar Closet(s), Exposed Beams, Primary Bath(s), Soaking Tub, Upgraded Countertops
- Flooring: Wood
- Basement: Partial
- Number of fireplaces: 3
- Fireplace features: Decorative, Other
Interior area
- Total structure area: 4,300
- Total interior livable area: 4,300 sqft
- Finished area above ground: 4,300
- Finished area below ground: 0
Property
Parking
- Parking features: Asphalt, Driveway
- Has uncovered spaces: Yes
Accessibility
- Accessibility features: None
Features
- Levels: Three
- Stories: 3
- Patio & porch: Patio
- Pool features: None
- Has spa: Yes
- Spa features: Bath
- Has view: Yes
- View description: Trees/Woods
Lot
- Size: 1.34 Acres
- Features: Backs to Trees, No Thru Street, Rear Yard
Details
- Additional structures: Above Grade, Below Grade
- Parcel number: 21033060005
- Zoning: R3
- Special conditions: Standard
Construction
Type & style
- Home type: SingleFamily
- Architectural style: Colonial
- Property subtype: Single Family Residence
Materials
- Stone, Frame
- Foundation: Concrete Perimeter
- Roof: Asphalt
Condition
- New construction: No
- Year built: 1810
Utilities & green energy
- Electric: 200+ Amp Service
- Sewer: Public Sewer
- Water: Public
Community & HOA
Community
- Subdivision: Neshaminy Hills
HOA
- Has HOA: No
Location
- Region: Feasterville Trevose
- Municipality: LOWER SOUTHAMPTON TWP
Financial & listing details
- Price per square foot: $186/sqft
- Tax assessed value: $37,650
- Annual tax amount: $8,967
- Date on market: 8/2/2026
- Listing agreement: Exclusive Right To Sell
- Listing terms: Cash,Conventional
- Exclusions: Tenants Personal Possessions
- Ownership: Fee Simple
Estimated market value
$779,100
$740,000 - $818,000
$4,586/mo
Price history
| Date | Event | Price |
|---|---|---|
| 8/21/2026 | Pending sale | $799,999$186/sqft |
Source:  Bright MLS #PABU2127948 Report a problem Bright MLS #PABU2127948 Report a problem | ||
| 8/3/2026 | Listed for sale | $799,999-5.9%$186/sqft |
Source: Bright MLS #PABU2127948 Report a problem | ||
| 7/27/2026 | Listing removed | $849,999$198/sqft |
Source: Bright MLS #PABU2121714 Report a problem | ||
| 7/21/2026 | Listing removed | $4,000$1/sqft |
Source: Zillow Rentals Report a problem | ||
| 7/21/2026 | Pending sale | $849,999$198/sqft |
Source: Bright MLS #PABU2121376 Report a problem | ||
| 6/5/2026 | Price change | $849,999+56.5%$198/sqft |
Source: Bright MLS #PABU2121714 Report a problem | ||
| 5/15/2026 | Listed for rent | $4,000$1/sqft |
Source: Zillow Rentals Report a problem | ||
| 4/7/2021 | Sold | $543,300-2.8%$126/sqft |
Source: Public Record Report a problem | ||
| 1/25/2021 | Pending sale | $559,000$130/sqft |
Source: BHHS Fox & Roach-New Hope #PABU500214 Report a problem | ||
| 1/25/2021 | Listed for sale | $559,000$130/sqft |
Source: BHHS Fox & Roach-New Hope #PABU500214 Report a problem | ||
| 12/23/2020 | Listing removed | -- |
Source: Berkshire Hathaway HomeServices Fox & Roach, REALTORS Report a problem | ||
| 11/17/2020 | Price change | $559,000-3.5%$130/sqft |
Source: BHHS Fox & Roach-New Hope #PABU500214 Report a problem | ||
| 10/14/2020 | Price change | $579,000-1%$135/sqft |
Source: BHHS Fox & Roach-New Hope #PABU500214 Report a problem | ||
| 9/2/2020 | Listed for sale | $585,000$136/sqft |
Source: BHHS Fox & Roach-New Hope #PABU500214 Report a problem | ||
| 8/22/2020 | Pending sale | $585,000$136/sqft |
Source: BHHS Fox & Roach-New Hope #PABU500214 Report a problem | ||
| 7/27/2020 | Listed for sale | $585,000$136/sqft |
Source: BHHS Fox & Roach-New Hope #PABU500214 Report a problem | ||
| 7/13/2020 | Pending sale | $585,000$136/sqft |
Source: BHHS Fox & Roach-New Hope #PABU500214 Report a problem | ||
| 6/29/2020 | Listed for sale | $585,000$136/sqft |
Source: BHHS Fox & Roach-New Hope #PABU500214 Report a problem | ||
Public tax history
| Year | Property taxes | Tax assessment |
|---|---|---|
| 2025 | $8,488 +1% | $37,650 |
| 2024 | $8,404 +5.9% | $37,650 |
| 2023 | $7,935 +2.7% | $37,650 |
| 2022 | $7,723 | $37,650 |
| 2021 | $7,723 +1.2% | $37,650 |
| 2020 | $7,629 +4.3% | $37,650 |
| 2018 | $7,317 +1.4% | $37,650 |
| 2017 | $7,217 | $37,650 |
| 2016 | $7,217 +30.8% | $37,650 |
| 2015 | $5,516 | $37,650 |
| 2014 | $5,516 | $37,650 |
| 2012 | -- | $37,650 |
| 2011 | -- | $37,650 |
| 2010 | -- | $37,650 |
| 2009 | -- | $37,650 |
| 2008 | -- | $37,650 |
| 2007 | -- | $37,650 |
| 2006 | -- | $37,650 +13.4% |
| 2005 | -- | $33,200 +300% |
| 2004 | -- | $8,300 |
| 2003 | -- | $8,300 |
| 2002 | -- | $8,300 |
| 2000 | -- | $8,300 |
Find assessor info on the county website
Monthly payment
Est. payment
Payment breakdown
Explore the cost of this home by adjusting the details. Changes won't be saved.Climate risks
Neighborhood: 19053
Nearby schools
GreatSchools rating
- 8/10Tawanka Elementary SchoolGrades: K-4Distance: 0.5 mi
- 6/10Poquessing Middle SchoolGrades: 5-8Distance: 2 mi
- 8/10Neshaminy High SchoolGrades: 9-12Distance: 0.5 mi
Schools provided by the listing agent
- District: Neshaminy
Source: Bright MLS. This data may not be complete. We recommend contacting the local school district to confirm school assignments for this home.
- $747,9004 bd5 ba3.2k sqft962 Paige Ct, Langhorne, PA 19053Off Market
- $381,5004 bd2 ba2k sqft2429 Meadow Ln, Langhorne, PA 19053Off Market
- $447,8003 bd1 ba1.4k sqft941 Meadow Ln, Langhorne, PA 19053Off Market
- $551,0003 bd2 ba1.8k sqft960 Paige Ct, Langhorne, PA 19053Off Market
- $495,1003 bd2 ba1.5k sqft961 Paige Ct, Langhorne, PA 19053Off Market
- $310,5003 bd1 ba783 sqft2411 Acorn Rd, Langhorne, PA 19053Off Market
- $8,193-- bd-- ba-- sqftMeadow Ln, Feasterville Trevose, PA 19053Off Market
- $138,5002 bd1 ba288 sqft2421 Meadow Ln, Feasterville Trevose, PA 19053Off Market
A local agent can set up tours, give advice and negotiate with sellers.
A local lender can help you make sure your offer is ready when you are.
Similar homes
- $899,9007 bd4 ba4k sqft209 N Bellevue Ave, Langhorne, PA 19047For Sale
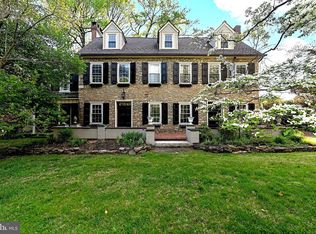
 MLS ID #PABU2113442, Eric Lahoda, EXP Realty, LLC. Bright MLS
 - $799,0004 bd3 ba2.3k sqft735 Bell Ln, Maple Glen, PA 19002For Sale
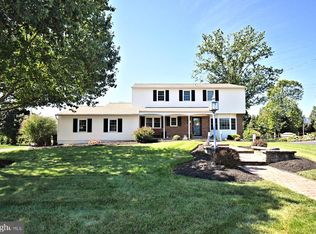 MLS ID #PAMC2190922, Tom Sermarini, Homestarr Realty. Bright MLS
 - $839,9004 bd3 ba3.8k sqft3 Circle Dr, Moorestown, NJ 08057For Sale
 MLS ID #NJBL2118926, Erin Lewandowski, BHHS Fox & Roach-Moorestown. Bright MLS
 - $795,0005 bd4 ba3.4k sqft750 Loch Alsh Ave, Ambler, PA 19002For Sale
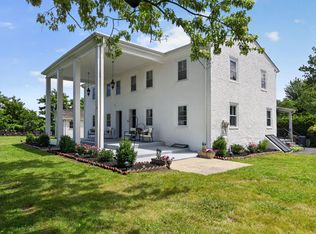 MLS ID #PAMC2182014, Chrissy Driadon, Coldwell Banker Realty. Bright MLS
 - $899,0005 bd5 ba4.1k sqft131 Fern Rd, Southampton, PA 18966For SaleMLS ID #PABU2122768, Sal Bua, Smires & Associates. Bright MLS
- $899,0004 bd3 ba3.6k sqft3141 Spring Mill Rd, Plymouth Meeting, PA 19462For SaleMLS ID #PAMC2192244, Christie Jones, BHHS Fox & Roach-Chestnut Hill. Bright MLS
- $799,9005 bd3 ba2.1k sqft10 Timber Wolf Dr, Hamilton, NJ 08620For Sale
 MLS ID #2702809R, TERRISA T. PETERSEN-SVECZ. All Jersey MLS
 - $950,0005 bd3 ba3.1k sqft1271 Byberry Rd, Huntingdon Valley, PA 19006For SaleMLS ID #PAMC2183294, Anne Lotz, BHHS Fox & Roach-Jenkintown. Bright MLS
- $750,0005 bd4 ba3.6k sqft1132 Lindsay Ln, Jenkintown, PA 19046For SaleMLS ID #PAMC2187558, PAUL DICICCO, Roc Hous Real Estate LLC. Bright MLS
- $950,0006 bd3 ba4.2k sqft1206 River Rd, Titusville, NJ 08560For SaleMLS ID #NJME2078768, Grant Wagner, Callaway Henderson Sotheby's Int'l-Princeton. Bright MLS
- $845,0004 bd3 ba2.8k sqft165 William Feather Dr, Voorhees, NJ 08043For SaleMLS ID #NJCD2125326, Anthony Wilson, Agent06 LLC. Bright MLS
- $609,0004 bd3 ba3.5k sqft750 E Street Rd, Warminster, PA 18974For SaleMLS ID #PABU2127188, Tracey Hill, Innovate Real Estate. Bright MLS
- $649,0005 bd3 ba2.7k sqft2750 Huntingdon Pike, Huntingdon Valley, PA 19006For SaleMLS ID #PAMC2189130, Kevin Le, Realty Mark Associates-CC. Bright MLS
- $725,0004 bd3 ba2.7k sqft3110 Ori Pl, Dresher, PA 19025For SaleMLS ID #PAMC2190242, Al Ferraguti, Keller Williams Real Estate-Montgomeryville. Bright MLS
- $750,0004 bd3 ba3.2k sqft3 Alfred Dr, Bordentown, NJ 08505For SaleMLS ID #NJBL2118268, James Traynham, Smires & Associates. Bright MLS
- $650,0005 bd3 ba2.5k sqft1437 Byberry Rd, Huntingdon Valley, PA 19006For SaleMLS ID #PAMC2184746, Paul Augustine, RE/MAX Centre Realtors. Bright MLS
- $850,0004 bd4 ba4k sqft1802 Yardley Morrisville Rd, Yardley, PA 19067For SaleMLS ID #PABU2114088, Gina Spaziano, Gina Spaziano Real Estate & Concierge Services. Bright MLS
- $850,0004 bd4 ba3.8k sqft15 Wilfred Dr, Morrisville, PA 19067For SaleMLS ID #PABU2128008, Matthew Condello, BHHS Fox & Roach-Blue Bell. Bright MLS
- $620,0004 bd3 ba2.1k sqft8400 Rising Sun Ave, Philadelphia, PA 19111For SaleMLS ID #PAPH2661946, Matt Dorsey, Keller Williams Real Estate Tri-County. Bright MLS
- $534,9005 bd2 ba2.8k sqft201 Snowball Dr, Levittown, PA 19056For SaleMLS ID #PABU2128140, Nancy Cassidy, Keller Williams Real Estate-Langhorne. Bright MLS
