Spacious 7 Bedroom, 4.5 Bath Home with Flexible Living & In-Home Business Potential in Upper Merion Township. This expansive 4,182 sq. ft. home offers incredible versatility, ideal for multi-generational living or a potential in-home business setup. FIRST FLOOR: Features an open-concept layout connecting the living room, dining room, powder room, and kitchen. The kitchen is equipped with a center island and stainless steel appliances. This level also includes a private bedroom suite with its own kitchenette and a full bath featuring a double vanity, jetted tub, and separate shower—perfect for guests or extended family. SECOND FLOOR: Offers a comfortable sitting room, a spacious primary suite with a large walk-in closet, and a luxurious en-suite bath complete with a deep soaking tub and separate shower. Two additional bedrooms, a full hall bath, and a convenient second-floor laundry room complete this level. LOWER LEVEL: A fully finished walk-out level featuring a family room with patio access, kitchenette, three additional bedrooms, a full bath with shower, and a second laundry area—ideal for an in-law suite or extended living space. ADDITIONAL FEATURES: Sprinkler system, central vacuum, heated driveway with dedicated instant hot water heater, attached one-car garage, and flexible layout offering potential for in-law accommodations or a home-based business.
For sale
$950,000
690 Allendale Rd, King Of Prussia, PA 19406
7beds
4,182sqft
:
Get pre-qualified$6,058/mo
Single Family Residence
Built in 2009
0.48 Acres Lot
$922,400 Zestimate®
$227/sqft
$-- HOA
What's special
Attached one-car garageSprinkler systemSecond-floor laundry roomComfortable sitting room
- 109 days |
- 542 |
- 16 |
Zillow last checked:
Listing updated:
Listed by:
Patrick Egan 484-919-0178,
Egan Real Estate 6106491500
Source: Bright MLS,MLS#: PAMC2176472
Facts & features
Interior
Bedrooms & bathrooms
- Bedrooms: 7
- Bathrooms: 5
- Full bathrooms: 4
- 1/2 bathrooms: 1
- Main level bathrooms: 2
- Main level bedrooms: 1
Rooms
- Room types: Living Room, Dining Room, Sitting Room, Kitchen, Family Room, Laundry
Dining room
- Level: Main
Family room
- Level: Lower
Kitchen
- Level: Lower
Kitchen
- Level: Main
Laundry
- Level: Lower
Laundry
- Level: Upper
Living room
- Level: Main
Sitting room
- Level: Upper
Heating
- Central, Natural Gas
Cooling
- Central Air, Electric
Appliances
- Included: Instant Hot Water
- Laundry: In Basement, Upper Level, Laundry Room
Features
- Basement: Walk-Out Access,Finished,Drainage System
- Has fireplace: No
Interior area
- Total structure area: 4,182
- Total interior livable area: 4,182 sqft
- Finished area above ground: 2,982
- Finished area below ground: 1,200
Property
Parking
- Total spaces: 6
- Parking features: Basement, Inside Entrance, Attached, Driveway
- Attached garage spaces: 1
- Uncovered spaces: 5
Accessibility
- Accessibility features: None
Features
- Levels: Two and One Half
- Stories: 2.5
- Pool features: None
Lot
- Size: 0.48 Acres
- Dimensions: 172.00 x 0.00
Details
- Additional structures: Above Grade, Below Grade
- Parcel number: 580000293009
- Zoning: R-2A
- Special conditions: Standard
Construction
Type & style
- Home type: SingleFamily
- Architectural style: Colonial
- Property subtype: Single Family Residence
Materials
- Vinyl Siding, Stone
- Foundation: Concrete Perimeter
Condition
- Very Good
- New construction: No
- Year built: 2009
Utilities & green energy
- Sewer: Public Sewer
- Water: Public
Community & HOA
Community
- Subdivision: King Of Prussia
HOA
- Has HOA: No
Location
- Region: King Of Prussia
- Municipality: UPPER MERION TWP
Financial & listing details
- Price per square foot: $227/sqft
- Tax assessed value: $210,780
- Annual tax amount: $7,499
- Date on market: 4/27/2026
- Listing agreement: Exclusive Right To Sell
- Ownership: Fee Simple
Estimated market value
$922,400
$876,000 - $969,000
$5,127/mo
Price history
| Date | Event | Price |
|---|---|---|
| 7/22/2026 | Listed for sale | $950,000$227/sqft |
Source:  Bright MLS #PAMC2176472 Report a problem Bright MLS #PAMC2176472 Report a problem | ||
| 6/29/2026 | Listing removed | $950,000$227/sqft |
Source: Bright MLS #PAMC2176472 Report a problem | ||
| 5/7/2026 | Listed for sale | $950,000$227/sqft |
Source: Bright MLS #PAMC2176472 Report a problem | ||
| 4/29/2026 | Listing removed | $950,000$227/sqft |
Source: Bright MLS #PAMC2176472 Report a problem | ||
| 4/27/2026 | Listed for sale | $950,000+763.6%$227/sqft |
Source: Bright MLS #PAMC2176472 Report a problem | ||
| 4/8/2009 | Sold | $110,000$26/sqft |
Source: Public Record Report a problem | ||
Public tax history
Tax history is unavailable.
Find assessor info on the county website
Monthly payment
Est. payment
Payment breakdown
Explore the cost of this home by adjusting the details. Changes won't be saved.Climate risks
Neighborhood: 19406
Nearby schools
GreatSchools rating
- 8/10Caley El SchoolGrades: K-4Distance: 0.6 mi
- 6/10Upper Merion Middle SchoolGrades: 5-8Distance: 0.9 mi
- 7/10Upper Merion High SchoolGrades: 9-12Distance: 1.1 mi
Schools provided by the listing agent
- District: Upper Merion Area
Source: Bright MLS. This data may not be complete. We recommend contacting the local school district to confirm school assignments for this home.
- $859,1006 bd4 ba3.6k sqft723 W Valley Forge Rd, King Of Prussia, PA 19406Off Market
- $726,1004 bd3 ba2.6k sqft727 W Valley Forge Rd, King Of Prussia, PA 19406Off Market
- $699,9004 bd6 ba2.9k sqft717 W Valley Forge Rd, King Of Prussia, PA 19406Sold

- $491,1002 bd2 ba1.8k sqft701 W Valley Forge Rd, King Of Prussia, PA 19406Off Market
- $620,5004 bd2 ba2.2k sqft713 W Valley Forge Rd, King Of Prussia, PA 19406Off Market
- $562,9004 bd2 ba2.3k sqft680 Allendale Rd, King Of Prussia, PA 19406Off Market
- $556,5003 bd3 ba2.2k sqft709 W Valley Forge Rd, King Of Prussia, PA 19406Sold
- $998,4005 bd5 ba3.4k sqft720 W Valley Forge Rd, King Of Prussia, PA 19406Off Market
A local agent can set up tours, give advice and negotiate with sellers.
Similar homes
- $999,9004 bd4 ba5.4k sqft2111 Peregrine Cir, Audubon, PA 19403For Sale

 MLS ID #PAMC2190290, Pam Butera, Keller Williams Real Estate-Blue Bell. Bright MLS
 - $990,0004 bd4 ba4.6k sqft1732 Osprey Dr, Norristown, PA 19403For Sale
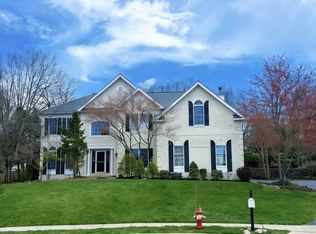 MLS ID #PAMC2172006, Chiu Bai, McFadden Real Estate Group, LLC.. Bright MLS
 - $1,025,0004 bd4 ba4.7k sqft328 Creek Crossing Ln, Chester Springs, PA 19425For Sale
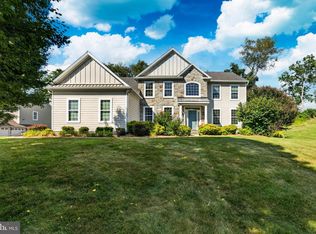 MLS ID #PACT2132650, Cj Stein, Keller Williams Real Estate -Exton. Bright MLS
 - $824,9005 bd4 ba3.8k sqft3011 Timothys Trl, Audubon, PA 19403For Sale
 MLS ID #PAMC2177800, Ms. Melinda K Haggerty, Silver Leaf Partners Inc. Bright MLS
 - $799,9005 bd4 ba4.1k sqft103 Valley View Cir, Phoenixville, PA 19460For SaleMLS ID #PACT2132994, Michael I Howell, Realty One Group Restore - Collegeville. Bright MLS
- $818,7004 bd2 ba3k sqft6003 Shady Wood Cir, Collegeville, PA 19426Off Market
- $850,0004 bd4 ba3.6k sqft505 Springview Ln, Phoenixville, PA 19460For SaleMLS ID #PACT2129544, Cindy Wadsworth, EXP Realty, LLC. Bright MLS
- $915,0004 bd4 ba4.2k sqft2202 Smithfield Ct, Harleysville, PA 19438For SaleMLS ID #PAMC2187272, Cindy Wadsworth, EXP Realty, LLC. Bright MLS
- $729,9004 bd3 ba2.3k sqft146 Belmont Ave, Norristown, PA 19403For SaleMLS ID #PAMC2189542, Kelly Stipa, Springer Realty Group. Bright MLS
- $995,0004 bd3 ba3.4k sqft1701 Jennings Way, Paoli, PA 19301For SaleMLS ID #PACT2129404, Christopher Sellers, Howard Hanna Real Estate Services. Bright MLS
- $899,0004 bd3 ba2.5k sqft2608 Charlestown Rd, Phoenixville, PA 19460For SaleMLS ID #PACT2129938, Joann Neumann, Compass RE. Bright MLS
- $925,0004 bd3 ba3.3k sqft2101 Quail Ridge Dr, Paoli, PA 19301For SaleMLS ID #PACT2126218, Moe Mahoney, BHHS Fox & Roach Wayne-Devon. Bright MLS
- $995,9004 bd4 ba3.9k sqftSukonik, Royersford, PA 19468For SaleMLS ID #PAMC2184338, Gerrie Russella, Keller Williams Real Estate-Blue Bell. Bright MLS
- $835,0004 bd4 ba3.7k sqft1410 Merlin Cir, Norristown, PA 19403For SaleMLS ID #PAMC2186572, Bobby Parambath, United Real Estate. Bright MLS
- $798,9004 bd3 ba3.4k sqft3032 Still Meadow Dr, Collegeville, PA 19426For SaleMLS ID #PAMC2188502, Charlene Houston, Keller Williams Real Estate-Blue Bell. Bright MLS
- $560,0004 bd3 ba2.4k sqft2429 Oakland Dr W, Norristown, PA 19403For SaleMLS ID #PAMC2188984, Ginger Childs, RE/MAX Main Line-Kimberton. Bright MLS
- $899,9994 bd4 ba3.1k sqft819 Fulton Ave, Lansdale, PA 19446For SaleMLS ID #PAMC2189676, Linda McGlinn, Innovate Real Estate. Bright MLS
- $975,0005 bd5 ba4.7k sqft184 Magnolia Dr, Chester Springs, PA 19425For SaleMLS ID #PACT2130462, Kathleen Gagnon, Coldwell Banker Realty. Bright MLS
- $969,9004 bd3 ba2.8k sqft1843 Beacon Hill Dr, Dresher, PA 19025For SaleMLS ID #PAMC2188752, Justin Heath, Real of Pennsylvania. Bright MLS
- $1,075,0004 bd4 ba4.1k sqft109 Samantha Ln, Lansdale, PA 19446For SaleMLS ID #PAMC2190118, Hope Grosse, BHHS Fox & Roach-Blue Bell. Bright MLS
