Exceptional Value in Downingtown East Schools! Seller has contracted for NEW maintenance free deck . Welcome to 184 Magnolia Drive, a beautifully updated and move-in-ready residence offering impressive space, stylish finishes, and a premier location in the sought-after Eagle Hunt community of Chester Springs. Located within the award-winning Downingtown Area School District and highly regarded Downingtown East Schools, this home presents an outstanding opportunity for buyers seeking both value and quality. A dramatic two-story foyer introduces a light-filled interior with an easy, flowing floor plan. Formal living and dining rooms feature gleaming hardwood floors and striking matte black designer lighting, creating sophisticated spaces for entertaining. At the heart of the home is the beautifully reimagined chef’s kitchen, showcasing Calacatta Laza quartz countertops, an extended waterfall-edge island with additional seating, Carrara marble-look porcelain tile backsplash, designer matte black hardware and lighting, plus a brand-new stainless refrigerator and dishwasher. A high-performance exterior-vented range hood is an added benefit for the serious home chef. The kitchen opens seamlessly to the dramatic two-story fireside family room, where abundant windows fill the space with natural light. The adjoining breakfast area enjoys peaceful, private views, while a dedicated library/home office with new hardwood flooring provides an ideal work-from-home retreat. Upstairs, brand-new premium carpeting and a fresh neutral palette continue throughout. The expansive primary suite offers a relaxing retreat, while three additional generously sized bedrooms are thoughtfully served by an ensuite bath and Jack-and-Jill bath The finished walk-out lower level significantly expands the home’s living space with a full bath and exceptional flexibility for a guest suite, recreation room, home theater, fitness area, or combination of uses.Freshly updated, generously sized and ideally located in Downingtown East Schools, 184 Magnolia Drive represents a compelling value in today’s Chester Springs market. Buyers are encouraged to compare the space, upgrades and location—and bring their offer.
For sale
$975,000
184 Magnolia Dr, Chester Springs, PA 19425
5beds
4,796sqft
Single Family Residence
Built in 2002
0.44 Acres Lot
$965,000 Zestimate®
$203/sqft
$63/mo HOA
What's special
Easy flowing floor planHigh-performance exterior-vented range hoodGleaming hardwood floorsLight-filled interiorDramatic two-story foyerCalacatta laza quartz countertops
- 108 days
- 512
- 17
Zillow last checked:
Listing updated:
Listed by:
Kathleen Gagnon 610-304-9421,
Coldwell Banker Realty (610) 363-6006
Source: Bright MLS,MLS#: PACT2130462
Facts & features
Interior
Bedrooms & bathrooms
- Bedrooms: 5
- Bathrooms: 5
- Full bathrooms: 4
- 1/2 bathrooms: 1
- Main level bathrooms: 1
Rooms
- Room types: Living Room, Dining Room, Primary Bedroom, Bedroom 2, Bedroom 3, Bedroom 4, Bedroom 5, Kitchen, 2nd Stry Fam Rm, Office, Recreation Room
Primary bedroom
- Level: Upper
Bedroom 2
- Features: Bathroom - Tub Shower
- Level: Upper
Bedroom 3
- Level: Upper
Bedroom 4
- Level: Upper
Bedroom 5
- Level: Lower
Other
- Level: Main
Dining room
- Level: Main
Kitchen
- Level: Main
Living room
- Level: Main
Office
- Level: Main
Recreation room
- Level: Lower
Heating
- Forced Air, Natural Gas
Cooling
- Central Air, Electric
Appliances
- Included: Electric Water Heater
- Laundry: Main Level
Features
- Walk-In Closet(s), Soaking Tub, Breakfast Area, Chair Railings, Crown Molding, Dining Area, Family Room Off Kitchen, Kitchen Island, Pantry, Primary Bath(s), Recessed Lighting, 9'+ Ceilings, Cathedral Ceiling(s)
- Flooring: Wood, Carpet, Ceramic Tile
- Basement: Walk-Out Access
- Number of fireplaces: 1
- Fireplace features: Gas/Propane
Interior area
- Total structure area: 4,796
- Total interior livable area: 4,796 sqft
- Finished area above ground: 3,796
- Finished area below ground: 1,000
Property
Parking
- Total spaces: 2
- Parking features: Garage Faces Front, Asphalt, Driveway, Attached
- Attached garage spaces: 2
- Has uncovered spaces: Yes
Accessibility
- Accessibility features: None
Features
- Levels: Three
- Stories: 3
- Patio & porch: Deck
- Exterior features: Sidewalks
- Pool features: None
- Has view: Yes
- View description: Scenic Vista
Lot
- Size: 0.44 Acres
Details
- Additional structures: Above Grade, Below Grade
- Parcel number: 3204 0135
- Zoning: RESIDENTIAL
- Special conditions: Standard
Construction
Type & style
- Home type: SingleFamily
- Architectural style: Colonial
- Property subtype: Single Family Residence
Materials
- Aluminum Siding
- Foundation: Concrete Perimeter
- Roof: Shingle
Condition
- New construction: No
- Year built: 2002
Details
- Builder model: Pulte
Utilities & green energy
- Sewer: Public Sewer
- Water: Public
- Utilities for property: Underground Utilities
Community & HOA
Community
- Subdivision: Eagle Hunt
HOA
- Has HOA: Yes
- Services included: Common Area Maintenance, Insurance
- HOA fee: $760 annually
- HOA name: CCR MANAGEMENT
Location
- Region: Chester Springs
- Municipality: UPPER UWCHLAN TWP
Financial & listing details
- Price per square foot: $203/sqft
- Tax assessed value: $280,250
- Annual tax amount: $10,680
- Date on market: 7/10/2026
- Listing agreement: Exclusive Right To Sell
- Inclusions: Refrigerator
- Ownership: Fee Simple
Estimated market value
$965,000
$917,000 - $1.01M
$5,028/mo
Price history
| Date | Event | Price |
|---|---|---|
| 9/20/2026 | Listed for sale | $975,000$203/sqft |
Source:  Bright MLS #PACT2130462 Report a problem Bright MLS #PACT2130462 Report a problem | ||
| 9/9/2026 | Pending sale | $975,000$203/sqft |
Source: Bright MLS #PACT2130462 Report a problem | ||
| 7/23/2026 | Price change | $975,000-2%$203/sqft |
Source: Bright MLS #PACT2130462 Report a problem | ||
| 7/11/2026 | Price change | $995,000-2.9%$207/sqft |
Source: Bright MLS #PACT2130462 Report a problem | ||
| 6/19/2026 | Price change | $1,025,000-2.4%$214/sqft |
Source: Bright MLS #PACT2124842 Report a problem | ||
| 5/9/2026 | Listed for sale | $1,050,000+5.5%$219/sqft |
Source: Bright MLS #PACT2124842 Report a problem | ||
| 5/4/2026 | Listing removed | $995,000$207/sqft |
Source: Bright MLS #PACT2118076 Report a problem | ||
| 3/17/2026 | Price change | $995,000-2.9%$207/sqft |
Source: Bright MLS #PACT2118076 Report a problem | ||
| 3/5/2026 | Listed for sale | $1,025,000+80.1%$214/sqft |
Source: Bright MLS #PACT2118076 Report a problem | ||
| 8/10/2006 | Sold | $569,250+33.8%$119/sqft |
Source: Public Record Report a problem | ||
| 6/23/2003 | Sold | $425,290$89/sqft |
Source: Public Record Report a problem | ||
Public tax history
| Year | Property taxes | Tax assessment |
|---|---|---|
| 2026 | $10,680 +3.2% | $280,250 |
| 2025 | $10,344 +1.7% | $280,250 |
| 2024 | $10,172 +3.3% | $280,250 |
| 2023 | $9,849 +2.9% | $280,250 |
| 2022 | $9,569 +2.5% | $280,250 |
| 2021 | $9,335 +199.6% | $280,250 |
| 2020 | $3,116 -65.9% | $280,250 |
| 2019 | $9,132 | $280,250 |
| 2018 | $9,132 +9899.9% | $280,250 |
| 2017 | $91 -99% | $280,250 |
| 2016 | $9,088 | $280,250 |
| 2015 | $9,088 | $280,250 |
| 2014 | $9,088 | $280,250 |
| 2013 | -- | $280,250 -4% |
| 2012 | -- | $292,070 |
| 2011 | -- | $292,070 |
| 2010 | -- | $292,070 |
| 2009 | -- | $292,070 |
| 2008 | -- | $292,070 |
| 2007 | -- | $292,070 -28% |
| 2006 | -- | $405,780 +2.4% |
| 2005 | -- | $396,440 |
| 2004 | -- | $396,440 +589.8% |
| 2003 | -- | $57,470 |
Find assessor info on the county website
Monthly payment
Est. payment
Payment breakdown
Explore the cost of this home by adjusting the details. Changes won't be saved.Climate risks
Neighborhood: 19425
Nearby schools
Schools provided by the listing agent
- Elementary: Pickering Valley
- Middle: Lionville
- High: Dhs East
- District: Downingtown Area
Source: Bright MLS. This data may not be complete. We recommend contacting the local school district to confirm school assignments for this home.
- $827,4004 bd2 ba3.3k sqft188 Magnolia Dr, Chester Springs, PA 19425Off Market
- $997,8004 bd4 ba4.1k sqft182 Magnolia Dr, Chester Springs, PA 19425Off Market
- $890,0004 bd2 ba4.4k sqft187 Magnolia Dr, Chester Springs, PA 19425Off Market
- $952,0004 bd3 ba3.8k sqft190 Magnolia Dr, Chester Springs, PA 19425Off Market
Similar homes
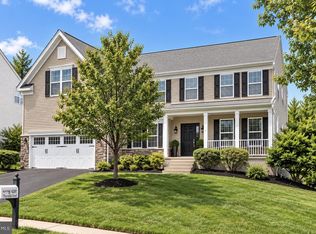
- $899,0005 bd4 ba5k sqft4200 Thornhill Rd, Chester Springs, PA 19425For Sale
 MLS ID #PACT2132386, Lauren Dickerman, Keller Williams Real Estate -Exton. Bright MLS
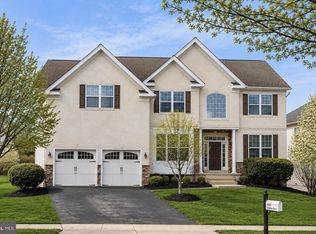
 - $929,9004 bd3 ba4.9k sqft4127 Crescent Dr, Chester Springs, PA 19425For Sale
 MLS ID #PACT2137444, Lauren Dickerman, Keller Williams Real Estate -Exton. Bright MLS
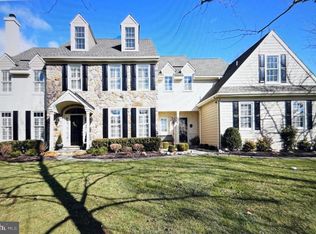
 - $905,0006 bd6 ba6.1k sqft21 Kyle Dr, Chester Springs, PA 19425For Sale
 MLS ID #PACT2117562, Bill McCormick, Keller Williams Real Estate -Exton. Bright MLS
 - $749,9005 bd4 ba3.9k sqft328 Dartmouth Rd, Chester Springs, PA 19425For Sale
 MLS ID #PACT2137310, Bernadette Robinson, Keller Williams Real Estate-Blue Bell. Bright MLS
 - $849,0004 bd3 ba2.7k sqft1203 Denton Dr, Chester Springs, PA 19425For SaleMLS ID #PACT2129036, Diane Richardson, BHHS Keystone Properties. Bright MLS
- $900,0004 bd4 ba3.4k sqft1623 Saint Peters Way, Chester Springs, PA 19425For SaleMLS ID #PACT2123288, Shawna Kelly, Keller Williams Real Estate -Exton. Bright MLS
- $999,9994 bd4 ba4.7k sqft2 Roosevelt Cir, Downingtown, PA 19335For SaleMLS ID #PACT2136898, Victor Velez, Coldwell Banker Realty. Bright MLS
- $949,0004 bd4 ba3.5k sqft1505 Sorber Dr, West Chester, PA 19380For SaleMLS ID #PACT2137942, Michael Ciunci, KW Greater West Chester. Bright MLS
- $974,9995 bd5 ba4.8k sqft595 Old State Rd, Royersford, PA 19468For SaleMLS ID #PAMC2194696, Lisa Lester, BHHS Fox & Roach-Collegeville. Bright MLS
- $975,0005 bd4 ba3k sqft315 Gumbes Rd, Collegeville, PA 19426For SaleMLS ID #PAMC2195288, Kathy Conaway, Howard Hanna Real Estate Services. Bright MLS
- $1,099,0004 bd5 ba4.5k sqft2 Traber Ln, Spring City, PA 19475For SaleMLS ID #PACT2135122, Alexander Zay, Better Homes and Gardens Real Estate Phoenixville. Bright MLS
- $995,0005 bd5 ba4.4k sqft962 Hampton Rd, Collegeville, PA 19426For SaleMLS ID #PAMC2190214, Michael Jacobs, KW Empower. Bright MLS
- $799,9004 bd3 ba4.6k sqft104 Noble Dr, Downingtown, PA 19335For SaleMLS ID #PACT2135238, Lynne DiDonato, Coldwell Banker Hearthside-Doylestown. Bright MLS
- $1,049,9005 bd3 ba4k sqft114 Shetland Way, Collegeville, PA 19426For SaleMLS ID #PAMC2193174, Beth Bukata, Compass RE. Bright MLS
- $975,0004 bd4 ba5.4k sqft2111 Peregrine Cir, Audubon, PA 19403For SaleMLS ID #PAMC2190290, Pam Butera, Keller Williams Real Estate-Blue Bell. Bright MLS
- $999,0004 bd4 ba3.4k sqft307 Spindle Ln, West Chester, PA 19380For SaleMLS ID #PACT2136334, Clark Faggioli, Changing Times Realty Group. Bright MLS
- $895,0004 bd3 ba3.7k sqft1103 Clover Hill Dr, West Chester, PA 19382For SaleMLS ID #PACT2133180, Tom Toole III, RE/MAX Main Line - West Chester. Bright MLS
- $999,0005 bd4 ba6.6k sqft1538 Tattersall Way, West Chester, PA 19380For SaleMLS ID #PACT2125200, Karen Boyd, Long & Foster Real Estate, Inc.. Bright MLS
- $899,9004 bd4 ba4.7k sqft1239 Hamilton Dr, West Chester, PA 19380For SaleMLS ID #PACT2134304, Rajan Abraham, VRA Realty. Bright MLS
- $895,0004 bd3 ba3k sqft6 Oak Glen Dr, Malvern, PA 19355For SaleMLS ID #PACT2137848, Alison Saunders, RE/MAX Preferred - Malvern. Bright MLS
