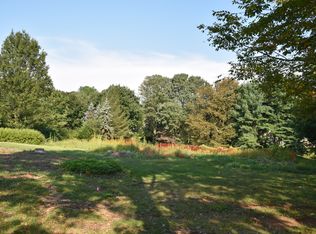
Welcome to 4 Mendenhall Drive, Glen Mills, in the Garnet Valley School District. A corner lot at Mendenhall and Andrien. This multigenerational home offers so much. The main house features 5 bedrooms, 2 and 1/2 baths, living room, modern kitchen, and a family room with a gas fireplace. The second house which is attached, features a first floor primary bedroom, full bath, large open concept kitchen and living area, laundry, and private deck. The second floor offers 2 more large bedrooms and another full bath. Enjoy multigenerational living with 4909 square feet of living space. Both parts of the house exit to the large, one acre yard, with gardens and a swimming pool. Each part of the house has their own driveway and entrance. So many options with this unique property. Make your appointment today.
For sale
$989,900
4 Mendenhall Dr, Glen Mills, PA 19342
5beds
4,909sqft
:
Get pre-qualified$6,749/mo
Single Family Residence
Built in 1969
1.08 Acres Lot
$-- Zestimate®
$202/sqft
$-- HOA
What's special
Private deckFirst floor primary bedroomSwimming poolLarge one acre yardModern kitchen
- 50 days |
- 1,146 |
- 30 |
Zillow last checked:
Listing updated:
Listed by:
Mary Koch 610-304-0044,
Century 21 Preferred (610) 565-8990
Source: Bright MLS,MLS#: PADE2117866
Facts & features
Interior
Bedrooms & bathrooms
- Bedrooms: 5
- Bathrooms: 3
- Full bathrooms: 2
- 1/2 bathrooms: 1
- Main level bathrooms: 1
Basement
- Area: 0
Heating
- Hot Water, Natural Gas
Cooling
- Central Air, Electric
Appliances
- Included: Gas Water Heater
- Laundry: Main Level
Features
- Basement: Partially Finished
- Number of fireplaces: 1
- Fireplace features: Gas/Propane
Interior area
- Total structure area: 4,909
- Total interior livable area: 4,909 sqft
- Finished area above ground: 4,909
- Finished area below ground: 0
Property
Parking
- Total spaces: 6
- Parking features: Garage Faces Side, Attached, Driveway
- Attached garage spaces: 2
- Uncovered spaces: 4
Accessibility
- Accessibility features: None
Features
- Levels: Two
- Stories: 2
- Has private pool: Yes
- Pool features: Private
Lot
- Size: 1.08 Acres
- Dimensions: 222.00 x 164.00
Details
- Additional structures: Above Grade, Below Grade
- Parcel number: 13000008126
- Zoning: RESIDENTIAL
- Special conditions: Standard
Construction
Type & style
- Home type: SingleFamily
- Architectural style: Colonial
- Property subtype: Single Family Residence
Materials
- Vinyl Siding, Brick
- Foundation: Concrete Perimeter
Condition
- New construction: No
- Year built: 1969
Utilities & green energy
- Sewer: Public Sewer
- Water: Public
Community & HOA
Community
- Subdivision: None Available
HOA
- Has HOA: No
Location
- Region: Glen Mills
- Municipality: CONCORD TWP
Financial & listing details
- Price per square foot: $202/sqft
- Tax assessed value: $619,050
- Annual tax amount: $14,973
- Date on market: 6/17/2026
- Listing agreement: Exclusive Right To Sell
- Listing terms: Cash,Conventional
- Inclusions: Refrigerator, Washer, Dryer
- Ownership: Fee Simple
Estimated market value
Not available
Estimated sales range
Not available
Not available
Price history
| Date | Event | Price |
|---|---|---|
| 6/17/2026 | Listed for sale | $989,900$202/sqft |
Source:  Bright MLS #PADE2117866 Report a problem Bright MLS #PADE2117866 Report a problem | ||
Public tax history
| Year | Property taxes | Tax assessment |
|---|---|---|
| 2026 | $15,754 +6.3% | $619,050 |
| 2025 | $14,816 +5.1% | $619,050 |
| 2024 | $14,094 +2.6% | $619,050 |
| 2023 | $13,743 +1.1% | $619,050 |
| 2022 | $13,591 | $619,050 |
| 2021 | $13,591 +639.4% | $619,050 +83.9% |
| 2020 | $1,838 -86% | $336,590 |
| 2019 | $13,103 +1.6% | $336,590 |
| 2018 | $12,903 +598.5% | $336,590 |
| 2017 | $1,847 -2% | $336,590 |
| 2016 | $1,885 | $336,590 |
| 2015 | $1,885 | $336,590 |
| 2014 | $1,885 +4.8% | $336,590 |
| 2013 | $1,798 +0.8% | $336,590 |
| 2012 | $1,784 +55.6% | $336,590 +52.1% |
| 2011 | $1,147 | $221,350 |
| 2010 | $1,147 +7.5% | $221,350 |
| 2009 | $1,067 +2% | $221,350 |
| 2008 | $1,046 +8.3% | $221,350 |
| 2007 | $965 | $221,350 |
| 2006 | $965 -2% | $221,350 |
| 2005 | $985 | $221,350 |
| 2004 | $985 +8.5% | $221,350 |
| 2003 | $908 +7.9% | $221,350 |
| 2002 | $841 | $221,350 |
| 2000 | $841 | $221,350 |
Find assessor info on the county website
Monthly payment
Est. payment
Payment breakdown
Explore the cost of this home by adjusting the details. Changes won't be saved.Climate risks
Neighborhood: 19342
Nearby schools
GreatSchools rating
- NAConcord El SchoolGrades: K-2Distance: 2.6 mi
- 10/10Garnet Valley Middle SchoolGrades: 6-8Distance: 2.7 mi
- 10/10Garnet Valley High SchoolGrades: 9-12Distance: 2.7 mi
Schools provided by the listing agent
- Middle: Garnet Valley
- High: Garnet Valley High
- District: Garnet Valley
Source: Bright MLS. This data may not be complete. We recommend contacting the local school district to confirm school assignments for this home.
- $671,4004 bd2 ba2.4k sqft14 Mendenhall Dr, Glen Mills, PA 19342Off Market
- $824,8004 bd2 ba2.8k sqft70 Andrien Rd, Glen Mills, PA 19342Off Market
- $713,5005 bd3 ba2.5k sqft90 Andrien Rd, Glen Mills, PA 19342Off Market
- $--1.09 acresWolverton Vly #11, Glen Mills, PA 19342Off Market
- $1,153,6004 bd4 ba3.7k sqft38 Mitchell Cir, Glen Mills, PA 19342Off Market
- $720,0004 bd4 ba2.7k sqft73 Andrien Rd, Glen Mills, PA 19342Sold
- $689,7004 bd1 ba2.8k sqft85 Andrien Rd, Glen Mills, PA 19342Off Market
- $748,0004 bd2 ba2.6k sqft15 Mendenhall Dr, Glen Mills, PA 19342Off Market
A local agent can set up tours, give advice and negotiate with sellers.
Similar homes
- $1,200,0005 bd4 ba3.4k sqft4 Marshall Ct, Glen Mills, PA 19342For Sale

 MLS ID #PADE2117812, Carmen Franceschino, RE/MAX Preferred - Newtown Square. Bright MLS
 - $695,0004 bd3 ba2.5k sqft331 Valley Rd, Media, PA 19063For Sale
 MLS ID #PADE2121064, Donna May Bond, Long & Foster Real Estate, Inc.. Bright MLS
 - $949,0004 bd3 ba3.6k sqft101 Ridings Blvd, Chadds Ford, PA 19317For Sale
 MLS ID #PADE2115712, Katherine Matson, BHHS Fox & Roach-West Chester. Bright MLS
 - $969,0004 bd4 ba2.9k sqft504 Glenwood Ave, Moylan, PA 19063For Sale
 MLS ID #PADE2117524, Perri Evanson, BHHS Fox & Roach-Media. Bright MLS
 - $995,0005 bd5 ba4.5k sqft14 Stonebridge Dr, Hockessin, DE 19707For SaleMLS ID #DENC2107670, Steven Anzulewicz, Keller Williams Realty Wilmington. Bright MLS
- $884,9004 bd3 ba4.4k sqft1361 Wooded Knls, West Chester, PA 19382For SaleMLS ID #PACT2128308, Steve Ritter, LPT Realty, LLC. Bright MLS
- $750,0005 bd4 ba2.6k sqft401 Walnut Hill Rd, West Chester, PA 19382For SaleMLS ID #PACT2132544, Ms. Annette Fenning, BHHS Fox & Roach-West Chester. Bright MLS
- $1,075,0004 bd5 ba4.3k sqft116 Ashford Dr, Chadds Ford, PA 19317For SaleMLS ID #PACT2131726, Christine Morley, KW Greater West Chester. Bright MLS
- $995,0004 bd3 ba2.9k sqft1190 Beaumont Rd, Berwyn, PA 19312For SaleMLS ID #PACT2128150, Nicole Erickson, Keller Williams Main Line. Bright MLS
- $839,9004 bd4 ba3.1k sqft1625 E Strasburg Rd, West Chester, PA 19380For SaleMLS ID #PACT2131704, Daren Ernfield, Iron Valley Real Estate. Bright MLS
- $890,0005 bd4 ba4.2k sqft317 Detjen Dr, Hockessin, DE 19707For SaleMLS ID #DENC2107866, Toni Beltz, BHHS Fox & Roach-Greenville. Bright MLS
- $1,199,0005 bd6 ba5.2k sqft809 Shavertown Rd, Garnet Valley, PA 19060For SaleMLS ID #PADE2113466, Pat Harvey, RE/MAX Town & Country. Bright MLS
- $799,0004 bd5 ba3.9k sqft866 Shavertown Rd, Garnet Valley, PA 19060For SaleMLS ID #PADE2117766, R. Kit Anstey, BHHS Fox & Roach-West Chester. Bright MLS
- $965,0004 bd3 ba3.3k sqft1204 Hamilton Dr, West Chester, PA 19380For SaleMLS ID #PACT2132004, R. Kit Anstey, BHHS Fox & Roach-West Chester. Bright MLS
- $819,9004 bd3 ba2.9k sqft1418 Bramble Ln, West Chester, PA 19380For SaleMLS ID #PACT2127998, Lewis Esposito, RE/MAX Preferred - Newtown Square. Bright MLS
- $830,0004 bd3 ba3.2k sqft514 Foxclove Cir, Glenmoore, PA 19343For SaleMLS ID #PACT2132448, Margaret Willcox, Coldwell Banker Realty. Bright MLS
- $829,0004 bd3 ba3.7k sqft25 E Knowlton Rd, Media, PA 19063For SaleMLS ID #PADE2119196, Chris Bradley, RE/MAX Town & Country. Bright MLS
- $899,0005 bd4 ba3.5k sqft2027 Wisteria Ln, Lafayette Hill, PA 19444For SaleMLS ID #PAMC2190018, Sharon Laudenbach, Compass RE. Bright MLS
- $700,0005 bd3 ba3.1k sqft844 Summerset Dr, Hockessin, DE 19707For SaleMLS ID #DENC2108526, Michael McKee, Long & Foster Real Estate, Inc.. Bright MLS
- $935,0004 bd4 ba4.2k sqft154 Forest Dr, Kennett Square, PA 19348For SaleMLS ID #PACT2130802, Rory Burkhart, EXP Realty, LLC. Bright MLS
