Skip main navigation
Off market
  • $743,400

    109 W Maple Ave, Merchantville, NJ 08109

    5beds
    3,300sqft
    SingleFamily
    Built in 1910
    0.45 Acres Lot
    $743,400 Zestimate®
    $225/sqft
    $4,378 Estimated rent

    Home value

    $743,400

    $676,000 - $825,000

    $4,378/mo

    Zestimate® history
    Loading
    Loading...

    Owner options

    List your home for rent

    $4,378/mo

    Rent Zestimate®

    Find your next renter with Zillow Rental Manager. Plus, with online applications, you can quickly screen prospective tenants – for free.

    Learn more

    $4,378/mo

    Rent Zestimate®

    Refinance and save

    $5,411/mo

    Est. payment

    Refinancing to a lower rate could help reduce your monthly payments and save thousands over the life of the loan.

    See today's rates

    $5,411/mo

    Est. payment

    Explore your selling options

    Work with a Zillow partner agent

    Leverage their expertise and Zillow's premium Showcase listings to get your home seen by more buyers.

    Get started

    List with your own agent

    Get your home in front of millions of buyers by listing it on Zillow.

    Learn how to do it

    Sell it yourself

    Take full control of how buyers see your home on Zillow by listing For Sale by Owner (FSBO).

    List your home

    What's special

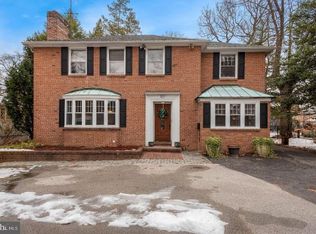
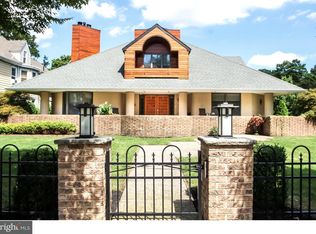
    Impressive showcase Home boasting a Professional Office wing set on a Park-like Corner lot in Desirable Merchantville! Almost Half an Acre of lush greens and gorgeous Landscaping along with an Anthony Sylvan In-ground Pool w/exterior french drain, Detached 2+ car Garage/workshop/pool sheds, plus ample off-street parking and quiet tucked in Garden spaces! Enclosed front entry leads into a Bright Vestibule with coat closets, Open concept Living and Dining rooms feature crown molding, Gas Fireplace, thick baseboards as well as the Beautiful refinished original wood flooring which runs throughout most of the home. Off the Living Room you'll find the Study/Library area with built-ins and the Side Sunroom with sliders to the Rear Deck! The Eat-in Kitchen offers Updates throughout including Buffet/Drink area, Granite counters, Stainless Steel refrig, range & hood, plenty of cabinets and pantry space, Double sink, recessed lighting, porcelain tiled flooring, and Amazing views of the Pool! Through the Powder Room, you can access the Den or Master Office which leads into the Updated and Bright Professional office space consisting of a Waiting room for 8-10 with separate front entrance, plus separate half bath, and 2 more private rooms! This Space is Ideal for Offices, Medical, Legal or any private practice - also Could be potential In-Law Suite with almost an additional 800 sq.ft!! The 2nd level offers 5 Bedrooms, including the Master suite with generous closet space and Full Bath as well as 4 more bedrooms (3 of which have interior connecting doors) extra closet and shared Hall Bath! Full Finished Basement features Laundry room with counter space & Sink, Full remodeled Bath, rec room with laminate flooring & 2 Bonus Rooms (or potential 6th Bedroom). Gas Heat, Central Air, 200 amp panel w/100 amp sub-panel in Garage, Exterior Freshly Painted 2016, AMAZING Detailed French paned windows throughout with screens, Wired Security System, Attic Storage & Fan, and 1 Year HSA Home & Pool WARRANTY!

    This property is off market, which means it's not currently listed for sale or rent on Zillow. This may be different from what's available on other websites or public sources.
    Facts & features

    Interior

    Bedrooms & bathrooms
    • Bedrooms: 5
    • Bathrooms: 5
    • Full bathrooms: 3
    • 1/2 bathrooms: 2
    Heating
    • Forced air, Gas
    Cooling
    • Central
    Appliances
    • Included: Dishwasher, Refrigerator
    Features
    • SecuritySys, CeilngFan(s), Attic/HseFan
    • Flooring: Tile, Carpet, Hardwood
    • Has fireplace: Yes
    Interior area
    • Total interior livable area: 3,300 sqft

    Property

    Parking
    • Total spaces: 2
    • Parking features: Garage - Detached
    Features
    • Exterior features: Stucco
    Lot
    • Size: 0.45 Acres
    Details
    • Parcel number: 2400020000000009

    Construction

    Type & style
    • Home type: SingleFamily
    Condition
    • Average+
    • Year built: 1910

    Community & neighborhood

    Location
    • Region: Merchantville

    Other

    Other facts
    • LocaleListingStatus: ACTIVE
    • Ownership: Fee Simple
    • Appliances: KitPantry, KitDoubleSin, Disposal, KitBuiltInRa, Energy Efficient Appliances
    • BedroomSecond1Level: Upper 1
    • BedroomThird1Level: Upper 1
    • Design: 2-Story
    • DiningKitchen: EatInKitchen
    • ElectricService: 200-300AmpEl
    • ExteriorFeatures: Sidewalks, StreetLights, Fencing, ExteriorLght
    • GarageSpaces: 2-CarGarage
    • GarageType: GarDoorOpner, Oversizedgar
    • InteriorFeatures: SecuritySys, CeilngFan(s), Attic/HseFan
    • Kitchen1Level: Main
    • LivingRoomLevel: Main
    • MainBedroom: FullBath-MBR
    • PropertyCondition: Average+
    • Roof: ShingleRoof
    • RoomList: Living Room, Bedroom-Master, Bedroom-Second, Bedroom-Third, Kitchen, Other Room 1, Other Room 2, Den/Stdy/Lib, Bedroom-Fourth, Other Room 3, In-Law/auPair/Ste, Other Room 4, Professional Off, Laundry Room
    • SewerSeptic: Public Sewer
    • StoryList: Lower 1, Main, Upper 1
    • Water: Public
    • OtherRm2Level: Main
    • BedroomMaster1Level: Upper 1
    • OtherRm1Level: Main
    • CookingFuel: ElecCooking
    • HotWater: Electric
    • Styles: Other
    • Attics: PullDnStairs, AccessPanel
    • MainEntrance: Foyer
    • State: NJ
    • LaundryType: BsmtLaundry
    • Parking: Drvwy/Off Str, Street
    • InteriorSquareFeetSource: Assessor
    • LotDescription: Corner Lot
    • BedroomFourth1Level: Upper 1
    • OtherRm4Level: Main
    • LaundryRoomLevel: Basement
    • Ownership: Fee Simple

    Price history

    DateEventPrice
    8/6/2017Sold$390,000-6%$118/sqft
    Source: Public Record Report a problem
    5/30/2017Pending sale$415,000$126/sqft
    Source: BHHS Fox & Roach-Moorestown #6990524 Report a problem
    5/26/2017Price change$415,000-5.7%$126/sqft
    Source: BHHS Fox & Roach-Moorestown #6990524 Report a problem
    4/15/2017Listed for sale$439,999$133/sqft
    Source: USRealty.com LLP #6963895 Report a problem

    Public tax history

    YearProperty taxesTax assessment
    2025$18,421 +3.2%$334,800
    2024$17,841 +205.6%$334,800
    2023$5,838 -0.8%$334,800
    2022$5,884 -63.6%$334,800
    2021$16,154 +3.9%$334,800
    2020$15,545 +5%$334,800
    2019$14,805 $334,800
    2018$14,805 +9.4%$334,800
    2017$13,529 +5.3%$334,800
    2016$12,850 +3.8%$334,800
    2015$12,381 +3.3%$334,800
    2014$11,986 +3.8%$334,800
    2013$11,544 -5%$334,800
    2012$12,147 -0.7%$334,800 +44.4%
    2011$12,228 +4.4%$231,900
    2010$11,709 +0.1%$231,900
    2009$11,702 $231,900
    2008-- $231,900
    2007-- $231,900
    2006-- $231,900
    2005-- $231,900
    2004-- $231,900
    2003-- $231,900
    2002-- $231,900
    2001-- $231,900

    Find assessor info on the county website

    Neighborhood: 08109

    Nearby schools

    GreatSchools rating
    Schools provided by the listing agent
    • Elementary: MERCHANTVILLE E.S.
    • Middle: Merchantville
    • High: HADDON HEIGHTS H.S.
    • District: Merchantville

    Source: The MLS. This data may not be complete. We recommend contacting the local school district to confirm school assignments for this home.

    Get a cash offer in 3 minutes
    Find out how much your home could sell for in as little as 3 minutes with a no-obligation cash offer.
    Estimated market value
    $743,400
    Get a cash offer in 3 minutes
    Find out how much your home could sell for in as little as 3 minutes with a no-obligation cash offer.
    Estimated market value
    $743,400