Skip main navigation
Off market
  • $504,900

    107 W Maple Ave, Merchantville, NJ 08109

    5beds
    2,709sqft
    SingleFamily
    Built in 1950
    0.4 Acres Lot
    $504,900 Zestimate®
    $186/sqft
    $3,446 Estimated rent

    Home value

    $504,900

    $475,000 - $535,000

    $3,446/mo

    Zestimate® history
    Loading
    Loading...

    Owner options

    List your home for rent

    $3,446/mo

    Rent Zestimate®

    Find your next renter with Zillow Rental Manager. Plus, with online applications, you can quickly screen prospective tenants – for free.

    Learn more

    $3,446/mo

    Rent Zestimate®

    Refinance and save

    $3,748/mo

    Est. payment

    Refinancing to a lower rate could help reduce your monthly payments and save thousands over the life of the loan.

    See today's rates

    $3,748/mo

    Est. payment

    Explore your selling options

    Work with a Zillow partner agent

    Leverage their expertise and Zillow's premium Showcase listings to get your home seen by more buyers.

    Get started

    List with your own agent

    Get your home in front of millions of buyers by listing it on Zillow.

    Learn how to do it

    Sell it yourself

    Take full control of how buyers see your home on Zillow by listing For Sale by Owner (FSBO).

    List your home

    What's special

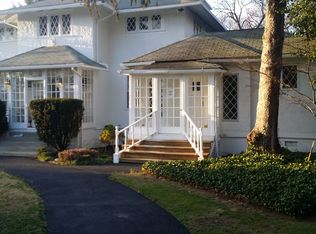
    Welcome to 107 W Maple Ave. This stately brick five-bedroom, two bath Dutch Colonial has charm and character that has been preserved as this home has been updated. With arched doorways, hardwood flooring, high ceilings and stained glass window, this home boasts the elegance and character of a bygone era. Upon entering the lead paned front door, warm hardwood floors and newly painted walls greet you. Step through the arched doorway on your left into bright and airy Living Room with stone surround wood burning fireplace. Just off the living room is the dining room with a chair rail which is scaled for large gatherings. A family room that can also act as flex-space (perfect as an office or playroom) is tucked away in the back of the home. The gourmet chef in you will be delighted with the newly updated kitchen featuring white cabinetry, brand new granite and tile backsplash, new lighting, complete stainless steel appliance package and center island with butcher block top that easily sits three. Venture down the main hallway and on the right is a spacious first floor bedroom with a quaint alcove that easily works as a sitting room. The ground floor also offers an updated full bath featuring beautiful custom tile, stone topped vanity and spacious walk-in shower. Completing this floor is a fabulous sunroom with wall-to-wall windows that overlook the private tree lined backyard. This homes second floor offers four additional bedrooms, two which are quite large and a full bath. A walk-up floored attic provides additional storage space. Venture down to the finished basement that features a rec room with built in shelving, laundry room and storage area. A walk-up entrance allows for easy access to the rear grounds. The back yard offers extensive hardscaping and even a green house. This has the potential to be the perfect man cave or she shed. Additional amenities include new water heater (2017), roof (2012), $18, 000 in recent seller upgrades and mixed zone use. Convenient location for the commuter, near shopping areas, restaurants and within the sending district to Haddon Heights High School. The many upgrades and amenities make this home truly one of a kind and a must see. Do not miss the opportunity to move right in and call this exceptional house your new home. Make 'The Smart Move' and schedule your private tour today!

    This property is off market, which means it's not currently listed for sale or rent on Zillow. This may be different from what's available on other websites or public sources.

    Facts & features

    Interior

    Bedrooms & bathrooms
    • Bedrooms: 5
    • Bathrooms: 2
    • Full bathrooms: 2
    Heating
    • Oil
    Features
    • Attic
    • Has fireplace: Yes
    Interior area
    • Total interior livable area: 2,709 sqft
    • Finished area below ground: 0

    Property

    Parking
    • Total spaces: 3
    Features
    • Exterior features: Brick
    Lot
    • Size: 0.4 Acres
    Details
    • Parcel number: 240002000000001001
    • Special conditions: Standard

    Construction

    Type & style
    • Home type: SingleFamily
    • Architectural style: Traditional
    Condition
    • Year built: 1950

    Community & HOA

    Location
    • Region: Merchantville
    • Municipality: MERCHANTVILLE BORO

    Financial & listing details

    • Price per square foot: $186/sqft
    • Tax assessed value: $247,200
    • Annual tax amount: $13,601

    Price history

    DateEventPrice
    3/23/2021Sold$335,500+15.7%$124/sqft
    Source: Public Record Report a problem
    1/14/2021Pending sale$290,000$107/sqft
    Source: Weichert Realtors #NJCD410454 Report a problem
    1/14/2021Contingent$290,000$107/sqft
    Source: Bright MLS #NJCD410454 Report a problem
    1/5/2021Listed for sale$290,000+114.8%$107/sqft
    Source: Weichert Realtors - Moorestown #NJCD410454 Report a problem
    6/12/2000Sold$135,000$50/sqft
    Source: Public Record Report a problem

    Public tax history

    YearProperty taxesTax assessment
    2025$13,601 +3.2%$247,200
    2024$13,173 +47%$247,200
    2023$8,961 +2.8%$247,200
    2022$8,720 -26.9%$247,200
    2021$11,927 +3.9%$247,200
    2020$11,478 +5%$247,200
    2019$10,931 $247,200
    2018$10,931 +9.4%$247,200
    2017$9,989 +5.3%$247,200
    2016$9,488 +3.8%$247,200
    2015$9,141 +3.3%$247,200
    2014$8,850 +3.8%$247,200
    2013$8,523 +8.5%$247,200
    2012$7,857 -0.7%$247,200 +64.8%
    2011$7,910 +4.4%$150,000
    2010$7,574 +0.1%$150,000
    2009$7,569 $150,000
    2008-- $150,000
    2007-- $150,000
    2006-- $150,000
    2005-- $150,000
    2004-- $150,000
    2003-- $150,000
    2002-- $150,000
    2001-- $150,000
    Find assessor info on the county website

    Neighborhood: 08109

    Nearby schools

    GreatSchools rating
    Schools provided by the listing agent
    • High: HADDON HEIGHTS H.S.
    • District: MERCHANTVILLE PUBLIC SCHOOLS

    Source: The MLS. This data may not be complete. We recommend contacting the local school district to confirm school assignments for this home.

    Get a cash offer in 3 minutes
    Find out how much your home could sell for in as little as 3 minutes with a no-obligation cash offer.
    Estimated market value
    $504,900
    Get a cash offer in 3 minutes
    Find out how much your home could sell for in as little as 3 minutes with a no-obligation cash offer.
    Estimated market value
    $504,900