Welcome to 100 S Princeton Avenue, an absolute dream for vintage architecture enthusiasts located in the heart of historic Wenonah! Situated on a rare, magnificent double-sized lot spanning over half an acre, this turn-of-the-century Arts & Crafts Victorian hybrid seamlessly pairs timeless character with grand modern living across three spectacular stories plus a finished lower level. From the moment you approach the welcoming front walkway, the pride of ownership and exquisite craftsman millwork shine through. Step inside to discover a spacious floor plan characterized by soaring high ceilings, original five-panel doors, pristine hardwood flooring, antique chandeliers, and a captivating stained-glass window gracing the main staircase landing. The main level is designed for effortless entertaining. Cozy up in the expansive living room anchored by an elegant fireplace, featuring pocket doors that flow into the formal dining room and twin French doors opening to a tranquil screened porch. The gourmet kitchen is a chef's delight, boasting a 5-burner commercial range, granite countertops, a timeless coffered ceiling, and a distinct tile floor. Combining history with modern living, the adjacent kitchen keeping room serves as an everyday dining oasis complete with its own fireplace and rustic mantle. Retreat upstairs to a luxurious primary suite featuring a dedicated dressing room, a generous walk-in closet, and main bath. The remaining bedrooms and laundry room on 2nd the upper floors offer unmatched flexibility for family, guests, or a dedicated home office. The finished basement expands your living space even further, serving as the perfect media room, recreation hub, or private retreat. Step outside into your private backyard paradise. The sweeping, oversized grounds host an enviable in-ground pool—perfect for warm summer days—and plenty of lush lawn space for outdoor gatherings. Complete with 3-zone heating and cooling, a detached side-entry garage, and a long driveway for ample parking. Enjoy the quiet charm of one of South Jersey’s most coveted historic towns while remaining just minutes from local schools, parks, and easy commuting routes. Don't miss the chance to own this historic masterpiece—schedule your tour today!
For sale
Price cut: $40K (9/28)
$709,900
100 S Princeton Ave, Wenonah, NJ 08090
6beds
3,911sqft
Single Family Residence
Built in 1908
0.52 Acres Lot
$710,300 Zestimate®
$182/sqft
$-- HOA
What's special
Private backyard paradiseDetached side-entry garageSoaring high ceilingsEnviable in-ground poolGenerous walk-in closetTimeless coffered ceilingOriginal five-panel doors
- 117 days
- 1,228
- 71
Zillow last checked:
Listing updated:
Listed by:
Mr. Mark Del Roccili 856-816-1302,
Coldwell Banker Realty
Source: Bright MLS,MLS#: NJGL2075238
Facts & features
Interior
Bedrooms & bathrooms
- Bedrooms: 6
- Bathrooms: 5
- Full bathrooms: 3
- 1/2 bathrooms: 2
- Main level bathrooms: 1
Rooms
- Room types: Living Room, Dining Room, Primary Bedroom, Bedroom 3, Bedroom 4, Bedroom 5, Kitchen, Den, Foyer, Laundry, Other, Recreation Room, Storage Room, Utility Room, Bedroom 6, Bathroom 2, Attic, Bonus Room, Primary Bathroom, Full Bath, Half Bath
Primary bedroom
- Level: Upper
- Area: 234 Square Feet
- Dimensions: 13 X 18
Bedroom 3
- Level: Upper
- Area: 182 Square Feet
- Dimensions: 14 X 13
Bedroom 4
- Level: Upper
- Area: 400 Square Feet
- Dimensions: 16 X 25
Bedroom 5
- Level: Upper
- Area: 221 Square Feet
- Dimensions: 13 X 17
Bedroom 6
- Level: Upper
- Area: 224 Square Feet
- Dimensions: 16 X 14
Primary bathroom
- Features: Bathroom - Walk-In Shower
- Level: Upper
- Area: 99 Square Feet
- Dimensions: 11 X 9
Bathroom 2
- Level: Upper
- Area: 238 Square Feet
- Dimensions: 14 X 17
Other
- Features: Attic - Access Panel
- Level: Upper
Bonus room
- Level: Upper
- Area: 108 Square Feet
- Dimensions: 9 X 12
Den
- Level: Main
- Area: 169 Square Feet
- Dimensions: 13 X 13
Dining room
- Level: Main
- Area: 221 Square Feet
- Dimensions: 13 X 17
Foyer
- Level: Main
- Area: 32 Square Feet
- Dimensions: 8 X 4
Other
- Level: Upper
- Area: 60 Square Feet
- Dimensions: 6 X 10
Half bath
- Level: Main
- Area: 32 Square Feet
- Dimensions: 4 X 8
Half bath
- Level: Lower
- Area: 36 Square Feet
- Dimensions: 6 X 6
Kitchen
- Features: Kitchen - Gas Cooking, Double Sink, Fireplace - Other
- Level: Main
- Area: 396 Square Feet
- Dimensions: 18 X 22
Laundry
- Level: Upper
- Area: 40 Square Feet
- Dimensions: 8 X 5
Living room
- Level: Main
- Area: 238 Square Feet
- Dimensions: 14 X 17
Mud room
- Level: Main
- Area: 36 Square Feet
- Dimensions: 6 X 6
Other
- Features: Primary Bedroom - Dressing Area, Walk-In Closet(s)
- Level: Upper
- Area: 99 Square Feet
- Dimensions: 9 X 11
Other
- Level: Upper
- Area: 55 Square Feet
- Dimensions: 11 X 5
Recreation room
- Level: Lower
- Area: 930 Square Feet
- Dimensions: 30 X 31
Screened porch
- Level: Main
- Area: 126 Square Feet
- Dimensions: 9 X 14
Storage room
- Level: Lower
- Area: 77 Square Feet
- Dimensions: 11 X 7
Storage room
- Level: Lower
- Area: 169 Square Feet
- Dimensions: 13 X 13
Storage room
- Level: Lower
- Area: 117 Square Feet
- Dimensions: 9 X 13
Utility room
- Level: Lower
- Area: 432 Square Feet
- Dimensions: 16 X 27
Heating
- Hot Water, Natural Gas
Cooling
- Central Air, Electric
Appliances
- Included: Self Cleaning Oven, Range, Dishwasher, Refrigerator, Disposal, Gas Water Heater
- Laundry: Upper Level, Laundry Room, Mud Room
Features
- Primary Bath(s), Ceiling Fan(s), Exposed Beams, Bathroom - Stall Shower, Dining Area, 9'+ Ceilings
- Flooring: Wood
- Windows: Bay/Bow, Stain/Lead Glass
- Basement: Full,Finished
- Has fireplace: No
- Fireplace features: Wood Burning Stove
Interior area
- Total structure area: 3,911
- Total interior livable area: 3,911 sqft
- Finished area above ground: 3,911
- Finished area below ground: 0
Property
Parking
- Total spaces: 1
- Parking features: Garage Faces Side, Driveway, Detached
- Garage spaces: 1
- Has uncovered spaces: Yes
Accessibility
- Accessibility features: None
Features
- Levels: Three
- Stories: 3
- Patio & porch: Patio, Porch, Screened Porch
- Exterior features: Sidewalks, Street Lights
- Has private pool: Yes
- Pool features: Private
- Fencing: Other
Lot
- Size: 0.52 Acres
- Dimensions: 150.00 x 0.00
- Features: Corner Lot, Level, Open Lot, Wooded, Front Yard, Rear Yard, SideYard(s)
Details
- Additional structures: Above Grade, Below Grade
- Parcel number: 190006500011
- Zoning: RES
- Special conditions: Standard
Construction
Type & style
- Home type: SingleFamily
- Architectural style: Traditional,Victorian
- Property subtype: Single Family Residence
Materials
- Stucco, Wood Siding
- Foundation: Block
- Roof: Pitched
Condition
- New construction: No
- Year built: 1908
Utilities & green energy
- Sewer: Public Sewer
- Water: Public
- Utilities for property: Cable Connected
Community & HOA
Community
- Security: Security System
- Subdivision: None Available
HOA
- Has HOA: No
Location
- Region: Wenonah
- Municipality: WENONAH BORO
Financial & listing details
- Price per square foot: $182/sqft
- Tax assessed value: $428,800
- Annual tax amount: $19,214
- Date on market: 6/30/2026
- Listing agreement: Exclusive Right To Sell
- Ownership: Fee Simple
Estimated market value
$710,300
$675,000 - $746,000
$4,561/mo
Price history
| Date | Event | Price |
|---|---|---|
| 9/28/2026 | Price change | $709,900-5.3%$182/sqft |
Source:  Bright MLS #NJGL2075238 Report a problem Bright MLS #NJGL2075238 Report a problem | ||
| 9/9/2026 | Listed for sale | $749,900-5.1%$192/sqft |
Source: Bright MLS #NJGL2075238 Report a problem | ||
| 8/28/2026 | Listing removed | $789,900$202/sqft |
Source: Bright MLS #NJGL2075238 Report a problem | ||
| 6/30/2026 | Listed for sale | $789,900+58%$202/sqft |
Source: Bright MLS #NJGL2075238 Report a problem | ||
| 8/23/2012 | Listing removed | $499,900$128/sqft |
Source: Weichert Realtors #6029984 Report a problem | ||
| 3/31/2012 | Listed for sale | $499,900-4.6%$128/sqft |
Source: Weichert Realtors #6029984 Report a problem | ||
| 4/7/2011 | Listed for sale | $524,000-12.7%$134/sqft |
Source: Visual Tour #5866252 Report a problem | ||
| 10/28/2010 | Listing removed | $599,900$153/sqft |
Source: Prudential Fox & Roach Mullica Hill #5600421 Report a problem | ||
| 3/14/2010 | Price change | $599,900-7%$153/sqft |
Source: Mullica Hill #5600421 Report a problem | ||
| 11/26/2009 | Price change | $645,000-5.1%$165/sqft |
Source: Mullica Hill #5600421 Report a problem | ||
| 9/30/2009 | Listed for sale | $680,000+65.1%$174/sqft |
Source: Mullica Hill #5600421 Report a problem | ||
| 8/13/2003 | Sold | $411,825$105/sqft |
Source: Public Record Report a problem | ||
Public tax history
| Year | Property taxes | Tax assessment |
|---|---|---|
| 2026 | $19,215 +1% | $428,800 |
| 2025 | $19,017 | $428,800 |
| 2024 | $19,017 +5.1% | $428,800 |
| 2023 | $18,091 +0.7% | $428,800 |
| 2022 | $17,962 -0.9% | $428,800 |
| 2021 | $18,134 +2% | $428,800 |
| 2020 | $17,774 +1.7% | $428,800 |
| 2019 | $17,469 | $428,800 |
| 2018 | $17,469 +2.2% | $428,800 |
| 2017 | $17,096 +2.2% | $428,800 |
| 2016 | $16,732 +9.8% | $428,800 |
| 2015 | $15,239 +6% | $428,800 -5.7% |
| 2014 | $14,375 +2.4% | $454,900 |
| 2013 | $14,041 +10.1% | $454,900 -5.6% |
| 2012 | $12,749 -27.3% | $482,000 |
| 2011 | $17,547 +3.6% | $482,000 -28.9% |
| 2010 | $16,943 +5.3% | $678,000 |
| 2009 | $16,089 | $678,000 |
| 2008 | -- | $678,000 +193.1% |
| 2007 | -- | $231,300 |
| 2006 | -- | $231,300 |
| 2005 | -- | $231,300 |
| 2004 | -- | $231,300 |
| 2003 | -- | $231,300 |
| 2002 | -- | $231,300 |
| 2001 | -- | $231,300 |
Find assessor info on the county website
Monthly payment
Est. payment
Payment breakdown
Explore the cost of this home by adjusting the details. Changes won't be saved.Climate risks
Neighborhood: 08090
Nearby schools
Schools provided by the listing agent
- Elementary: Wenonah E.s.
- Middle: Gateway Regional M.s.
- High: Gateway Regional H.s.
- District: Gateway Regional Schools
Source: Bright MLS. This data may not be complete. We recommend contacting the local school district to confirm school assignments for this home.
Similar homes
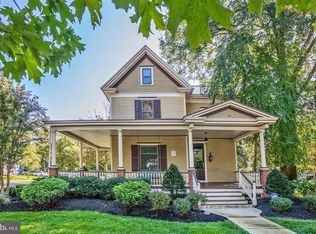
- $724,9003 bd3 ba2.6k sqft401 E Cherry St, Wenonah, NJ 08090For Sale
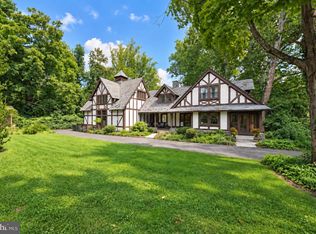
 MLS ID #NJGL2078206, Val Nunnenkamp, Keller Williams Realty - Marlton. Bright MLS
 - $459,9004 bd3 ba2.2k sqft105 S Marion Ave, Wenonah, NJ 08090For Sale
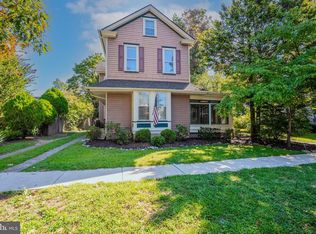 MLS ID #NJGL2078234, Mrs. Mikaela Arpino, NJ Real Estate Boutique, LLC. Bright MLS
 - $629,9006 bd4 ba2.5k sqft233 E Kings Hwy, Audubon, NJ 08106For Sale
 MLS ID #NJCD2129478, Jaimee Cohen, RE/MAX Prime Real Estate. Bright MLS
 - $725,0005 bd3 ba4.1k sqft103 White Horse Pike, Haddon Heights, NJ 08035For Sale
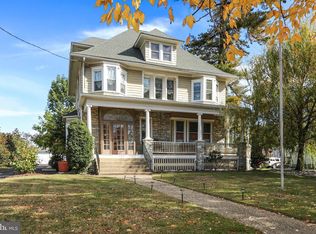 MLS ID #NJCD2122458, Mr. Daniel R White Jr., Daniel R. White Realtor, LLC. Bright MLS
 - $699,0005 bd2 ba3.3k sqft100 3rd Ave, Haddon Heights, NJ 08035For SaleMLS ID #NJCD2122372, Christopher Corso, Coldwell Banker Realty. Bright MLS
- $649,0007 bd4 ba4.3k sqft100 W Ridley Ave, Ridley Park, PA 19078For SaleMLS ID #PADE2126038, Maria Doyle, Compass RE. Bright MLS
- $589,8995 bd3 ba2.7k sqft1469 Old Black Horse Pike, Blackwood, NJ 08012For SaleMLS ID #NJCD2126464, Vincent Kates JR., KW Empower. Bright MLS
- $620,0004 bd4 ba2.6k sqft1151 Main Rd, Newfield, NJ 08344For SaleMLS ID #NJGL2079716, Sherri Westervelt, BHHS Fox & Roach-Vineland. Bright MLS
- $709,0004 bd3 ba3k sqft43 Battery Hill Dr, Voorhees, NJ 08043For SaleMLS ID #NJCD2128350, Lenny Ginchereau, Keller Williams Realty - Moorestown. Bright MLS
- $549,9004 bd2 ba2.1k sqft204 Wenonah Ave, Mantua, NJ 08051For SaleMLS ID #NJGL2073510, Kevin Ciccone, Real Broker, LLC. Bright MLS
- $688,0005 bd4 ba2.3k sqft630 Mount Alverno Rd, Media, PA 19063For SaleMLS ID #PADE2120960, Pia Arellano, Keller Williams Real Estate - Media. Bright MLS
- $710,0004 bd3 ba2k sqft37 N Longpoint Ln, Rose Valley, PA 19063For SaleMLS ID #PADE2118144, Karen Bittner-Kight, Coldwell Banker Realty. Bright MLS
- $725,0004 bd3 ba3.2k sqft6 Grist Mill Ct, Medford, NJ 08055For SaleMLS ID #NJBL2119650, Mark Cuccuini, EXP Realty, LLC. Bright MLS
- $649,9994 bd3 ba2.7k sqft205 W Kings Hwy, Audubon, NJ 08106For SaleMLS ID #NJCD2124310, Nick Dambrosio, HomeSmart First Advantage Realty. Bright MLS
- $730,0007 bd4 ba5.1k sqft2227 N 54th St, Philadelphia, PA 19131For SaleMLS ID #PAPH2617332, Michelle Bishop, Agent06 LLC. Bright MLS
- $470,0003 bd3 ba2.2k sqft416 Ardmore Ave, Pitman, NJ 08071For SaleMLS ID #NJGL2079258, Christy Myers, American Dream Realty of South Jersey. Bright MLS
- $675,0004 bd3 ba3.1k sqft905 Ridley Creek Dr, Media, PA 19063For SaleMLS ID #PADE2122556, Mr. Matthew Fetick, EXP Realty, LLC. Bright MLS
- $699,9004 bd3 ba2.3k sqft919 Penn Valley Rd, Media, PA 19063For SaleMLS ID #PADE2122170, Sandra McCulley, BHHS Fox & Roach-Media. Bright MLS
- $699,0006 bd3 ba2.5k sqft6822 Lawnton St, Philadelphia, PA 19128For SaleMLS ID #PAPH2673382, Dava Costello, OCF Realty LLC - Philadelphia. Bright MLS
