Showings start on Wednesday Sept. 9. 100 W Ridley Avenue is a remarkable showcase of Victorian craftsmanship, historic character, and timeless architectural details yet renovated with today’s modern amenities. Built in 1900, and once home to the town’s Speakeasy, this extraordinary residence has a story as distinctive as the home itself. This 7 bedroom, 4 bath home with a finished basement features generously proportioned rooms and beautiful architectural elements to create a home that feels both grand and welcoming. Approximately six years ago, the property underwent an extensive renovation, taken down to the studs while thoughtfully preserving the irreplaceable details that give the home its character. The residence was insulated both inside and out with cell foam for sound dampening properties, drywalled with fire-rated drywall, rewired with a home run electrical system, new Pex plumbing, new Space Park air conditioning, gas heating, and wired as a “smart home” for built-in speakers, thermostat and blinds. Throughout the home, you will be impressed by the intricately carved woodwork, complemented by original pocket doors, original oak hardwood floors, etched-glass windows, and countless preserved period details. Enter through the welcoming front porch to the grand foyer, flanked by the bright living room with large windows and stain glass detail on the left and the family room/office with gorgeous wainscoting and antique sconces to the right. Continue through the foyer to the formal dining room, perfect for holiday meals. Beyond the dining room is a handsome office featuring a Gothic arch window. The beautifully updated kitchen boasts solid cherry cabinetry, granite countertops, Viking appliances, a built-in commercial grade refrigerator and an antique chandelier. There is a full bath with vessel sink and and large shower with frameless glass door. A butler’s pantry makes entertaining easy and connects to the spacious breakfast room. Off the breakfast room is a lovely sunroom with a wall of windows, tiled floor and a coffered ceiling. The second level offers 4 bedrooms and 2 updated bathrooms. The primary suite includes a gorgeous primary bathroom with huge shower and a walk-in closet. The third level features 3 additional bedrooms and an updated full bathroom. Down a spiral staircase, you will be surprised to find a finished basement with Rec/TV room and a gym. There is a possibility for a future bathroom in the basement. Outdoor spaces include a raised covered deck, 2 balconies and a one car detached garage. Set along a quiet, tree-lined street just one block from picturesque Ridley Park Lake,100 W. Ridley Avenue offers a rare combination of history, craftsmanship, modern updates, and an idyllic setting. This is more than a beautifully restored Victorian—it is a piece of Ridley Park history, thoughtfully preserved for its next chapter.
For sale
$698,000
100 W Ridley Ave, Ridley Park, PA 19078
7beds
4,387sqft
Single Family Residence
Built in 1900
9,148 Square Feet Lot
$-- Zestimate®
$159/sqft
$-- HOA
What's special
Built-in commercial grade refrigeratorHistoric characterOne car detached garageFinished basementIntricately carved woodworkWelcoming front porchEtched-glass windows
- 4 days
- 477
- 30
Zillow last checked:
Listing updated:
Listed by:
Maria Doyle 610-348-2891,
Compass RE 6109470408
Source: Bright MLS,MLS#: PADE2123248
Facts & features
Interior
Bedrooms & bathrooms
- Bedrooms: 7
- Bathrooms: 4
- Full bathrooms: 4
- Main level bathrooms: 1
Basement
- Area: 210
Heating
- Hot Water, Natural Gas
Cooling
- Central Air, Electric
Appliances
- Included: Electric Water Heater
- Laundry: Main Level
Features
- Bathroom - Stall Shower, Bathroom - Tub Shower, Butlers Pantry
- Flooring: Hardwood, Ceramic Tile
- Basement: Walk-Out Access,Full
- Has fireplace: No
Interior area
- Total structure area: 4,387
- Total interior livable area: 4,387 sqft
- Finished area above ground: 4,177
- Finished area below ground: 210
Property
Parking
- Total spaces: 5
- Parking features: Garage Faces Front, Attached, Driveway
- Attached garage spaces: 1
- Uncovered spaces: 4
Accessibility
- Accessibility features: None
Features
- Levels: Three
- Stories: 3
- Patio & porch: Deck, Porch, Roof Deck
- Exterior features: Sidewalks
- Pool features: None
Lot
- Size: 9,148 Square Feet
Details
- Additional structures: Above Grade, Below Grade
- Parcel number: 37000166400
- Zoning: R-1
- Zoning description: RES
- Special conditions: Standard
Construction
Type & style
- Home type: SingleFamily
- Architectural style: Traditional,Victorian
- Property subtype: Single Family Residence
Materials
- Frame, Masonry
- Foundation: Stone
- Roof: Architectural Shingle
Condition
- New construction: No
- Year built: 1900
- Major remodel year: 2020
Utilities & green energy
- Sewer: Public Sewer
- Water: Public
Community & HOA
Community
- Subdivision: Ridley Park
HOA
- Has HOA: No
Location
- Region: Ridley Park
- Municipality: RIDLEY PARK BORO
Financial & listing details
- Price per square foot: $159/sqft
- Tax assessed value: $312,890
- Annual tax amount: $12,589
- Date on market: 9/9/2026
- Listing agreement: Exclusive Right To Sell
- Inclusions: Washer, Dryer, Refrigerator, All In As Is Condition
- Ownership: Fee Simple
Estimated market value
Not available
Estimated sales range
Not available
Not available
Price history
| Date | Event | Price |
|---|---|---|
| 9/9/2026 | Listed for sale | $698,000+204.8%$159/sqft |
Source:  Bright MLS #PADE2123248 Report a problem Bright MLS #PADE2123248 Report a problem | ||
| 7/2/2002 | Sold | $229,000$52/sqft |
Source: Public Record Report a problem | ||
Public tax history
| Year | Property taxes | Tax assessment |
|---|---|---|
| 2026 | $12,165 +6.6% | $312,890 |
| 2025 | $11,415 +24.7% | $312,890 |
| 2024 | $9,155 -11.9% | $312,890 |
| 2023 | $10,387 +4% | $312,890 |
| 2022 | $9,992 +1% | $312,890 |
| 2021 | $9,891 +1095.9% | $312,890 +106.6% |
| 2020 | $827 -1.1% | $151,460 |
| 2019 | $837 -89.7% | $151,460 |
| 2018 | $8,125 +877.5% | $151,460 |
| 2017 | $831 | $151,460 |
| 2016 | $831 | $151,460 |
| 2015 | $831 | $151,460 |
| 2014 | $831 +2.8% | $151,460 |
| 2013 | $809 +2.8% | $151,460 |
| 2012 | $787 +0.3% | $151,460 |
| 2011 | $785 +2% | $151,460 |
| 2010 | $769 +7.5% | $151,460 |
| 2009 | $715 | $151,460 |
| 2008 | $715 +8.3% | $151,460 |
| 2007 | $661 +8.2% | $151,460 +8.2% |
| 2006 | $611 -2% | $140,020 |
| 2005 | $623 | $140,020 |
| 2004 | $623 +8.5% | $140,020 |
| 2003 | $574 +7.9% | $140,020 |
| 2002 | $532 | $140,020 |
| 2000 | $532 | $140,020 |
Find assessor info on the county website
Monthly payment
Est. payment
Payment breakdown
Explore the cost of this home by adjusting the details. Changes won't be saved.Climate risks
Neighborhood: 19078
Nearby schools
Schools provided by the listing agent
- Middle: Ridley
- High: Ridley
- District: Ridley
Source: Bright MLS. This data may not be complete. We recommend contacting the local school district to confirm school assignments for this home.
Similar homes
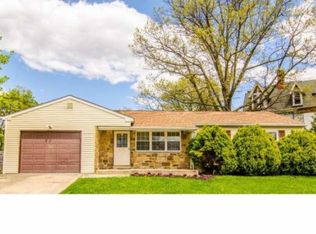
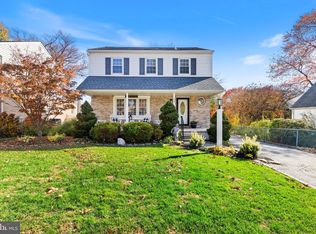
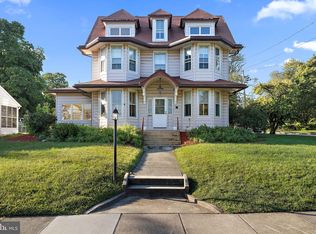
- $589,0006 bd-- ba3.4k sqft30 W Chester Pike, Ridley Park, PA 19078For Sale

 MLS ID #PADE2119180, Lori Shoemaker, Coldwell Banker Realty. Bright MLS
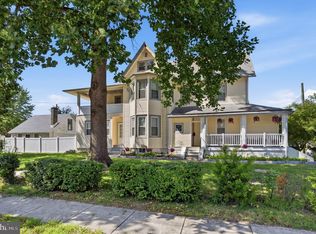
 - $525,0004 bd4 ba3.1k sqft902 W Park Sq, Prospect Park, PA 19076For Sale
 MLS ID #PADE2122668, Richelle Richet-Deane, Realty One Group Restore - Collegeville. Bright MLS
 - $600,0004 bd3 ba2.3k sqft308 Copples Ln, Wallingford, PA 19086For Sale
 MLS ID #PADE2123038, Diane McCrossan, Long & Foster Real Estate, Inc.. Bright MLS
 - $825,0005 bd4 ba4.5k sqft46 War Trophy Ln, Media, PA 19063For Sale
 MLS ID #PADE2123320, Devon Rowland, Compass RE. Bright MLS
 - $600,0006 bd2 ba3.2k sqft9 Wooded Ln, Media, PA 19063For SaleMLS ID #PADE2123002, Amy Fizzano Krauter, Fizzano Family of Associates LLC. Bright MLS
- $695,0004 bd3 ba3.1k sqft905 Ridley Creek Dr, Media, PA 19063For SaleMLS ID #PADE2122556, Mr. Matthew Fetick, EXP Realty, LLC. Bright MLS
- $575,0004 bd3 ba2.4k sqft932 Stewart Ave, Springfield, PA 19064For SaleMLS ID #PADE2122700, Kat Geralis, EXP Realty, LLC. Bright MLS
- $725,0004 bd3 ba2.6k sqft100 Governors Dr, Wallingford, PA 19086For SaleMLS ID #PADE2121670, Erica Kaufman, Compass RE. Bright MLS
- $699,9904 bd4 ba4.1k sqft71 W Sproul Rd, Springfield, PA 19064For SaleMLS ID #PADE2111978, Jason Karian, Keller Williams Main Line. Bright MLS
- $742,0004 bd4 ba3.6k sqft101 S Elmwood Ave, Glenolden, PA 19036For SaleMLS ID #PADE2119918, Melanie Costa, RE/MAX Prime Real Estate. Bright MLS
- $688,0005 bd4 ba2.3k sqft630 Mount Alverno Rd, Media, PA 19063For SaleMLS ID #PADE2120960, Pia Arellano, Keller Williams Real Estate - Media. Bright MLS
- $775,0005 bd3 ba2.5k sqft22 Washington Ave, Havertown, PA 19083For SaleMLS ID #PADE2121506, Jean Gadra, BHHS Fox & Roach Wayne-Devon. Bright MLS
- $789,0006 bd4 ba3.2k sqft212 S Chester Rd, Swarthmore, PA 19081For SaleMLS ID #PADE2113888, Jeanne Maillet, BHHS Fox & Roach-Media. Bright MLS
- $675,0006 bd5 ba4.2k sqft454 Forrest Ave, Drexel Hill, PA 19026For SaleMLS ID #PADE2112066, Maggie Oyler, KW Greater West Chester. Bright MLS
- $1,000,0005 bd4 ba4.1k sqft300 Timber Jump Ln, Media, PA 19063For SaleMLS ID #PADE2121592, Mrs. Lori J Rogers, Keller Williams Main Line. Bright MLS
- $829,0006 bd4 ba3.1k sqft310 Cedar Ln, Wallingford, PA 19086For SaleMLS ID #PADE2121668, Tony DeCicci, CG Realty, LLC. Bright MLS
- $725,0004 bd2 ba2.4k sqft100 E Rose Valley Rd, Wallingford, PA 19086For SaleMLS ID #PADE2118962, Karen Bittner-Kight, Coldwell Banker Realty. Bright MLS
- $849,0004 bd3 ba2.4k sqft13 Green Valley Rd, Wallingford, PA 19086For SaleMLS ID #PADE2121722, Jeanne Maillet, BHHS Fox & Roach-Media. Bright MLS
- $479,9006 bd3 ba2.4k sqft803 Prospect Ave, Prospect Park, PA 19076For SaleMLS ID #PADE2122098, LeeAnn Sullivan, Real of Pennsylvania. Bright MLS
- $635,0004 bd4 ba2.7k sqft76 Snyder Ln, Springfield, PA 19064For SaleMLS ID #PADE2122548, Mike Bottaro, Homestarr Realty. Bright MLS
