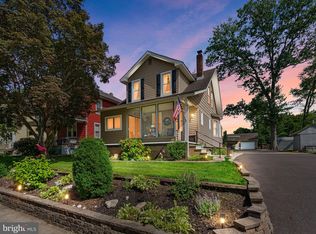
Welcome to this beautifully updated 1920s, three-story home where timeless character and modern living come together seamlessly. Offering 4 bedrooms, 2 full bathrooms, and an abundance of thoughtfully updated living space, this home delivers the charm of a historic property with modern conveniences. Step onto the inviting covered front porch, the perfect place to enjoy your morning coffee. Inside, you'll appreciate the original architectural details paired with tasteful updates. The heart of the home is the fully renovated and expanded kitchen, featuring abundant cabinetry, generous counter space with granite countertops, a large center island, and an open layout designed for everyday living and effortless entertaining. Just off the kitchen, a cozy breakfast nook with exposed brick creates the perfect spot for casual meals, reading, or working from home while adding warmth and character to the space. the two upper floors offer well-sized bedrooms. Step outside to discover your own private backyard retreat. The covered rear porch overlooks the quaint yard filled with mature plantings that create beautiful color and privacy throughout the seasons. As evening falls, landscape uplighting transforms the yard into a peaceful outdoor oasis, perfect for entertaining or relaxing under the stars as you unwind in the hot tub. Located in the heart of Audubon, one of South Jersey's most beloved small towns, you'll enjoy a lifestyle that combines neighborhood charm with outstanding convenience. Residents love Audubon for its schools, tree-lined streets, welcoming community, and walkable downtown filled with local boutiques, cafés, restaurants, and seasonal events. Commuters will also appreciate the easy access to Philadelphia, major highways, shopping, parks, and everyday conveniences. If you've been searching for a move-in ready historic home with modern updates, a renovated kitchen, private backyard, outdoor entertaining space, flexible living areas, and small-town charm, this exceptional property checks every box. Come experience everything this special Audubon home has to offer because Home is Where Your Story Begins
For sale
$549,900
209 Virginia Ave, Audubon, NJ 08106
4beds
2,012sqft
Single Family Residence
Built in 1920
7,405 Square Feet Lot
$544,900 Zestimate®
$273/sqft
$-- HOA
What's special
Private backyard retreatCovered rear porchOriginal architectural detailsWell-sized bedroomsHot tubInviting covered front porchLarge center island
- 34 days |
- 1,185 |
- 76 |
Zillow last checked:
Listing updated:
Listed by:
Julie Bellace 856-325-0314,
Better Homes and Gardens Real Estate Maturo
Source: Bright MLS,MLS#: NJCD2122844
Facts & features
Interior
Bedrooms & bathrooms
- Bedrooms: 4
- Bathrooms: 2
- Full bathrooms: 2
Rooms
- Room types: Living Room, Dining Room, Primary Bedroom, Bedroom 2, Bedroom 3, Kitchen, Foyer, Breakfast Room, Bedroom 1, Laundry, Bathroom 1, Bathroom 2
Primary bedroom
- Features: Walk-In Closet(s), Ceiling Fan(s)
- Level: Upper
- Area: 304 Square Feet
- Dimensions: 16 X 19
Bedroom 1
- Level: Upper
- Area: 176 Square Feet
- Dimensions: 11 X 16
Bedroom 2
- Level: Upper
- Area: 132 Square Feet
- Dimensions: 11 X 12
Bedroom 3
- Level: Upper
- Area: 132 Square Feet
- Dimensions: 11 X 12
Bathroom 1
- Level: Upper
Bathroom 2
- Features: Bathroom - Walk-In Shower
- Level: Lower
- Area: 42 Square Feet
- Dimensions: 6 X 7
Breakfast room
- Level: Main
Dining room
- Level: Main
- Area: 182 Square Feet
- Dimensions: 13 X 14
Foyer
- Level: Main
- Area: 63 Square Feet
- Dimensions: 7 X 9
Kitchen
- Features: Kitchen - Gas Cooking, Granite Counters
- Level: Main
- Area: 364 Square Feet
- Dimensions: 26 X 14
Laundry
- Level: Lower
- Area: 168 Square Feet
- Dimensions: 12 X 14
Living room
- Level: Main
- Area: 182 Square Feet
- Dimensions: 14 X 13
Heating
- Forced Air, Baseboard, Natural Gas
Cooling
- Central Air, Electric
Appliances
- Included: Built-In Range, Dishwasher, Refrigerator, Disposal, Gas Water Heater
- Laundry: In Basement, Laundry Room
Features
- Ceiling Fan(s), Eat-in Kitchen, 9'+ Ceilings
- Flooring: Tile/Brick, Luxury Vinyl
- Windows: Replacement
- Basement: Full,Unfinished
- Has fireplace: No
- Fireplace features: Wood Burning Stove
Interior area
- Total structure area: 2,012
- Total interior livable area: 2,012 sqft
- Finished area above ground: 2,012
- Finished area below ground: 0
Property
Parking
- Total spaces: 5
- Parking features: Garage Faces Front, Asphalt, Driveway, Detached
- Garage spaces: 1
- Uncovered spaces: 4
Accessibility
- Accessibility features: None
Features
- Levels: Three
- Stories: 3
- Patio & porch: Deck, Porch
- Exterior features: Sidewalks, Street Lights, Lighting
- Pool features: None
- Fencing: Other,Chain Link
Lot
- Size: 7,405 Square Feet
- Dimensions: 50.00 x 150.00
- Features: Front Yard, Rear Yard, SideYard(s)
Details
- Additional structures: Above Grade, Below Grade
- Parcel number: 010007100003
- Zoning: RES
- Special conditions: Standard
Construction
Type & style
- Home type: SingleFamily
- Architectural style: Colonial
- Property subtype: Single Family Residence
Materials
- Vinyl Siding
- Foundation: Stone
- Roof: Shingle
Condition
- New construction: No
- Year built: 1920
Utilities & green energy
- Electric: 200+ Amp Service
- Sewer: Public Sewer
- Water: Public
Community & HOA
Community
- Security: Security System
- Subdivision: None Available
HOA
- Has HOA: No
Location
- Region: Audubon
- Municipality: AUDUBON BORO
Financial & listing details
- Price per square foot: $273/sqft
- Tax assessed value: $142,000
- Annual tax amount: $5,964
- Date on market: 7/23/2026
- Listing agreement: Exclusive Right To Sell
- Listing terms: Conventional,Cash,FHA,VA Loan
- Inclusions: Refrigerator, Washer / Dryer, Hot Tub
- Ownership: Fee Simple
Estimated market value
$544,900
$518,000 - $572,000
$2,975/mo
Price history
| Date | Event | Price |
|---|---|---|
| 7/23/2026 | Listed for sale | $549,900+288.6%$273/sqft |
Source:  Bright MLS #NJCD2122844 Report a problem Bright MLS #NJCD2122844 Report a problem | ||
| 5/17/2017 | Sold | $141,500-4.7%$70/sqft |
Source: Public Record Report a problem | ||
| 3/28/2017 | Pending sale | $148,500$74/sqft |
Source: Berkshire Hathaway HomeServices Fox & Roach, REALTORS #6947251 Report a problem | ||
| 3/20/2017 | Listed for sale | $148,500$74/sqft |
Source: BHHS Fox & Roach-Haddonfield #6947251 Report a problem | ||
Public tax history
| Year | Property taxes | Tax assessment |
|---|---|---|
| 2025 | $5,964 +4% | $142,000 |
| 2024 | $5,733 -18.1% | $142,000 |
| 2023 | $7,002 +2.1% | $142,000 |
| 2022 | $6,861 +32.7% | $142,000 |
| 2021 | $5,170 +2.3% | $142,000 |
| 2020 | $5,052 +1.3% | $142,000 |
| 2019 | $4,990 | $142,000 |
| 2018 | $4,990 -18.3% | $142,000 -22.1% |
| 2017 | $6,106 +3.4% | $182,200 |
| 2016 | $5,907 +1% | $182,200 |
| 2015 | $5,850 +6.9% | $182,200 |
| 2014 | $5,475 -0.2% | $182,200 |
| 2013 | $5,484 +3.7% | $182,200 |
| 2012 | $5,291 +5.3% | $182,200 |
| 2011 | $5,025 +5.7% | $182,200 |
| 2010 | $4,755 -4.7% | $182,200 |
| 2009 | $4,989 | $182,200 +94.2% |
| 2008 | -- | $93,800 |
| 2007 | -- | $93,800 |
| 2006 | -- | $93,800 |
| 2005 | -- | $93,800 |
| 2004 | -- | $93,800 |
| 2003 | -- | $93,800 |
| 2002 | -- | $93,800 |
| 2001 | -- | $93,800 |
Find assessor info on the county website
Monthly payment
Est. payment
Payment breakdown
Explore the cost of this home by adjusting the details. Changes won't be saved.Climate risks
Neighborhood: 08106
Nearby schools
GreatSchools rating
- 8/10Mansion Avenue Elementary SchoolGrades: 3-6Distance: 0.3 mi
- 4/10Audubon High SchoolGrades: 7-12Distance: 0.6 mi
- NAHaviland Avenue Elementary SchoolGrades: PK-2Distance: 0.4 mi
Schools provided by the listing agent
- Elementary: Haviland Avenue School
- High: Audubon Jr-sr
- District: Audubon Public Schools
Source: Bright MLS. This data may not be complete. We recommend contacting the local school district to confirm school assignments for this home.
- $311,600-- bd-- ba1k sqft215 Virginia Ave, Audubon, NJ 08106Off Market
- $366,3003 bd2 ba1.3k sqft205 Virginia Ave, Audubon, NJ 08106Off Market
- $352,900-- bd-- ba1.4k sqft219 Virginia Ave, Audubon, NJ 08106Off Market
- $497,8003 bd2 ba1.8k sqft201 Virginia Ave, Audubon, NJ 08106Off Market
- $413,500-- bd-- ba1.5k sqft223 Virginia Ave, Audubon, NJ 08106Off Market
- $638,0004 bd3 ba2.3k sqft200 Oakland Ave, Audubon, NJ 08106Off Market
- $502,5004 bd3 ba-- sqft206 Oakland Ave, Audubon, NJ 08106Off Market
- $393,3003 bd2 ba1.5k sqft216 Oakland Ave, Audubon, NJ 08106Off Market
A local agent can set up tours, give advice and negotiate with sellers.
Similar homes
- $505,0003 bd2 ba1.5k sqft214 Spruce St, Audubon, NJ 08106For Sale
 MLS ID #NJCD2123380, AJ Pund, Keller Williams Realty - Moorestown. Bright MLS
 - $499,9993 bd3 ba1.7k sqft600 Maple Ave, Audubon, NJ 08106For Sale
 MLS ID #NJCD2120372, Victoria Williamson, Weichert Realtors-Haddonfield. Bright MLS
 - $399,0003 bd2 ba1.7k sqft25 Oswego Ave, Audubon, NJ 08106For Sale
 MLS ID #NJCD2122138, Bernadette Augello, BHHS Fox & Roach-Washington-Gloucester. Bright MLS
 - $549,9003 bd2 ba1.5k sqft121 E Stiles Ave, Collingswood, NJ 08108For Sale
 MLS ID #NJCD2121318, Pat Ciervo, Keller Williams - Main Street. Bright MLS
 - $525,0003 bd2 ba1.6k sqft255 Woodlawn Ter, Collingswood, NJ 08108For SaleMLS ID #NJCD2121536, Doug Vladick, Keller Williams Realty - Moorestown. Bright MLS
- $525,0003 bd2 ba1.3k sqft345 Park Ave, Collingswood, NJ 08108For SaleMLS ID #NJCD2123436, Linda Cristalli, Keller Williams - Main Street. Bright MLS
- $550,0004 bd3 ba2.3k sqft10 Forrest Dr, Turnersville, NJ 08012For SaleMLS ID #NJGL2077372, Anthony Causerano, Keller Williams Realty - Cherry Hill. Bright MLS
- $559,0004 bd3 ba2.4k sqft1011 Mount Pleasant Way, Cherry Hill, NJ 08034For SaleMLS ID #NJCD2117780, Michael MCCOLLUM, RE/MAX Of Cherry Hill. Bright MLS
- $525,0003 bd2 ba1.7k sqft104 Pacific Ave, Collingswood, NJ 08108For SaleMLS ID #NJCD2120194, John Rinick, Prime Realty Partners. Bright MLS
- $650,0003 bd2 ba2.3k sqft410 W Franklin Ave, Collingswood, NJ 08107For SaleMLS ID #NJCD2121914, Jeremiah F Kobelka, Real Broker, LLC. Bright MLS
- $399,9003 bd2 ba1.6k sqft9 E Park Ave, Haddon Township, NJ 08107For SaleMLS ID #NJCD2119412, Kathy McDonald, BHHS Fox & Roach - Haddonfield. Bright MLS
- $550,0004 bd3 ba2k sqft894 Ashburn Way, Woolwich Township, NJ 08085For SaleMLS ID #NJGL2077368, Haley DeStefano, Real Broker, LLC. Bright MLS
- $600,0004 bd3 ba2.3k sqft15 Jasmine Way, Sewell, NJ 08080For SaleMLS ID #NJGL2077090, Jennifer Smith, EXP Realty, LLC. Bright MLS
- $620,0004 bd3 ba2.1k sqft8400 Rising Sun Ave, Philadelphia, PA 19111For SaleMLS ID #PAPH2661946, Matt Dorsey, Keller Williams Real Estate Tri-County. Bright MLS
- $535,0004 bd2 ba1.7k sqft367 Holly Rd, Marlton, NJ 08053For SaleMLS ID #NJBL2117272, Rob Golick, EXP Realty, LLC. Bright MLS
- $679,0004 bd3 ba1.8k sqft28 Cooper Ave, Cherry Hill, NJ 08002For SaleMLS ID #NJCD2124740, Bob Walton, Jr., RE/MAX ONE Realty. Bright MLS
- $549,0004 bd2 ba1.8k sqft625 Cheswick Rd, Philadelphia, PA 19128For SaleMLS ID #PAPH2647044, Betty Patterson, BHHS Fox & Roach Malvern-Paoli. Bright MLS
- $525,0004 bd3 ba2.3k sqft482 Herman Dr, Franklinville, NJ 08322For SaleMLS ID #NJGL2075364, Kristen Recchiuti, Romano Realty. Bright MLS
- $699,0005 bd2 ba2.6k sqft829 Union Rd, Mullica Hill, NJ 08062For SaleMLS ID #NJGL2077490, Todd Hahn, RE/MAX Preferred - Mullica Hill. Bright MLS
- $450,0004 bd2 ba1.9k sqft730 Chetwood Ct, West Deptford, NJ 08096For SaleMLS ID #NJGL2076042, Adam Bello, Keller Williams Realty - Washington Township. Bright MLS
