The perfect blend of timeless Collingswood character and thoughtful modern updates, this exceptional home offers the lifestyle today's buyers are searching for. Tucked away on a spacious lot in one of Collingswood's quiet, tree-lined neighborhoods, you'll enjoy a rare sense of privacy while remaining just minutes from the vibrant downtown. The home's standout feature is its incredible slate wrap-around porch, a welcoming extension of the living space that's perfect for morning coffee, evening conversations, or simply enjoying the peaceful surroundings. The private rear deck, inviting paver patio, and expansive backyard create the ideal setting for entertaining, relaxing, gardening, or making memories with family and friends. Inside, you'll find 4 spacious bedrooms, 3 full and 1 half baths, where historic craftsmanship meets modern comfort. Rich original chestnut wainscoting, soaring 9-foot ceilings, abundant natural light, and a cozy gas fireplace create a warm, inviting atmosphere throughout. The elegant dining room is highlighted by a beautiful Victorian coffered tin ceiling and french doors, providing a stunning backdrop for holiday dinners and special occasions. The thoughtfully designed kitchen features a skylight, 42-inch custom solid wood cabinetry, a 5-burner gas stove, and brand-new refrigerator and dishwasher. Newer windows throughout the home enhance energy efficiency while preserving its timeless charm. The second floor offers generously sized bedrooms along with a flexible office/laundry room that can easily serve as a fourth bedroom, home office, or guest space. Escape to the private third-floor primary suite featuring a full bath, oversized walk-in closet, and dedicated dressing area your own peaceful retreat at the end of the day. Additional highlights include multi-zoned heating and air conditioning, a finished basement with a half bath, and a French drain system for added peace of mind. Rounding out this exceptional property is a heated detached two-car garage with attic storage, a separate workshop with electric, and an additional storage shed, offering endless possibilities for hobbies, projects, fitness space, or extra storage. Just moments from Collingswood's award-winning restaurants, boutique shopping, coffee shops, farmers markets, parks, and year-round community events, this home also offers convenient PATCO access for an easy commute to Philadelphia. Combining classic architecture, modern updates, exceptional outdoor living, and one of South Jersey's most sought-after communities, this is more than a beautiful home. It's a place where you'll truly love to live.
For sale
Price cut: $25K (7/30)
$575,000
923 Eldridge Ave, Collingswood, NJ 08107
4beds
1,836sqft
:
Get pre-qualified$3,704/mo
Single Family Residence
Built in 1900
8,751 Square Feet Lot
$576,500 Zestimate®
$313/sqft
$-- HOA
What's special
Cozy gas fireplaceExpansive backyardAdditional storage shedBrand-new refrigerator and dishwasherRich original chestnut wainscotingOversized walk-in closetFrench doors
- 87 days |
- 2,088 |
- 100 |
Zillow last checked:
Listing updated:
Listed by:
Stacy Bernotas 610-213-5222,
Coldwell Banker Realty
Source: Bright MLS,MLS#: NJCD2117408
Facts & features
Interior
Bedrooms & bathrooms
- Bedrooms: 4
- Bathrooms: 4
- Full bathrooms: 3
- 1/2 bathrooms: 1
- Main level bathrooms: 1
Basement
- Area: 0
Heating
- Baseboard, Zoned, Natural Gas, Electric
Cooling
- Zoned, Electric
Appliances
- Included: Dishwasher, Dryer, Microwave, Oven/Range - Gas, Refrigerator, Stainless Steel Appliance(s), Washer, Gas Water Heater
Features
- Flooring: Carpet, Ceramic Tile, Hardwood, Luxury Vinyl
- Basement: Combination,Connecting Stairway,Drainage System,Heated,Interior Entry,Partially Finished
- Number of fireplaces: 1
Interior area
- Total structure area: 1,836
- Total interior livable area: 1,836 sqft
- Finished area above ground: 1,836
- Finished area below ground: 0
Video & virtual tour
Property
Parking
- Total spaces: 5
- Parking features: Garage Faces Rear, Detached, Driveway, Garage
- Garage spaces: 3
- Uncovered spaces: 2
Accessibility
- Accessibility features: Accessible Entrance
Features
- Levels: Three
- Stories: 3
- Pool features: None
Lot
- Size: 8,751 Square Feet
- Dimensions: 50.00 x 175.00
- Features: Corner Lot/Unit
Details
- Additional structures: Above Grade, Below Grade
- Parcel number: 120017000013
- Zoning: R
- Special conditions: Standard
Construction
Type & style
- Home type: SingleFamily
- Architectural style: Traditional,Victorian
- Property subtype: Single Family Residence
Materials
- Frame
- Foundation: Concrete Perimeter
- Roof: Shingle
Condition
- Excellent
- New construction: No
- Year built: 1900
Utilities & green energy
- Sewer: Public Sewer
- Water: Public
Community & HOA
Community
- Subdivision: None Available
HOA
- Has HOA: No
Location
- Region: Collingswood
- Municipality: COLLINGSWOOD BORO
Financial & listing details
- Price per square foot: $313/sqft
- Tax assessed value: $550,100
- Annual tax amount: $12,272
- Date on market: 5/14/2026
- Listing agreement: Exclusive Agency
- Listing terms: Conventional,Cash,VA Loan,FHA
- Inclusions: Washer, Dryer, Refrigerator, Sheds And Garage
- Ownership: Fee Simple
Estimated market value
$576,500
$548,000 - $605,000
$3,929/mo
Price history
| Date | Event | Price |
|---|---|---|
| 7/30/2026 | Price change | $575,000-4.2%$313/sqft |
Source:  Bright MLS #NJCD2117408 Report a problem Bright MLS #NJCD2117408 Report a problem | ||
| 6/26/2026 | Price change | $600,000-4%$327/sqft |
Source: Bright MLS #NJCD2117408 Report a problem | ||
| 6/1/2026 | Price change | $625,000-2.2%$340/sqft |
Source: Bright MLS #NJCD2117408 Report a problem | ||
| 5/14/2026 | Listed for sale | $639,000+674.5%$348/sqft |
Source: Bright MLS #NJCD2117408 Report a problem | ||
| 6/13/1994 | Sold | $82,500$45/sqft |
Source: Public Record Report a problem | ||
Public tax history
| Year | Property taxes | Tax assessment |
|---|---|---|
| 2025 | $12,273 +43.7% | $550,100 +149.9% |
| 2024 | $8,538 +14.3% | $220,100 |
| 2023 | $7,467 +3.3% | $220,100 |
| 2022 | $7,229 -10.5% | $220,100 |
| 2021 | $8,080 +4.6% | $220,100 |
| 2020 | $7,721 +1% | $220,100 |
| 2019 | $7,646 | $220,100 |
| 2018 | $7,646 +4% | $220,100 |
| 2017 | $7,349 +3.1% | $220,100 |
| 2016 | $7,131 +2.9% | $220,100 |
| 2015 | $6,933 +2% | $220,100 |
| 2014 | $6,799 +2.4% | $220,100 |
| 2013 | $6,638 +1.2% | $220,100 |
| 2012 | $6,557 +4.5% | $220,100 |
| 2011 | $6,277 +8.8% | $220,100 |
| 2010 | $5,769 +6.6% | $220,100 |
| 2009 | $5,412 | $220,100 |
| 2008 | -- | $220,100 +118.4% |
| 2007 | -- | $100,800 |
| 2006 | -- | $100,800 |
| 2005 | -- | $100,800 |
| 2004 | -- | $100,800 |
| 2003 | -- | $100,800 |
| 2002 | -- | $100,800 |
| 2001 | -- | $100,800 |
Find assessor info on the county website
Monthly payment
Est. payment
Payment breakdown
Explore the cost of this home by adjusting the details. Changes won't be saved.Climate risks
Neighborhood: 08107
Nearby schools
GreatSchools rating
- 4/10Thomas Sharp Elementary SchoolGrades: PK-5Distance: 0.2 mi
- 7/10Collingswood Middle SchoolGrades: 6-8Distance: 0.7 mi
- 3/10Collingswood Sr High SchoolGrades: 9-12Distance: 0.7 mi
Schools provided by the listing agent
- Middle: Collingswood M.s.
- High: Collingswood Senior H.s.
- District: Collingswood Public Schools
Source: Bright MLS. This data may not be complete. We recommend contacting the local school district to confirm school assignments for this home.
- $583,500-- bd-- ba2k sqft921 Eldridge Ave, Collingswood, NJ 08107Off Market
- $428,5003 bd1 ba1.6k sqft917 Eldridge Ave, Collingswood, NJ 08107Off Market

- $---- bd1 ba-- sqft616 Taylor Avenue #FL 1ST, Collingswood, NJ 08107Off Market

- $--1 bd1 ba-- sqft616 Taylor Ave, Oaklyn, NJ 08107Off Market
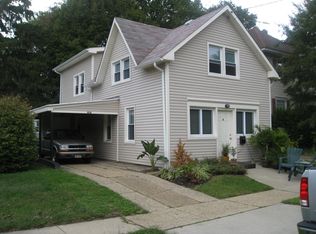
- $414,600-- bd-- ba1.4k sqft1007 Eldridge Ave, Oaklyn, NJ 08107Off Market
- $463,0004 bd2 ba1.8k sqft915 Eldridge Ave, Collingswood, NJ 08107Off Market
- $414,4002 bd1 ba-- sqft614 Taylor Ave, Collingswood, NJ 08107Off Market
- $496,6003 bd1 ba2k sqft920 Collings Ave, Collingswood, NJ 08107Off Market
A local agent can set up tours, give advice and negotiate with sellers.
Similar homes
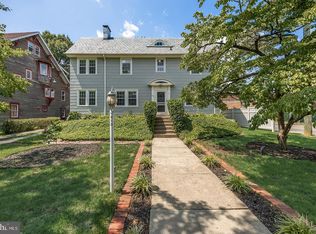
- $650,0003 bd2 ba2.3k sqft410 W Franklin Ave, Collingswood, NJ 08107For Sale
 MLS ID #NJCD2121914, Jeremiah F Kobelka, Real Broker, LLC. Bright MLS
 - $595,0003 bd2 ba1.5k sqft1136 Mansion Ave, Haddon Township, NJ 08108For Sale
 MLS ID #NJCD2123984, Christy Oberg, Weichert Realtors-Haddonfield. Bright MLS
 - $595,0003 bd2 ba1.5k sqft121 E Stiles Ave, Collingswood, NJ 08108For Sale
 MLS ID #NJCD2121318, Pat Ciervo, Keller Williams - Main Street. Bright MLS
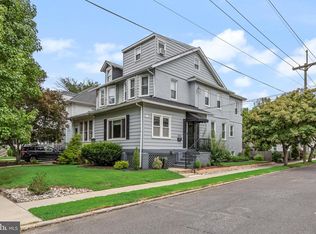
 - $450,0003 bd2 ba1.7k sqft326 Lees Ave, Collingswood, NJ 08108For Sale
 MLS ID #NJCD2123586, Jeremiah F Kobelka, Real Broker, LLC. Bright MLS
 - $525,0003 bd2 ba1.5k sqft214 Spruce St, Audubon, NJ 08106For SaleMLS ID #NJCD2123380, AJ Pund, Keller Williams Realty - Moorestown. Bright MLS
- $599,0004 bd2 ba1.8k sqft112 Carlton Ave, Haddon Township, NJ 08108For SaleMLS ID #NJCD2122266, Shane Donahue, Mercury Real Estate Group. Bright MLS
- $574,0004 bd2 ba1.9k sqft207 Crooked Billet Rd, Hatboro, PA 19040For SaleMLS ID #PAMC2190034, Larry Longo, Coldwell Banker Hearthside. Bright MLS
- $414,9003 bd2 ba1.6k sqft9 E Park Ave, Haddon Township, NJ 08107For SaleMLS ID #NJCD2119412, Kathy McDonald, BHHS Fox & Roach - Haddonfield. Bright MLS
- $659,9004 bd3 ba2.5k sqft510 Fireside Ln, Cherry Hill, NJ 08003For SaleMLS ID #NJCD2124312, Linda Williams, Keller Williams Realty - Moorestown. Bright MLS
- $395,0003 bd1 ba1.3k sqft7 Lake Shore Dr, Collingswood, NJ 08108For SaleMLS ID #NJCD2121014, Jeremiah F Kobelka, Real Broker, LLC. Bright MLS
- $630,0003 bd3 ba2.2k sqft1522 Pine Ave, Voorhees, NJ 08043For SaleMLS ID #NJCD2122748, Laurel Witts, Keller Williams Realty - Moorestown. Bright MLS
- $489,0003 bd2 ba1.5k sqft103 Kenwood Dr, Cherry Hill, NJ 08034For SaleMLS ID #NJCD2122424, Eliza Babcock, Keller Williams Realty - Cherry Hill. Bright MLS
- $599,0004 bd3 ba2.1k sqft15 E Tampa Ave, Cherry Hill, NJ 08034For SaleMLS ID #NJCD2118708, Anna Alves, Keller Williams Realty - Moorestown. Bright MLS
- $439,4003 bd1 ba1.4k sqft5 Ogden Ave, Collingswood, NJ 08108For SaleMLS ID #NJCD2119316, Michael Minghenelli, Compass New Jersey, LLC - Haddon Township. Bright MLS
- $570,0004 bd3 ba2.3k sqft185 Ramblewood Pkwy, Mount Laurel, NJ 08054For SaleMLS ID #NJBL2116164, Lindsey Binks, Keller Williams Realty - Moorestown. Bright MLS
- $575,0004 bd3 ba1.9k sqft315 Tenby Chase Dr, Delran, NJ 08075For SaleMLS ID #NJBL2116048, Mike Cirillo, Better Homes Realty Group. Bright MLS
- $835,0003 bd2 ba2k sqft220 Hickory Ln, Haddonfield, NJ 08033For SaleMLS ID #NJCD2121836, Nicole Villante, Coldwell Banker Realty. Bright MLS
- $550,0003 bd3 ba1.7k sqft413 E Allens Ln, Philadelphia, PA 19119For SaleMLS ID #PAPH2655446, Henry Meigs, BHHS Fox & Roach-Chestnut Hill. Bright MLS
- $514,9004 bd2 ba1.8k sqft128 Tasker St, Philadelphia, PA 19148For SaleMLS ID #PAPH2654590, Michael DeFiore, Houwzer, LLC. Bright MLS
- $539,9005 bd4 ba2.5k sqft601 Fairview Rd, Woodlyn, PA 19094For SaleMLS ID #PADE2119782, Grace Casella, Crown Homes Real Estate. Bright MLS
