Welcome Home to this lovely single family home Cape Cod with 4 large bedrooms, 2 full bathrooms, 2 bedrooms upstairs and 2 on mail level. Hardwood floors throughout the first level. Open floor plan with large living room, dining area off the kitchen and down the hallway are two bedrooms and one full bathroom. On the second level are two large bedrooms with great closet and storage space in the eves of the attic area. Full bathroom on the second level finishes this space. Roof is only 8 years old, Hot water heater is only 9 years old. HVAC is only 3 years old. Lovely backyard with detached 2 car garage and terrific yard that opens to a back ally. Patio off the kitchen is great for entertaining or just relaxing overlooking the spacious yard. Convenient to shopping, major roadways and playgrounds.
For sale
$460,000
1309 Highland Ave, Cinnaminson, NJ 08077
4beds
1,812sqft
:
Get pre-qualified$3,308/mo
Single Family Residence
Built in 1956
0.26 Acres Lot
$464,300 Zestimate®
$254/sqft
$-- HOA
What's special
Lovely backyardSpacious yardOpen floor plan
- 37 days |
- 1,564 |
- 88 |
Zillow last checked:
Listing updated:
Listed by:
Kathryn Supko 609-504-4579,
BHHS Fox & Roach-Moorestown
Source: Bright MLS,MLS#: NJBL2115140
Facts & features
Interior
Bedrooms & bathrooms
- Bedrooms: 4
- Bathrooms: 2
- Full bathrooms: 2
- Main level bathrooms: 1
- Main level bedrooms: 2
Rooms
- Room types: Living Room, Dining Room, Bedroom 2, Bedroom 3, Bedroom 4, Kitchen, Bedroom 1, Storage Room, Full Bath
Bedroom 1
- Level: Main
Bedroom 2
- Level: Main
Bedroom 3
- Level: Upper
Bedroom 4
- Level: Upper
Dining room
- Level: Main
Other
- Level: Main
Other
- Level: Upper
Kitchen
- Level: Main
Living room
- Level: Main
Storage room
- Level: Upper
Heating
- Forced Air, Natural Gas
Cooling
- Central Air, Natural Gas
Appliances
- Included: Electric Water Heater
Features
- Basement: Drainage System,Full,Sump Pump,Unfinished
- Has fireplace: No
Interior area
- Total structure area: 1,812
- Total interior livable area: 1,812 sqft
- Finished area above ground: 1,812
- Finished area below ground: 0
Property
Parking
- Total spaces: 2
- Parking features: Garage Faces Front, Detached
- Garage spaces: 2
Accessibility
- Accessibility features: None
Features
- Levels: Two
- Stories: 2
- Pool features: None
Lot
- Size: 0.26 Acres
- Dimensions: 60.00 x 188.00
Details
- Additional structures: Above Grade, Below Grade
- Parcel number: 080151800004
- Zoning: RESIDENTIAL
- Special conditions: Standard
Construction
Type & style
- Home type: SingleFamily
- Architectural style: Cape Cod
- Property subtype: Single Family Residence
Materials
- Block
- Foundation: Block
Condition
- New construction: No
- Year built: 1956
Utilities & green energy
- Sewer: Public Sewer
- Water: Public
Community & HOA
Community
- Subdivision: None Ava Ilable
HOA
- Has HOA: No
Location
- Region: Cinnaminson
- Municipality: CINNAMINSON TWP
Financial & listing details
- Price per square foot: $254/sqft
- Tax assessed value: $210,000
- Annual tax amount: $8,350
- Date on market: 6/26/2026
- Listing agreement: Exclusive Right To Sell
- Inclusions: All Appliances In "as Is" Condition, All Existing Light Fixtures And Window Treatments
- Exclusions: All Personal Items
- Ownership: Fee Simple
Estimated market value
$464,300
$441,000 - $488,000
$3,140/mo
Price history
| Date | Event | Price |
|---|---|---|
| 7/28/2026 | Listed for sale | $460,000$254/sqft |
Source:  Bright MLS #NJBL2115140 Report a problem Bright MLS #NJBL2115140 Report a problem | ||
| 7/13/2026 | Contingent | $460,000$254/sqft |
Source: Bright MLS #NJBL2115140 Report a problem | ||
| 6/26/2026 | Listed for sale | $460,000$254/sqft |
Source: Bright MLS #NJBL2115140 Report a problem | ||
Public tax history
| Year | Property taxes | Tax assessment |
|---|---|---|
| 2025 | $7,749 +2.6% | $210,000 |
| 2024 | $7,556 | $210,000 |
| 2023 | -- | $210,000 |
| 2022 | $7,386 +0.8% | $210,000 |
| 2021 | $7,325 +2.5% | $210,000 |
| 2020 | $7,146 +0.7% | $210,000 |
| 2019 | $7,094 +1.1% | $210,000 |
| 2018 | $7,018 +1.5% | $210,000 |
| 2017 | $6,917 +3.4% | $210,000 |
| 2016 | $6,691 +5.2% | $210,000 |
| 2015 | $6,359 +5.9% | $210,000 |
| 2014 | $6,007 +1.6% | $210,000 -15% |
| 2013 | $5,910 +1.8% | $247,000 |
| 2012 | $5,804 +0.7% | $247,000 |
| 2011 | $5,762 +5.1% | $247,000 |
| 2010 | $5,483 +4.9% | $247,000 |
| 2009 | $5,226 +7% | $247,000 |
| 2008 | $4,883 +5.2% | $247,000 +112.9% |
| 2007 | $4,642 +7.1% | $116,000 |
| 2006 | $4,332 +5.6% | $116,000 |
| 2005 | $4,102 +3.6% | $116,000 |
| 2004 | $3,961 | $116,000 |
| 2003 | -- | $116,000 |
| 2002 | -- | $116,000 |
| 2001 | -- | $116,000 |
Find assessor info on the county website
Monthly payment
Est. payment
Payment breakdown
Explore the cost of this home by adjusting the details. Changes won't be saved.Climate risks
Neighborhood: 08077
Nearby schools
GreatSchools rating
- 7/10Eleanor Rush Intermediate SchoolGrades: 3-5Distance: 0.9 mi
- 6/10Cinnaminson Middle SchoolGrades: 6-8Distance: 1.1 mi
- 6/10Cinnaminson High SchoolGrades: 9-12Distance: 0.8 mi
Schools provided by the listing agent
- District: Cinnaminson Township Public Schools
Source: Bright MLS. This data may not be complete. We recommend contacting the local school district to confirm school assignments for this home.
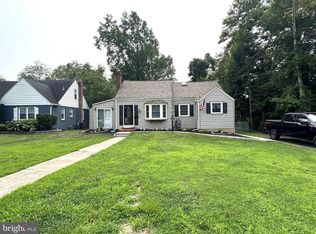
- $445,0004 bd2 ba1.9k sqft1307 Highland Ave, Cinnaminson, NJ 08077For Sale
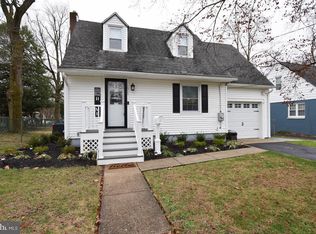
- $450,2003 bd2 ba1.4k sqft1311 Highland Ave, Cinnaminson, NJ 08077Off Market
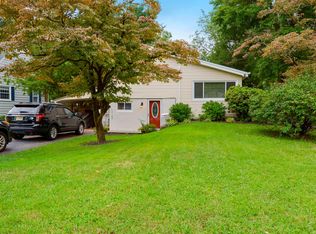
- $337,2002 bd1 ba1k sqft1313 Highland Ave, Cinnaminson, NJ 08077Off Market
- $398,600-- bd-- ba1.5k sqft1302 Highland Ave, Cinnaminson, NJ 08077Off Market
- $419,1003 bd2 ba1.6k sqft1202 Highland Ave, Cinnaminson, NJ 08077Off Market
- $408,9003 bd2 ba1.3k sqft1303 Highland Ave, Cinnaminson, NJ 08077Off Market
- $427,0004 bd2 ba1.6k sqft1315 Highland Ave, Cinnaminson, NJ 08077Sold
- $529,1004 bd3 ba2.6k sqft1200 Highland Ave, Cinnaminson, NJ 08077Off Market
A local agent can set up tours, give advice and negotiate with sellers.
Similar homes
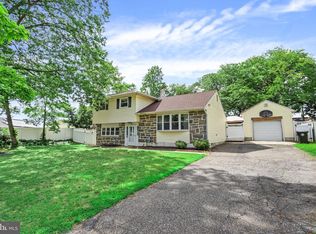
- $449,9004 bd2 ba1.6k sqft201 Dolores Dr, Cinnaminson, NJ 08077For Sale
 MLS ID #NJBL2117432, Thomas Weise, Keller Williams - Main Street. Bright MLS
 - $399,9003 bd2 ba1.3k sqft701 Willow Dr, Cinnaminson, NJ 08077For Sale
 MLS ID #NJBL2117398, Ashley Moorhouse, Keller Williams Realty - Cherry Hill. Bright MLS
 - $389,0003 bd2 ba1.3k sqft120 Lejune Rd, Cinnaminson, NJ 08077For Sale
 MLS ID #NJBL2114666, Mr. Naoji Moriuchi, Compass New Jersey, LLC - Moorestown. Bright MLS
 - $435,0004 bd2 ba1.8k sqft2743 Pettit Ln, Pennsauken, NJ 08109For Sale
 MLS ID #NJCD2123600, Joey Malcarney, Greenside Realty LLC. Bright MLS
 - $430,0004 bd2 ba2.1k sqft58 Haines Mill Rd, Delran, NJ 08075For SaleMLS ID #NJBL2114046, Amy Reuter, BHHS Fox & Roach-Washington-Gloucester. Bright MLS
- $499,9003 bd3 ba1.9k sqft129 Merion Rd, Cherry Hill, NJ 08002For SaleMLS ID #NJCD2122614, Nicholas Strom, Coldwell Banker Realty. Bright MLS
- $495,0004 bd3 ba2.1k sqft1102 Orleans Rd, Cheltenham, PA 19012For SaleMLS ID #PAMC2188776, Sarah Khim, Homestarr Realty. Bright MLS
- $529,5004 bd2 ba1.8k sqft2317 Church Rd, Cherry Hill, NJ 08002For SaleMLS ID #NJCD2121558, Romanna Dumyak, Real of Pennsylvania. Bright MLS
- $499,9994 bd3 ba2k sqft365 Roberts Dr, Somerdale, NJ 08083For SaleMLS ID #NJCD2123120, George Kelly, Keller Williams - Main Street. Bright MLS
- $479,0004 bd3 ba2k sqft114 Ramblewood Pkwy, Mount Laurel, NJ 08054For SaleMLS ID #NJBL2116986, Tom Kim, Keller Williams Realty - Moorestown. Bright MLS
- $399,9004 bd2 ba2.2k sqft1140 Emerick Ave, Roebling, NJ 08554For SaleMLS ID #NJBL2117578, Justin Reed, Smires & Associates. Bright MLS
- $425,0003 bd2 ba1.5k sqft26 Herman St, Feasterville Trevose, PA 19053For SaleMLS ID #PABU2127696, Kelli Pfeiffer, RE/MAX Centre Realtors. Bright MLS
- $394,0003 bd2 ba1.7k sqft306 Anna Ave, Maple Shade, NJ 08052For SaleMLS ID #NJBL2112076, Jennifer D'Alesandro, Keller Williams Realty - Moorestown. Bright MLS
- $422,8884 bd2 ba1.5k sqft42 Spruce St, Cherry Hill, NJ 08002For SaleMLS ID #NJCD2120376, DOLORES PERNA-EKSTOWICZ, Real Broker, LLC. Bright MLS
- $525,0003 bd2 ba1.5k sqft214 Spruce St, Audubon, NJ 08106For SaleMLS ID #NJCD2123380, AJ Pund, Keller Williams Realty - Moorestown. Bright MLS
- $399,9003 bd2 ba1.7k sqft109 E Mill Rd, Maple Shade, NJ 08052For SaleMLS ID #NJBL2108896, Pat Lewis, Honest Real Estate. Bright MLS
- $400,0003 bd2 ba1.3k sqft203 Covered Bridge Rd, Cherry Hill, NJ 08034For SaleMLS ID #NJCD2123276, Lynn Rossi, Weichert Realtors-Haddonfield. Bright MLS
- $459,0004 bd3 ba1.7k sqft610 Valley Stream Cir, Langhorne, PA 19053For SaleMLS ID #PABU2126924, Max Shein, LPT Realty, LLC. Bright MLS
- $400,0004 bd2 ba1.6k sqft5 Cambridge Dr, Woodbury, NJ 08096For SaleMLS ID #NJGL2076500, Ron Bruce, BHHS Fox & Roach-Mullica Hill South. Bright MLS
- $457,0003 bd2 ba1.7k sqft601 Sharon Ln, Philadelphia, PA 19115For SaleMLS ID #PAPH2622884, Adam Kiliszek, EXP Realty, LLC. Bright MLS
