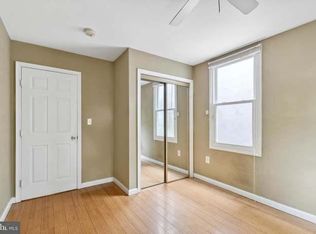
Phenomenal Investment Opportunity! This income-producing duplex is located only two blocks from Temple University Main Campus, directly across the street from the police station! This well-maintained property offers one 2 bedroom 1 bathroom unit on the first floor and one bi-level 5 bedroom 2 bathroom unit on the second and third floors. The units feature beautiful hardwood floors, shaker cabinetry, tiled bathrooms with tub shower combo, and a non-coin operated washer/dryer in each unit. The bedrooms in both units have built-in closets, ceiling fans, and ample study space. The lower unit has a rear outdoor patio, which is a hot commodity among the students, perfect for entertaining friends or enjoying the fresh air. There is a full unfinished basement with a laundry area and tons of storage space. Both units are fully leased for the 2025-2026 school year (until July 2026)! This property's rental history is superb and has been student-occupied year after year, even during the height of COVID. Tenants tend to stay long term and each unit practically rents itself every year due to the safety of the police station across the street as well as its centrally located position just off of Montgomery Ave, which cuts directly through the heart of Temple's campus. The gross annual income for the 2025-2026 school year is $50,000. This building is a cash flow machine and will be a great addition to any investor's portfolio!
For sale
$449,900
1743 N Willington St, Philadelphia, PA 19121
7beds
3baths
2,188sqft
Townhouse
Built in 1920
-- sqft lot
$444,400 Zestimate®
$206/sqft
$-- HOA
What's special
Ample study spaceHardwood floorsShaker cabinetryRear outdoor patioBuilt-in closetsCeiling fans
- 113 days
- 121
- 10
Zillow last checked:
Listing updated:
Listed by:
Shujun Liu 267-471-1045,
Plus Realtors 2154223711
Source: Bright MLS,MLS#: PAPH2623696
Facts & features
Interior
Bedrooms & bathrooms
- Bedrooms: 7
- Bathrooms: 3
Basement
- Area: 0
Heating
- Forced Air, Electric
Cooling
- Central Air, Electric
Appliances
- Included: Washer, Dryer, Microwave, Refrigerator, Dishwasher, Electric Water Heater
Features
- Ceiling Fan(s), Built-in Features, Bathroom - Tub Shower, Upgraded Countertops, Recessed Lighting, Crown Molding, Open Floorplan, Eat-in Kitchen
- Flooring: Hardwood, Tile/Brick, Wood
- Basement: Full
- Has fireplace: No
Interior area
- Total structure area: 2,188
- Total interior livable area: 2,188 sqft
Property
Parking
- Parking features: On Street
- Has uncovered spaces: Yes
Accessibility
- Accessibility features: None
Features
- Patio & porch: Patio
- Pool features: None
Lot
- Size: 1,034 Square Feet
- Dimensions: 14.00 x 74.00
Details
- Additional structures: Above Grade, Below Grade
- Parcel number: 471236700
- Zoning: RM1
- Special conditions: Standard
Construction
Type & style
- Home type: MultiFamily
- Architectural style: Straight Thru
- Property subtype: Townhouse
Materials
- Brick
- Foundation: Concrete Perimeter
Condition
- New construction: No
- Year built: 1920
Utilities & green energy
- Sewer: Public Sewer
- Water: Public
Community & HOA
Community
- Subdivision: None Available
Location
- Region: Philadelphia
- Municipality: PHILADELPHIA
Financial & listing details
- Price per square foot: $206/sqft
- Tax assessed value: $117,400
- Annual tax amount: $6,687
- Date on market: 5/19/2026
- Listing agreement: Exclusive Agency
- Listing terms: Cash,Conventional,FHA,VA Loan
- Ownership: Fee Simple
Estimated market value
$444,400
$422,000 - $467,000
Not available
Price history
| Date | Event | Price |
|---|---|---|
| 5/19/2026 | Listed for sale | $449,900$206/sqft |
Source:  Bright MLS #PAPH2623696 Report a problem Bright MLS #PAPH2623696 Report a problem | ||
| 5/18/2026 | Listing removed | $449,900$206/sqft |
Source: Bright MLS #PAPH2559924 Report a problem | ||
| 11/18/2025 | Listed for sale | $449,900+2.3%$206/sqft |
Source: Bright MLS #PAPH2559924 Report a problem | ||
| 9/22/2022 | Sold | $440,000-2.2%$201/sqft |
Source: Bright MLS #PAPH2145704 Report a problem | ||
| 8/16/2022 | Pending sale | $449,900$206/sqft |
Source: Bright MLS #PAPH2145704 Report a problem | ||
| 8/4/2022 | Listed for sale | $449,900$206/sqft |
Source: Bright MLS #PAPH2145704 Report a problem | ||
Public tax history
Tax history is unavailable.
Monthly payment
Est. payment
Payment breakdown
Explore the cost of this home by adjusting the details. Changes won't be saved.Climate risks
Neighborhood: North Central
Nearby schools
Schools provided by the listing agent
- District: The School District Of Philadelphia
Source: Bright MLS. This data may not be complete. We recommend contacting the local school district to confirm school assignments for this home.
- $477,7005 bd2 ba2.3k sqft1743 Willington St, Philadelphia, PA 19121Off Market

- $--5 bd2 ba-- sqft1743 Willington St #2, Philadelphia, PA 19121Off Market
- $--5 bd2 ba-- sqft1743 N Willington St #2, Philadelphia, PA 19121Off Market
- $--2 bd1 ba-- sqft1743 N Willington St #1, Philadelphia, PA 19121Off Market

Similar homes
- $400,0008 bd4 ba2.1k sqft1821 N Bouvier St, Philadelphia, PA 19121For Sale

 MLS ID #PAPH2666684, Yakenya Moise, RE/MAX Select Group. Bright MLS
 - $469,9007 bd4 ba2.2k sqft1726 Arlington St, Philadelphia, PA 19121For Sale
 MLS ID #PAPH2645268, Logan Rothman, Engel & Volkers. Bright MLS
 - $459,9999 bd6 ba2.4k sqft1731 W Diamond St, Philadelphia, PA 19121For Sale
 MLS ID #PAPH2629516, Matin Haghkar, Plus Realtors. Bright MLS
 - $524,0008 bd8 ba2.3k sqft1705 W Norris St, Philadelphia, PA 19121For Sale
 MLS ID #PAPH2664834, Sam Akif, Keller Williams Main Line. Bright MLS
 - $395,0007 bd4 ba2.3k sqft1716 W Norris St, Philadelphia, PA 19121For SaleMLS ID #PAPH2599488, Thaddeus Dynakowski III, OCF Realty LLC - Philadelphia. Bright MLS
- $415,0008 bd4 ba1.8k sqft1826 W Norris St, Philadelphia, PA 19121For SaleMLS ID #PAPH2597220, Thaddeus Dynakowski III, OCF Realty LLC - Philadelphia. Bright MLS
- $375,0007 bd3 ba2.4k sqft1937 N Gratz St, Philadelphia, PA 19121For SaleMLS ID #PAPH2645262, Yun Jessica Li, KW Empower. Bright MLS
- $409,4008 bd6 ba2.4k sqft2014 N 20th St, Philadelphia, PA 19121For SaleMLS ID #PAPH2589612, William Holder, Real Broker, LLC. Bright MLS
- $399,0004 bd4 ba2.3k sqft1735 W Oxford St, Philadelphia, PA 19121For SaleMLS ID #PAPH2573344, Marie Collins, JG Real Estate LLC. Bright MLS
- $389,9006 bd3 ba1.9k sqft1842 N Willington St, Philadelphia, PA 19121For SaleMLS ID #PAPH2639450, Tiffany Gaffney, KW Empower. Bright MLS
- $365,0006 bd3 ba2k sqft1547 N Bouvier St, Philadelphia, PA 19121For SaleMLS ID #PAPH2657462, Mike Moss, Mercury Real Estate Group. Bright MLS
- $325,0006 bd3 ba2k sqft1812 W Berks St, Philadelphia, PA 19121For SaleMLS ID #PAPH2411722, Mandy Zhang, Bright Home Realty, LLC. Bright MLS
- $399,9004 bd2 ba1.3k sqft1824 W Norris St, Philadelphia, PA 19121For SaleMLS ID #PAPH2645880, Connor Fellin, Amo Realty. Bright MLS
- $475,0006 bd6 ba2.3k sqft1118 W Lehigh Ave, Philadelphia, PA 19133For SaleMLS ID #PAPH2603402, Carlos Masip, KW Empower. Bright MLS
- $549,9008 bd3 ba2.8k sqft1913 W Diamond St, Philadelphia, PA 19121For SaleMLS ID #PAPH2567006, Kennisha Pressley-Smith, Keller Williams Realty - Moorestown. Bright MLS
- $369,9005 bd-- ba1.7k sqft1711 N 26th St, Philadelphia, PA 19121For SaleMLS ID #PAPH2638956, WilliamtheRealtor Harris, Better Homes and Gardens Real Estate - Maturo PA. Bright MLS
- $304,9006 bd3 ba1.8k sqft1811 N Bouvier St, Philadelphia, PA 19121For SaleMLS ID #PAPH2645776, Matthew Cunningham, Keller Williams Real Estate Tri-County. Bright MLS
- $425,0006 bd3 ba2.5k sqft5125 Spruce St, Philadelphia, PA 19139For SaleMLS ID #PAPH2659694, Algernong Allen, KW Empower. Bright MLS
- $465,0007 bd-- ba2.1k sqft1626 Lindley Ave, Philadelphia, PA 19141For SaleMLS ID #PAPH2641800, Hanlan Huang, Prosperity Real Estate & Investment Services. Bright MLS
- $330,0005 bd5 ba2.3k sqft2021 N 16th St, Philadelphia, PA 19121For SaleMLS ID #PAPH2622278, MATT TALLENT, Keller Williams Main Line. Bright MLS
