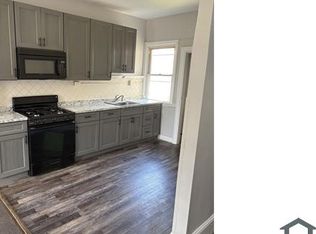
BREWERYTOWN GEM — METICULOUS TRIPLEX | INVESTOR DREAM & FIRST-TIME BUYER OPPORTUNITY! Welcome to 1711 N. 26th Street — one of Brewerytown's most well-maintained income-producing triplexes, perfectly positioned in one of Philadelphia's hottest and fastest-growing neighborhoods! Whether you're a seasoned investor looking to strengthen your portfolio or a first-time buyer ready to let your tenants pay your mortgage, this stunning 3-story brick beauty checks every box! THE NUMBERS SPEAK FOR THEMSELVES: This income powerhouse projects $4,400–$4,800/month ($52,800–$57,600 annually) at market rate rents — and is also fully Section 8 approved with PHA payment potential of $3,800/month. With 2026 real estate taxes of just $2,880, your net operating costs are exceptionally low for a Philadelphia triplex of this caliber. SELLER ASSIST OPPORTUNITY. THREE UNIQUE & FULLY UPGRADED UNITS: Unit 1 (1st Floor — 1BR/1.5BA) is a showstopper featuring gleaming white oak hardwood flooring in the bedroom, rich African cherry hardwood throughout common areas, a charming faux fireplace, a rare rear bonus room with glass block window, rear patio with aluminum siding, and full central air/heat plus baseboard backup. Every detail screams quality — steel security doors, ceiling fans throughout, electric hot water heater, and all appliances included. Unit 2 (2nd Floor Rear — Studio) oozes character and charm with its wood arched interior door, vintage-inspired clawfoot bathtub, waterproof flooring, faux fireplace, stainless steel sink, and fresh paint throughout. Recently upgraded and move-in ready — a tenant's dream at an investor's price point. Unit 3 (2nd/3rd Floor Front — Bilevel 2BR) is the crown jewel — a newly renovated, two-floor bilevel unit featuring brand-new ceramic tile bathroom, porcelain flooring in bath and kitchen, new aluminum windows, new carpeted staircase, all-new appliances, new fixtures, and waterproof flooring throughout. This unit commands top-of-market rents and will attract quality, long-term tenants immediately. BUILT TO LAST — UPDATED TO IMPRESS: This property has been continuously and thoughtfully maintained with major capital improvements already done for you: new service line (2024), freshly painted exterior (2025), new exterior door (2025), brand-new exterior lighting (2026), new cement front (2022), fire alarm system with pull station, and each unit featuring its own separate electric panel and utilities — Newly Installed Sump Pump Water Treatment System in Basement with LifeTime Warranty. Protecting your investment and keeping tenant disputes over bills a thing of the past! LOCATION, LOCATION, LOCATION: Situated on the corner of Cecil B. Moore Avenue in the thriving 30th Ward, this property puts your tenants within walking distance or a short ride from everything Philadelphia has to offer — Fairmount Park, the Philadelphia Museum of Art, the Philadelphia Zoo, Reading Terminal Market, Temple University, top-rated restaurants on Girard Avenue, boutique shops, craft breweries, and easy SEPTA access connecting to all major corridors of the city. This is the neighborhood buyers and renters are moving TO — don't miss your chance to be a part of it! THE BOTTOM LINE: Zoned R10/RSA-5 · 1,725 sq ft · Lot 15×66 · 4BR / 3.5 Bath · Street parking · Brick exterior · Built 1929 with the bones to last another century. Schools nearby include Vaux, Big Picture, and Kelly Williams. A rare opportunity in a market moving fast — priced to move. Don't wait — Brewerytown properties at this price point and condition level are disappearing fast. Schedule your private showing today and start building generational wealth in one of Philadelphia's most exciting zip codes!
For sale
Price cut: $5.1K (7/31)
$369,900
1711 N 26th St, Philadelphia, PA 19121
5beds
--baths
1,725sqft
Townhouse
Built in 1915
-- sqft lot
$-- Zestimate®
$214/sqft
$-- HOA
What's special
Charming faux fireplaceBrick exteriorNew fixturesStreet parkingNew aluminum windowsAll appliances includedWood arched interior door
- 110 days
- 67
- 4
Zillow last checked:
Listing updated:
Listed by:
WilliamtheRealtor Harris 267-258-0206,
Better Homes and Gardens Real Estate - Maturo PA 2156394800
Source: Bright MLS,MLS#: PAPH2638956
Facts & features
Interior
Bedrooms & bathrooms
- Bedrooms: 5
Basement
- Area: 0
Heating
- Baseboard, Forced Air, Hot Water, Natural Gas
Cooling
- Wall Unit(s), Ceiling Fan(s), Humidity Control, Ductless, Multi Units, Zoned
Appliances
- Included: ENERGY STAR Qualified Refrigerator, Exhaust Fan, Humidifier, Self Cleaning Oven, Oven/Range - Electric, Range Hood, Refrigerator, Stainless Steel Appliance(s), Cooktop, Water Heater, Water Treat System, Electric Water Heater
Features
- Built-in Features, Ceiling Fan(s), Combination Dining/Living, Combination Kitchen/Dining, Curved Staircase, Exposed Beams, Entry Level Bedroom, Kitchen - Table Space, Recessed Lighting, Studio, Eat-in Kitchen, 9'+ Ceilings, Dry Wall
- Flooring: Hardwood, Vinyl, Wood, Luxury Vinyl, Concrete, Ceramic Tile
- Doors: Double Entry, Storm Door(s)
- Windows: Double Hung, ENERGY STAR Qualified Windows
- Basement: Full,Sump Pump,Drain,Unfinished,Water Proofing System
- Has fireplace: No
Interior area
- Total structure area: 1,725
- Total interior livable area: 1,725 sqft
Property
Parking
- Parking features: On Street
- Has uncovered spaces: Yes
Accessibility
- Accessibility features: Accessible Doors, Accessible Hallway(s), Accessible Electrical and Environmental Controls, Doors - Lever Handle(s), Doors - Swing In
Features
- Patio & porch: Brick, Roof
- Exterior features: Lighting, Sidewalks, Street Lights
- Pool features: None
Lot
- Size: 990 Square Feet
- Dimensions: 15.00 x 66.00
- Features: Rear Yard
Details
- Additional structures: Above Grade, Below Grade
- Parcel number: 324103200
- Zoning: RSA5
- Special conditions: Standard
Construction
Type & style
- Home type: MultiFamily
- Architectural style: Traditional
- Property subtype: Townhouse
Materials
- Masonry
- Foundation: Brick/Mortar, Block, Concrete Perimeter
- Roof: Flat,Rubber
Condition
- New construction: No
- Year built: 1915
Utilities & green energy
- Electric: 200+ Amp Service
- Sewer: Public Sewer
- Water: Public
- Utilities for property: Electricity Available, Water Available
Community & HOA
Community
- Security: Carbon Monoxide Detector(s), Electric Alarm, Fire Alarm, Smoke Detector(s)
- Subdivision: Brewerytown
Location
- Region: Philadelphia
- Municipality: PHILADELPHIA
Financial & listing details
- Price per square foot: $214/sqft
- Tax assessed value: $205,800
- Annual tax amount: $2,880
- Date on market: 6/23/2026
- Listing agreement: Exclusive Right To Sell
- Listing terms: FHA,Conventional,Cash,VA Loan
- Ownership: Fee Simple
Estimated market value
Not available
Estimated sales range
Not available
$2,009/mo
Price history
| Date | Event | Price |
|---|---|---|
| 7/31/2026 | Price change | $369,900-1.4%$214/sqft |
Source:  Bright MLS #PAPH2638956 Report a problem Bright MLS #PAPH2638956 Report a problem | ||
| 6/23/2026 | Listed for sale | $375,000+1469%$217/sqft |
Source: Bright MLS #PAPH2638956 Report a problem | ||
| 9/8/2020 | Listing removed | $850 |
Source: Go Section8 Report a problem | ||
| 7/15/2020 | Listed for rent | $850 |
Source: Go Section8 Report a problem | ||
| 5/17/2019 | Listing removed | $850 |
Source: Go Section8 Report a problem | ||
| 4/1/2019 | Listed for rent | $850 |
Source: Go Section8 Report a problem | ||
| 12/17/2009 | Sold | $23,900+83.8%$14/sqft |
Source: Public Record Report a problem | ||
| 9/28/2009 | Sold | $13,000-85.5%$8/sqft |
Source: Public Record Report a problem | ||
| 5/17/2008 | Listing removed | $89,900$52/sqft |
Source: Coldwell Banker** #5314633 Report a problem | ||
| 3/20/2008 | Listed for sale | $89,900$52/sqft |
Source: Coldwell Banker** #5314633 Report a problem | ||
Public tax history
| Year | Property taxes | Tax assessment |
|---|---|---|
| 2025 | $2,881 -37.6% | $205,800 -37.6% |
| 2024 | $4,615 | $329,700 |
| 2023 | $4,615 +199.5% | $329,700 |
| 2022 | $1,541 | -- |
| 2021 | $1,541 +3.4% | -- |
| 2018 | $1,491 | -- |
| 2017 | $1,491 +234.9% | -- |
| 2016 | $445 | -- |
| 2015 | $445 | -- |
| 2014 | $445 -6.2% | $35,400 +1171.6% |
| 2012 | $474 | $2,784 |
| 2011 | -- | $2,784 |
| 2010 | -- | $2,784 |
| 2009 | -- | $2,784 |
| 2008 | -- | $2,784 |
| 2007 | -- | $2,784 +7.4% |
| 2006 | -- | $2,592 |
| 2005 | -- | $2,592 |
| 2004 | -- | $2,592 |
| 2003 | -- | $2,592 +68.8% |
| 2002 | -- | $1,536 |
| 2000 | -- | $1,536 +92% |
| 1999 | -- | $800 |
Find assessor info on the county website
Monthly payment
Est. payment
Payment breakdown
Explore the cost of this home by adjusting the details. Changes won't be saved.Climate risks
Neighborhood: Brewerytown
Nearby schools


Similar homes
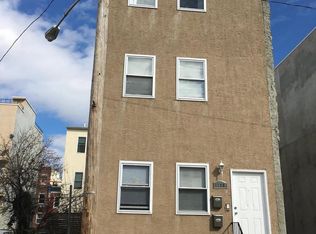
- $399,9008 bd4 ba1.3k sqft1709 Page St, Philadelphia, PA 19121For Sale
 MLS ID #PAPH2662160, Jim Romano, Keller Williams Real Estate-Blue Bell. Bright MLS
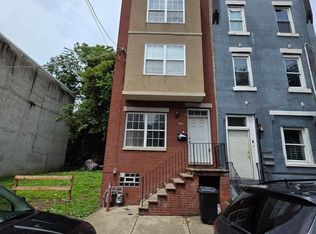
 - $400,0008 bd4 ba2.1k sqft1821 N Bouvier St, Philadelphia, PA 19121For Sale
 MLS ID #PAPH2666684, Yakenya Moise, RE/MAX Select Group. Bright MLS
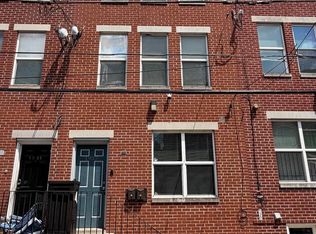
 - $319,9005 bd4 ba1.8k sqft2044 N 18th St, Philadelphia, PA 19121For Sale
 MLS ID #PAPH2609366, Al Nocentino, Commerce Real Estate Inc. Bright MLS
 - $349,9007 bd3 ba2.4k sqft1937 N Gratz St, Philadelphia, PA 19121For Sale
 MLS ID #PAPH2645262, Yun Jessica Li, KW Empower. Bright MLS
 - $450,0005 bd3 ba1.8k sqft1811 W Montgomery Ave, Philadelphia, PA 19121For SaleMLS ID #PAPH2617282, Pamela Roberts, Tesla Realty Group, LLC. Bright MLS
- $424,9998 bd3 ba2.3k sqft1712 W Diamond St, Philadelphia, PA 19121For SaleMLS ID #PAPH2607840, Marc Bennett, KW Empower. Bright MLS
- $350,0006 bd3 ba2.2k sqft3839 Haverford Ave, Philadelphia, PA 19104For SaleMLS ID #PAPH2665730, Kevin T Davis, RE/MAX Preferred - Newtown Square. Bright MLS
- $335,0005 bd-- ba1.8k sqft3637 N 19th St, Philadelphia, PA 19140For SaleMLS ID #PAPH2654622, Crystal De Stouet, Keller Williams Main Line. Bright MLS
- $250,0005 bd2 ba1.4k sqft1523 Fontain St, Philadelphia, PA 19121For SaleMLS ID #PAPH2658654, Karl Klotzbach, Coldwell Banker Realty. Bright MLS
- $399,9993 bd3 ba1.5k sqft1224 E Columbia Rear Ave, Philadelphia, PA 19125For SaleMLS ID #PAPH2643202, David cohen, Compass RE. Bright MLS
- $349,9994 bd-- ba1.6k sqft331 E High St, Philadelphia, PA 19144For SaleMLS ID #PAPH2653660, Stephen Stevens, Tesla Realty Group, LLC. Bright MLS
- $309,9005 bd3 ba1.8k sqft1006 Belmont Ave, Philadelphia, PA 19104For SaleMLS ID #PAPH2622212, Kirk Waechter, Prosperity Real Estate & Investment Services. Bright MLS
- $199,0005 bd2 ba1.6k sqft2010 W Oxford St, Philadelphia, PA 19121For SaleMLS ID #PAPH2620142, Jonathan Urbany, Walter M Wood Jr Inc. Bright MLS
- $338,0005 bd-- ba1.5k sqft89 Sparks St, Philadelphia, PA 19120For SaleMLS ID #PAPH2672264, Stacey Alston, Chapel Realty Sales. Bright MLS
- $339,9003 bd2 ba2.1k sqft3113 Frankford Ave, Philadelphia, PA 19134For SaleMLS ID #PAPH2667654, Mireya Delgado, Realty Mark Associates. Bright MLS
- $400,0003 bd-- ba1.5k sqft3750-52 Pulaski Ave, Philadelphia, PA 19140For SaleMLS ID #PAPH2642114, Leah Burnett, HomeSmart Realty Advisors. Bright MLS
- $319,9003 bd-- ba1.9k sqft2048 S 19th St, Philadelphia, PA 19145For SaleMLS ID #PAPH2669754, Joseph Cristinzio, Mercury Real Estate Group. Bright MLS
- $300,0004 bd2 ba1.9k sqft1325 W Wingohocking St, Philadelphia, PA 19140For SaleMLS ID #PAPH2650342, Marvin Capps, Marvin Capps Realty Inc. Bright MLS
- $259,9004 bd2 ba1.9k sqft3674 Frankford Ave, Philadelphia, PA 19134For SaleMLS ID #PAPH2677738, Paul Rodriguez, HomeSmart Realty Advisors. Bright MLS
- $350,0003 bd3 ba1.2k sqft2049 Margaret St, Philadelphia, PA 19124For SaleMLS ID #PAPH2646300, Deneen Sweeney, Keller Williams Real Estate - West Chester. Bright MLS
