Welcome to 1712 Diamond street ! This prime location temple university duplex is now ready for a new owner. Currently RENTED until JULY 26th 2027. Unit 1 is a 3 bed 1 bath that brings in $1,450 a month. Unit 2 is a 5 bed 2 bath bringing in $2,450 a month. This property is located in the patrol zone and also has temple shuttle directly out front. Open floor layouts, large backyard, central air and in unit washer and dryers are just a few of the perks this home has to offer ! Not mention a two year old roof and HVAC system. With a property bringing in $46,800 a year and priced for 425,000, YOU DONT WANT TO MISS THIS !
For sale
$424,999
1712 W Diamond St, Philadelphia, PA 19121
8beds
3baths
2,364sqft
Townhouse
Built in 1915
-- sqft lot
$416,000 Zestimate®
$180/sqft
$-- HOA
What's special
Large backyardOpen floor layoutsCentral air
- 175 days
- 60
- 8
Zillow last checked:
Listing updated:
Listed by:
Marc Bennett 609-774-6936,
KW Empower 215-627-3500,
Listing Team: Phillyliving
Source: Bright MLS,MLS#: PAPH2607840
Facts & features
Interior
Bedrooms & bathrooms
- Bedrooms: 8
- Bathrooms: 3
Basement
- Area: 0
Heating
- Central
Cooling
- Central Air, Electric
Appliances
- Included: Electric Water Heater
Features
- Basement: Full
- Has fireplace: No
Interior area
- Total structure area: 2,364
- Total interior livable area: 2,364 sqft
Property
Parking
- Parking features: On Street
- Has uncovered spaces: Yes
Accessibility
- Accessibility features: None
Features
- Pool features: None
Lot
- Size: 1,530 Square Feet
- Dimensions: 17.00 x 90.00
Details
- Additional structures: Above Grade, Below Grade
- Parcel number: 321176400
- Zoning: RM1
- Special conditions: Standard
Construction
Type & style
- Home type: MultiFamily
- Architectural style: Other
- Property subtype: Townhouse
Materials
- Masonry
- Foundation: Other
Condition
- New construction: No
- Year built: 1915
Utilities & green energy
- Sewer: Public Sewer
- Water: Public
Community & HOA
Location
- Region: Philadelphia
- Municipality: PHILADELPHIA
Financial & listing details
- Price per square foot: $180/sqft
- Tax assessed value: $440,000
- Annual tax amount: $6,159
- Date on market: 4/15/2026
- Listing agreement: Exclusive Right To Sell
- Ownership: Fee Simple
Estimated market value
$416,000
$395,000 - $437,000
$1,513/mo
Price history
| Date | Event | Price |
|---|---|---|
| 4/15/2026 | Listed for sale | $424,999+13.3%$180/sqft |
Source:  Bright MLS #PAPH2607840 Report a problem Bright MLS #PAPH2607840 Report a problem | ||
| 6/14/2018 | Sold | $375,000-3.6%$159/sqft |
Source: Agent Provided Report a problem | ||
| 3/24/2018 | Listed for sale | $389,000$165/sqft |
Source: Re/Max Plus #1000303446 Report a problem | ||
Public tax history
Tax history is unavailable.
Monthly payment
Est. payment
Payment breakdown
Explore the cost of this home by adjusting the details. Changes won't be saved.Climate risks
Neighborhood: North Central
Nearby schools
Schools provided by the listing agent
- District: Philadelphia City
Source: Bright MLS. This data may not be complete. We recommend contacting the local school district to confirm school assignments for this home.
- $201,5009 bd2 ba-- sqft1712 W Diamond St #2, Philadelphia, PA 19121Off Market
- $245,000-- bd-- ba2.3k sqft1714 W Diamond St, Philadelphia, PA 19121Off Market
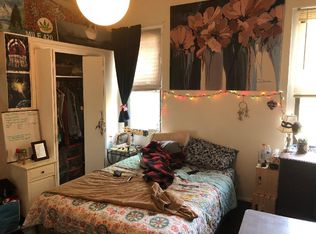
- $--1 bd1 ba400 sqft1710 W Diamond St APT 2, Philadelphia, PA 19121Off Market
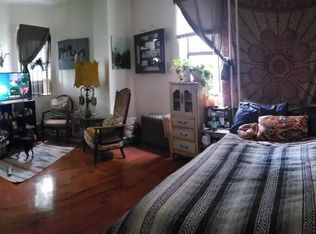
- $--1 bd1 ba525 sqft1710 W Diamond St #2FR, Philadelphia, PA 19121Off Market
Similar homes
- $400,0008 bd4 ba2.1k sqft1821 N Bouvier St, Philadelphia, PA 19121For Sale

 MLS ID #PAPH2666684, Yakenya Moise, RE/MAX Select Group. Bright MLS
 - $399,9008 bd4 ba1.3k sqft1709 Page St, Philadelphia, PA 19121For Sale
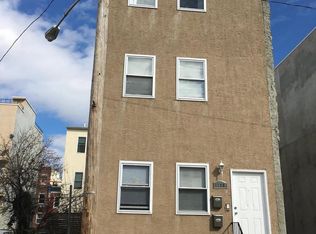 MLS ID #PAPH2662160, Jim Romano, Keller Williams Real Estate-Blue Bell. Bright MLS
 - $399,9009 bd3 ba2.5k sqft2007 N 16th St, Philadelphia, PA 19121For Sale
 MLS ID #PAPH2665536, Alex Prince, TCS Management, LLC. Bright MLS
 - $409,4008 bd6 ba2.4k sqft2014 N 20th St, Philadelphia, PA 19121For Sale
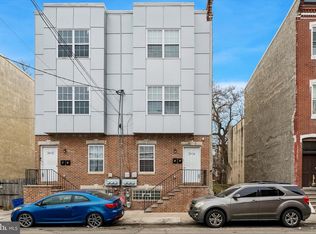 MLS ID #PAPH2589612, William Holder, Real Broker, LLC. Bright MLS
 - $450,0005 bd3 ba1.8k sqft1811 W Montgomery Ave, Philadelphia, PA 19121For SaleMLS ID #PAPH2617282, Pamela Roberts, Tesla Realty Group, LLC. Bright MLS
- $469,0009 bd3 ba2.7k sqft1621 W Diamond St, Philadelphia, PA 19121For SaleMLS ID #PAPH2572648, Matin Haghkar, Plus Realtors. Bright MLS
- $439,9008 bd3 ba2.7k sqft1846 N 16th St, Philadelphia, PA 19121For SaleMLS ID #PAPH2665182, Danielle Redenbaugh, BHHS Fox & Roach-Center City Walnut. Bright MLS
- $399,9009 bd5 ba3k sqft1918 N Gratz St, Philadelphia, PA 19121For SaleMLS ID #PAPH2665198, Danielle Redenbaugh, BHHS Fox & Roach-Center City Walnut. Bright MLS
- $399,0006 bd-- ba2.6k sqft2106 N 20th St, Philadelphia, PA 19121For SaleMLS ID #PAPH2656488, Netanel Levi, Level 18 Realty. Bright MLS
- $349,9007 bd3 ba2.4k sqft1937 N Gratz St, Philadelphia, PA 19121For SaleMLS ID #PAPH2645262, Yun Jessica Li, KW Empower. Bright MLS
- $524,0008 bd8 ba2.3k sqft1705 W Norris St, Philadelphia, PA 19121For SaleMLS ID #PAPH2664834, Sam Akif, Keller Williams Main Line. Bright MLS
- $549,9008 bd3 ba2.8k sqft1913 W Diamond St, Philadelphia, PA 19121For SaleMLS ID #PAPH2567006, Kennisha Pressley-Smith, Keller Williams Realty - Moorestown. Bright MLS
- $495,0008 bd6 ba3.4k sqft1805 W Berks St, Philadelphia, PA 19121For SaleMLS ID #PAPH2637414, Karl Klotzbach, Coldwell Banker Realty. Bright MLS
- $425,0006 bd6 ba1.8k sqft1134 W Dauphin St, Philadelphia, PA 19133For SaleMLS ID #PAPH2674102, Cecily Cao, RE/MAX Preferred - Cherry Hill. Bright MLS
- $379,9996 bd2 ba2k sqft1630 N Willington St, Philadelphia, PA 19121For SaleMLS ID #PAPH2662650, Allica Harold, OCF Realty LLC - Philadelphia. Bright MLS
- $369,9005 bd-- ba1.7k sqft1711 N 26th St, Philadelphia, PA 19121For SaleMLS ID #PAPH2638956, WilliamtheRealtor Harris, Better Homes and Gardens Real Estate - Maturo PA. Bright MLS
- $319,9005 bd4 ba1.8k sqft2044 N 18th St, Philadelphia, PA 19121For SaleMLS ID #PAPH2609366, Al Nocentino, Commerce Real Estate Inc. Bright MLS
- $425,0005 bd2 ba2.4k sqft1311 W Butler St, Philadelphia, PA 19140For SaleMLS ID #PAPH2670130, Mr. Maurice Richardson, Velvet Rope Homes. Bright MLS
- $429,7006 bd-- ba2.7k sqft1809 W Venango St, Philadelphia, PA 19140For SaleMLS ID #PAPH2654638, Crystal De Stouet, Keller Williams Main Line. Bright MLS
- $540,00010 bd6 ba2.5k sqft2108 N 17th St, Philadelphia, PA 19121For SaleMLS ID #PAPH2590938, Sabina Palermo, Philly LMG, LLC. Bright MLS
