Investment opportunity in the heart of the Temple University rental corridor! This well-maintained 9 bed, 3 bath triplex is located just steps from Temple University’s campus, nearby primary and high schools, SEPTA, corner stores, and Broad Street. The property is only a 13-minute drive to City Hall and sits in a rapidly developing section of Philadelphia that has transformed significantly over the past 20 years. The building consists of three spacious 3-bedroom, 1-bathroom apartments, each offering generous kitchen cabinet space and functional layouts. Photos are from Unit 2; Units 1 and 3 are very similar with minor layout and feature differences. Unit 1 offers backyard access and higher ceilings, while Unit 3 has a slightly different layout. Unit 2 is the only unit without carpet in the bedrooms. Current rents are significantly below market, with long-term tenants in place, presenting immediate value-add potential. Existing rents are $1,050, $1,050, and $1,150 per unit (with slight rent increases effective 8/1/26 through 7/31/27), while comparable renovated 3-bedroom units in the area routinely achieve $1,350–$1,500 per unit. The current tenants are long-term occupants, with only one or two people leasing each unit. This creates an opportunity for the new owner to increase cash flow in the future and improve the return numbers. All three units are leased through July 31, 2027. The property has been meticulously maintained and features newer appliances, central air and heat, and a washer and dryer located in the basement. It is also part of a historic designation, helping preserve the building’s architectural integrity while supporting long-term neighborhood value. this property is perfect to add to your portfolio. May also be purchased along with other properties in the area in a package deal. Please inquire for details. Schedule your appointment today!
For sale
Price cut: $10K (8/24)
$469,000
1621 W Diamond St, Philadelphia, PA 19121
9beds
3baths
2,700sqft
Townhouse
Built in 1915
-- sqft lot
$461,900 Zestimate®
$174/sqft
$-- HOA
What's special
Backyard accessGenerous kitchen cabinet spaceFunctional layoutsCentral air and heatNewer appliancesIntercom systemHigher ceilings
- 266 days
- 36
- 7
Zillow last checked:
Listing updated:
Listed by:
Matin Haghkar 215-422-3711,
Plus Realtors 2154223711,
Co-Listing Agent: Maayan Moskow 267-443-8362,
Plus Realtors
Source: Bright MLS,MLS#: PAPH2572648
Facts & features
Interior
Bedrooms & bathrooms
- Bedrooms: 9
- Bathrooms: 3
Basement
- Area: 0
Heating
- Central, Natural Gas
Cooling
- Central Air, Electric
Appliances
- Included: Gas Water Heater
Features
- Combination Kitchen/Living, Combination Kitchen/Dining
- Basement: Full
- Has fireplace: No
Interior area
- Total structure area: 2,700
- Total interior livable area: 2,700 sqft
Property
Parking
- Parking features: On Street
- Has uncovered spaces: Yes
Accessibility
- Accessibility features: None
Features
- Pool features: None
Lot
- Size: 1,783 Square Feet
- Dimensions: 18.00 x 100.00
Details
- Additional structures: Above Grade, Below Grade
- Parcel number: 321043500
- Zoning: RM1
- Special conditions: Standard
Construction
Type & style
- Home type: MultiFamily
- Architectural style: Other
- Property subtype: Townhouse
Materials
- Masonry
- Foundation: Block
Condition
- New construction: No
- Year built: 1915
Utilities & green energy
- Sewer: Public Sewer
- Water: Public
Community & HOA
Location
- Region: Philadelphia
- Municipality: PHILADELPHIA
Financial & listing details
- Price per square foot: $174/sqft
- Tax assessed value: $465,500
- Annual tax amount: $6,516
- Date on market: 1/17/2026
- Listing agreement: Exclusive Agency
- Listing terms: Cash,Conventional,FHA
- Inclusions: Appliances & Fixtures
- Exclusions: Tenant Personal Property
- Ownership: Fee Simple
- Total actual rent: 39000
Estimated market value
$461,900
$439,000 - $485,000
$1,430/mo
Price history
| Date | Event | Price |
|---|---|---|
| 8/24/2026 | Price change | $469,000-2.1%$174/sqft |
Source:  Bright MLS #PAPH2572648 Report a problem Bright MLS #PAPH2572648 Report a problem | ||
| 8/12/2026 | Listed for sale | $479,000-2%$177/sqft |
Source: Bright MLS #PAPH2572648 Report a problem | ||
| 7/1/2026 | Listing removed | $489,000$181/sqft |
Source: Bright MLS #PAPH2572648 Report a problem | ||
| 6/15/2026 | Price change | $489,000-2%$181/sqft |
Source: Bright MLS #PAPH2572648 Report a problem | ||
| 5/29/2026 | Price change | $499,000-9.1%$185/sqft |
Source: Bright MLS #PAPH2572648 Report a problem | ||
| 1/17/2026 | Listed for sale | $549,000$203/sqft |
Source: Bright MLS #PAPH2572648 Report a problem | ||
Public tax history
Tax history is unavailable.
Monthly payment
Est. payment
Payment breakdown
Explore the cost of this home by adjusting the details. Changes won't be saved.Climate risks
Neighborhood: Stanton
Nearby schools
Schools provided by the listing agent
- District: The School District Of Philadelphia
Source: Bright MLS. This data may not be complete. We recommend contacting the local school district to confirm school assignments for this home.
- $465,5003 bd1 ba2.7k sqft1621 Diamond St, Philadelphia, PA 19121Off Market

- $140,0002 bd1 ba-- sqft1621 Diamond St #6761867, Philadelphia, PA 19121Off Market
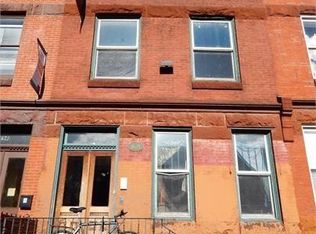
- $145,1003 bd1 ba-- sqft1621 Diamond St #6748308, Philadelphia, PA 19121Off Market
- $145,1003 bd1 ba-- sqft1621 Diamond St #6761869, Philadelphia, PA 19121Off Market
Similar homes
- $475,0009 bd3 ba3.3k sqft1900 W Diamond St, Philadelphia, PA 19121For Sale
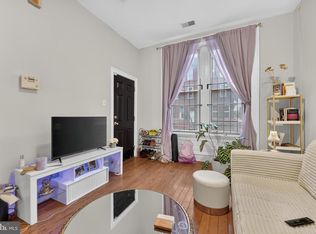
 MLS ID #PAPH2658214, Mark Khavinson, Skyline Realty & Property Managment LLC. Bright MLS
 - $439,9999 bd6 ba2.4k sqft1731 W Diamond St, Philadelphia, PA 19121For Sale
 MLS ID #PAPH2629516, Matin Haghkar, Plus Realtors. Bright MLS
 - $469,9007 bd4 ba2.2k sqft1726 Arlington St, Philadelphia, PA 19121For Sale
 MLS ID #PAPH2645268, Logan Rothman, Engel & Volkers. Bright MLS
 - $399,9009 bd3 ba2.1k sqft2009 N 16th St, Philadelphia, PA 19121For Sale
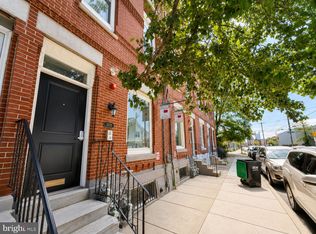 MLS ID #PAPH2665574, Alex Prince, TCS Management, LLC. Bright MLS
 - $524,0008 bd8 ba2.3k sqft1705 W Norris St, Philadelphia, PA 19121For SaleMLS ID #PAPH2664834, Sam Akif, Keller Williams Main Line. Bright MLS
- $399,9009 bd3 ba2.5k sqft2007 N 16th St, Philadelphia, PA 19121For SaleMLS ID #PAPH2665536, Alex Prince, TCS Management, LLC. Bright MLS
- $439,9007 bd3 ba2.6k sqft1232 N 15th St, Philadelphia, PA 19121For SaleMLS ID #PAPH2662784, Eric Prine, Compass RE. Bright MLS
- $435,0008 bd4 ba1.9k sqft1707 Arlington St, Philadelphia, PA 19121For SaleMLS ID #PAPH2661420, Asa Kurland, KW Empower. Bright MLS
- $435,0008 bd4 ba1.9k sqft1709 Arlington St, Philadelphia, PA 19121For SaleMLS ID #PAPH2661490, Asa Kurland, KW Empower. Bright MLS
- $469,9009 bd4 ba2.4k sqft1315 N 19th St, Philadelphia, PA 19121For SaleMLS ID #PAPH2661648, Carissa Driscoll, Redfin Corporation. Bright MLS
- $545,00010 bd5 ba2.3k sqft1916 N 17th St, Philadelphia, PA 19121For SaleMLS ID #PAPH2664782, Sam Akif, Keller Williams Main Line. Bright MLS
- $499,99912 bd8 ba3.1k sqft2106 N 17th St, Philadelphia, PA 19121For SaleMLS ID #PAPH2555912, Stephen Kennedy, KW Empower. Bright MLS
- $549,9008 bd3 ba2.8k sqft1913 W Diamond St, Philadelphia, PA 19121For SaleMLS ID #PAPH2567006, Kennisha Pressley-Smith, Keller Williams Realty - Moorestown. Bright MLS
- $410,0007 bd4 ba2.5k sqft1910 N Gratz St, Philadelphia, PA 19121For SaleMLS ID #PAPH2615432, Diana Rivera, Keller Williams Real Estate - Newtown. Bright MLS
- $409,4008 bd6 ba2.4k sqft2014 N 20th St, Philadelphia, PA 19121For SaleMLS ID #PAPH2589612, William Holder, Real Broker, LLC. Bright MLS
- $599,0009 bd6 ba3.3k sqft2009 W Oxford St, Philadelphia, PA 19121For SaleMLS ID #PAPH2676294, Matthew Aragona, Compass RE. Bright MLS
- $500,0008 bd-- ba3.2k sqft2245 N 33rd St, Philadelphia, PA 19132For SaleMLS ID #PAPH2677666, Francesco Pullella, HOF Realty. Bright MLS
- $660,0009 bd5 ba2.9k sqft1613 W Diamond St, Philadelphia, PA 19121For SaleMLS ID #PAPH2655920, Jason Polykoff, Keller Williams Realty Devon-Wayne. Bright MLS
- $475,0006 bd5 ba1.7k sqft3217 Turner St, Philadelphia, PA 19121For SaleMLS ID #PAPH2653634, Brenda Beiser, Redfin Corporation. Bright MLS
- $399,0008 bd4 ba1.8k sqft1826 W Norris St, Philadelphia, PA 19121For SaleMLS ID #PAPH2597220, Thaddeus Dynakowski III, OCF Realty LLC - Philadelphia. Bright MLS
