Here it is - a classic Haddon Heights beauty that offers the location, space, condition, and character you have been looking for! You will be charmed from the minute you pull up to this beautiful home set back on a large lot with a wrap-around porch that makes you want to sit and stay awhile. If the curb appeal wasn’t enough to capture your attention, then you will be captivated as soon as you walk through the front door into a welcoming sitting room with a working fireplace and views to the open staircase and exquisite stained glass windows. Opposite of the sitting room is a large living room and connected dining room - the perfect space for hosting family, friends, and holiday gatherings. For smaller occasions, the rooms can be separated with original pocket doors. The spacious eat-in kitchen has plenty of cabinet space, granite countertops, dedicated storage pantry, and access to a full bathroom on the first floor. The kitchen is open to a family room addition off the back of the house which offers more living space, extra storage, and a first floor laundry option. But the best parts of this room are the views of the park-like yard and access to the paver patio and two-car garage. All throughout the first floor, enjoy the comfort of zoned radiant-heat floors, high ceilings, abundant natural light, original woodwork, and charming details at every turn. Heading up the beautiful stairwell you will find three bedrooms, and another full bathroom. The primary bedroom on the 2nd floor was expanded to include an impressive walk-in closet, and could easily accommodate an en suite bathroom. From the 2nd floor landing, head up to the generous 3rd floor living space that is the perfect setting for an additional bedroom, office space, or whatever creative use suits your needs. Plus, with a full basement, two-car garage, 3rd floor attic space, and a backyard shed, storage is not an issue at this property. The owners have lovingly maintained this home for over 20 years, and it shows: the high-efficiency, multi-zone HVAC system (2023) looks like a piece of artwork in the basement and offers comfort throughout the entire house in every season; the expansive yard is completely fenced with low-maintenance composite fencing for added comfort and security. In addition to all the charm and amenities this home offers, it is in walking distance to the shops, restaurants and many events on Station Avenue, including a weekly farmer’s market. You can also walk to the local schools, parks, and quickly access area highways and PATCO, for an easy commute to Philadelphia, the shore, and all that the area has to offer. 211 E. Atlantic is ready for a proud new owner to continue the tradition of this special home! Schedule your private tour - you will not be disappointed.
Sold for $625,000
Zillow last checked:
Listing updated:
Bought with:
Jeanne Wolschina, 0345954
Keller Williams Realty - Cherry Hill
Source: Bright MLS,MLS#: NJCD2069426
Price history
| Date | Event | Price |
|---|---|---|
| 11/21/2024 | Sold | $625,000$265/sqft |
Source:  Bright MLS #NJCD2069426 Report a problem Bright MLS #NJCD2069426 Report a problem | ||
| 10/22/2024 | Pending sale | $625,000$265/sqft |
Source: Bright MLS #NJCD2069426 Report a problem | ||
| 9/30/2024 | Price change | $625,000-7.4%$265/sqft |
Source: Bright MLS #NJCD2069426 Report a problem | ||
| 9/16/2024 | Listed for sale | $675,000$286/sqft |
Source: Bright MLS #NJCD2069426 Report a problem | ||
| 9/13/2024 | Contingent | $675,000$286/sqft |
Source: Bright MLS #NJCD2069426 Report a problem | ||
| 8/27/2024 | Listed for sale | $675,000$286/sqft |
Source: Bright MLS #NJCD2069426 Report a problem | ||
| 8/21/2024 | Contingent | $675,000$286/sqft |
Source: Bright MLS #NJCD2069426 Report a problem | ||
| 8/2/2024 | Price change | $675,000-3.4%$286/sqft |
Source: Bright MLS #NJCD2069426 Report a problem | ||
| 7/14/2024 | Price change | $699,000-6.7%$296/sqft |
Source: Bright MLS #NJCD2069426 Report a problem | ||
| 6/19/2024 | Listed for sale | $749,000+258.4%$317/sqft |
Source: Bright MLS #NJCD2069426 Report a problem | ||
| 5/3/2000 | Sold | $209,000+14.1%$89/sqft |
Source: Public Record Report a problem | ||
| 8/8/1995 | Sold | $183,250$78/sqft |
Source: Public Record Report a problem | ||
Nearby homes
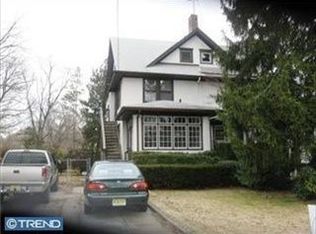
- $424,9005 bd3 ba1.9k sqft215 E Atlantic Ave, Haddon Heights, NJ 08035For Sale
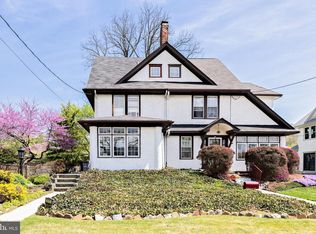
- $741,5005 bd2 ba2.8k sqft209 E Atlantic Ave, Haddon Heights, NJ 08035Off Market

- $427,600-- bd-- ba1.8k sqft217 E Atlantic Ave, Haddon Heights, NJ 08035Off Market
- $550,6003 bd2 ba1.9k sqft219 E Atlantic Ave, Haddon Heights, NJ 08035Off Market
Get a cash offer in 3 minutes
Find out how much your home could sell for in as little as 3 minutes with a no-obligation cash offer.
Estimated market value
$751,300
