Welcome to 25 Oswego Avenue, a charming Cape Cod–style home tucked away on a quiet street in desirable Audubon! Offering approximately 1,718 square feet of living space, this home features three bedrooms, two full bathrooms and plenty of room to make it your own. The updated kitchen provides a fresh, functional space for everyday meals and entertaining, while the inviting family room is highlighted by a cozy wood-burning stove. A walk-up attic offers convenient additional storage, and the full unfinished basement provides even more possibilities. Outside, enjoy a fenced backyard complete with a storage shed—perfect for gardening, pets, play or outdoor gatherings. Priced to sell and filled with potential, this is a wonderful opportunity to own a single-family home in a convenient Audubon location. Property is being sold strictly in as-is condition; buyer is responsible for all inspections, certifications and repairs required by the lender or municipality.
For sale
$399,000
25 Oswego Ave, Audubon, NJ 08106
3beds
1,718sqft
Single Family Residence
Built in 1900
6,251 Square Feet Lot
$402,300 Zestimate®
$232/sqft
$-- HOA
What's special
Updated kitchenCozy wood-burning stoveFenced backyardThree bedroomsInviting family roomStorage shed
- 29 days
- 1,197
- 86
Zillow last checked:
Listing updated:
Listed by:
Bernadette Augello 609-929-7500,
BHHS Fox & Roach-Washington-Gloucester
Source: Bright MLS,MLS#: NJCD2122138
Facts & features
Interior
Bedrooms & bathrooms
- Bedrooms: 3
- Bathrooms: 2
- Full bathrooms: 1
- 1/2 bathrooms: 1
- Main level bathrooms: 1
Basement
- Area: 0
Heating
- Forced Air, Natural Gas
Cooling
- Central Air, Natural Gas
Appliances
- Included: Electric Water Heater
Features
- Attic, Bathroom - Tub Shower, Bathroom - Walk-In Shower, Combination Dining/Living, Combination Kitchen/Dining, Dining Area, Family Room Off Kitchen, Floor Plan - Traditional, Kitchen Island
- Basement: Full
- Number of fireplaces: 2
- Fireplace features: Wood Burning, Wood Burning Stove
Interior area
- Total structure area: 1,718
- Total interior livable area: 1,718 sqft
- Finished area above ground: 1,718
- Finished area below ground: 0
Property
Parking
- Parking features: On Street
- Has uncovered spaces: Yes
Accessibility
- Accessibility features: None
Features
- Levels: Two
- Stories: 2
- Exterior features: Lighting
- Pool features: None
- Has view: Yes
- View description: Garden
Lot
- Size: 6,251 Square Feet
- Dimensions: 50.00 x 125.00
Details
- Additional structures: Above Grade, Below Grade
- Parcel number: 010009600008
- Zoning: RES
- Special conditions: Standard
Construction
Type & style
- Home type: SingleFamily
- Architectural style: Cape Cod
- Property subtype: Single Family Residence
Materials
- Frame
- Foundation: Stone
Condition
- New construction: No
- Year built: 1900
Utilities & green energy
- Sewer: Public Sewer
- Water: Public
Community & HOA
Community
- Security: Carbon Monoxide Detector(s)
- Subdivision: None Available
HOA
- Has HOA: No
Location
- Region: Audubon
- Municipality: AUDUBON BORO
Financial & listing details
- Price per square foot: $232/sqft
- Tax assessed value: $222,400
- Annual tax amount: $9,340
- Date on market: 8/10/2026
- Listing agreement: Exclusive Right To Sell
- Listing terms: Cash,Conventional
- Ownership: Fee Simple
Estimated market value
$402,300
$382,000 - $422,000
$2,529/mo
Price history
| Date | Event | Price |
|---|---|---|
| 8/10/2026 | Listed for sale | $399,000+177.1%$232/sqft |
Source:  Bright MLS #NJCD2122138 Report a problem Bright MLS #NJCD2122138 Report a problem | ||
| 4/24/2002 | Sold | $144,000+51.6%$84/sqft |
Source: Public Record Report a problem | ||
| 1/18/1994 | Sold | $95,000$55/sqft |
Source: Public Record Report a problem | ||
Public tax history
| Year | Property taxes | Tax assessment |
|---|---|---|
| 2025 | $9,341 +4% | $222,400 |
| 2024 | $8,978 +25.1% | $222,400 |
| 2023 | $7,175 +2.1% | $222,400 |
| 2022 | $7,030 -13.2% | $222,400 |
| 2021 | $8,098 +2.3% | $222,400 |
| 2020 | $7,913 +1.3% | $222,400 |
| 2019 | $7,815 | $222,400 |
| 2018 | $7,815 +4.9% | $222,400 |
| 2017 | $7,453 +3.4% | $222,400 |
| 2016 | $7,210 +1% | $222,400 |
| 2015 | $7,141 +6.9% | $222,400 |
| 2014 | $6,683 -0.2% | $222,400 |
| 2013 | $6,694 +3.7% | $222,400 |
| 2012 | $6,459 +5.3% | $222,400 |
| 2011 | $6,134 +5.7% | $222,400 |
| 2010 | $5,805 +16.3% | $222,400 |
| 2009 | $4,989 | $222,400 +137.1% |
| 2008 | -- | $93,800 |
| 2007 | -- | $93,800 |
| 2006 | -- | $93,800 |
| 2005 | -- | $93,800 |
| 2004 | -- | $93,800 |
| 2003 | -- | $93,800 |
| 2002 | -- | $93,800 |
| 2001 | -- | $93,800 |
Find assessor info on the county website
Monthly payment
Est. payment
Payment breakdown
Explore the cost of this home by adjusting the details. Changes won't be saved.Climate risks
Neighborhood: 08106
Nearby schools
Schools provided by the listing agent
- District: Audubon Public Schools
Source: Bright MLS. This data may not be complete. We recommend contacting the local school district to confirm school assignments for this home.
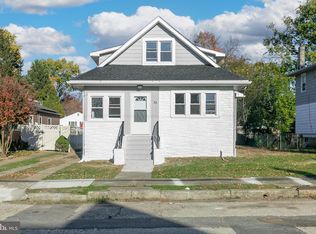
Similar homes
- $399,9003 bd2 ba1.6k sqft9 E Park Ave, Haddon Township, NJ 08107For Sale

 MLS ID #NJCD2119412, Kathy McDonald, BHHS Fox & Roach - Haddonfield. Bright MLS
 - $399,0003 bd1 ba1.3k sqft2025 Wayne Ave, Haddon Heights, NJ 08035For Sale
 MLS ID #NJCD2123720, Antonella Dominijanni, Coldwell Banker Realty. Bright MLS
 - $399,9004 bd2 ba1.7k sqft241 James St, Mount Ephraim, NJ 08059For Sale
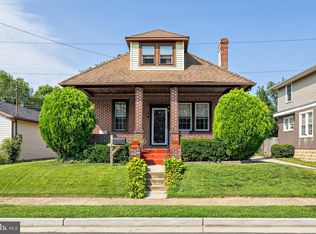 MLS ID #NJCD2124364, TammyLee Kennedy, KingsGate Realty LLC. Bright MLS
 - $329,0003 bd1 ba1.1k sqft501 Johnson Ave, Oaklyn, NJ 08107For Sale

 MLS ID #2703781R, ROBERT DEKANSKI. All Jersey MLS
 - $399,0003 bd2 ba1.3k sqft400 Chapel Ave W, Cherry Hill, NJ 08002For SaleMLS ID #NJCD2123770, Richard Bradin, Weichert Realtors-Cherry Hill. Bright MLS
- $429,9003 bd2 ba1.4k sqft100 Mansfield Blvd S, Cherry Hill, NJ 08034For SaleMLS ID #NJCD2124812, Karen Brown, EXP Realty, LLC. Bright MLS
- $389,9004 bd2 ba1.7k sqft118 W Maiden Ln, Somerdale, NJ 08083For SaleMLS ID #NJCD2125728, Steve Treitel, RE/MAX ONE Realty. Bright MLS
- $375,0004 bd2 ba1.8k sqft18 E 6th Ave, Runnemede, NJ 08078For SaleMLS ID #NJCD2123730, Christopher McKenty, Opus Elite Real Estate of NJ, LLC. Bright MLS
- $429,0004 bd3 ba2k sqft318 Warwick Rd N, Lawnside, NJ 08045For SaleMLS ID #NJCD2124358, Lisa Marks, Weichert Realtors-Cherry Hill. Bright MLS
- $425,0003 bd2 ba1.8k sqft28 Springlane Dr, Blackwood, NJ 08012For SaleMLS ID #NJCD2125782, Christopher McKenty, Opus Elite Real Estate of NJ, LLC. Bright MLS
- $375,0003 bd2 ba1.6k sqft100 Kennedy Blvd, Somerdale, NJ 08083For SaleMLS ID #NJCD2124142, Mr. Mike Bhular, HomeSmart First Advantage Realty. Bright MLS
- $387,0003 bd2 ba1.6k sqft8460 Sheppard Rd, Pennsauken, NJ 08110For SaleMLS ID #NJCD2121852, Ramona Torres, Weichert Realtors-Haddonfield. Bright MLS
- $450,0005 bd3 ba1.9k sqft215 E Atlantic Ave, Haddon Heights, NJ 08035For SaleMLS ID #NJCD2122880, Joseph Bozza, Daniel R. White Realtor, LLC. Bright MLS
- $345,0003 bd1 ba1.6k sqft2835 N Centre St, Pennsauken, NJ 08109For SaleMLS ID #NJCD2125168, Tamie McSweeney Pettiford, RE/MAX Preferred - Cherry Hill. Bright MLS
- $440,0004 bd2 ba2.2k sqft176 Columbia Ave, West Deptford, NJ 08086For SaleMLS ID #NJGL2077076, Colette Montague, BHHS Fox & Roach-Mullica Hill South. Bright MLS
- $375,0004 bd2 ba2.4k sqft579 Lake Blvd, Lindenwold, NJ 08021For SaleMLS ID #NJCD2125114, Ryan Stawasz, KW Empower. Bright MLS
- $450,0004 bd2 ba2k sqft403 W Monroe Ave, Magnolia, NJ 08049For SaleMLS ID #NJCD2124696, Michele Kovalchek, BHHS Fox & Roach - Haddonfield. Bright MLS
- $395,0005 bd3 ba2.3k sqft2 Clark Dr, Barrington, NJ 08007For SaleMLS ID #NJCD2122998, Michael Ryan, LPT Realty, LLC. Bright MLS
- $360,0003 bd2 ba1.4k sqft50 Haverford Rd, Runnemede, NJ 08078For SaleMLS ID #NJCD2113250, Rosemary Martin, Bruce Associates Inc. Bright MLS
- $389,0003 bd2 ba1.3k sqft120 Lejune Rd, Cinnaminson, NJ 08077For SaleMLS ID #NJBL2114666, Mr. Naoji Moriuchi, Compass New Jersey, LLC - Moorestown. Bright MLS
