Nestled on a quiet, tree-lined street surrounded by mature trees and across the street from Laurel Lake, this beautifully maintained 4-bedroom, 2-bath home offers approximately 2,400 square feet of inviting living space ONLY 20–25 minutes from PHILADELPHIA. All the heavy lifting has been done with quality, thoughtful upgrades, including more than $100,000 in improvements over the years. The curb appeal is evident: all shrubs and trees were removed, sod was put in, a new front porch has been built, the roof was installed approximately 3 years ago with 30-year shingles, and there is insulated vinyl siding on three sides that has 3/4" styrofoam insulation with channels to flush out moisture (a system rarely found at this price point). Heading in the front door is an open entryway with a half flight of stairs leading to the main level which features 3 bedrooms, 1 full bath, an open-concept living and dining area with original oak hardwood floors, a picture window in the living room overlooking the wooded setting, and an updated kitchen with cherry shaker cabinetry, granite countertops, subway tile backsplash, stainless steel appliances, and a tubular skylight. A versatile sunroom provides additional living space with wrap-around windows, a wood-burning fireplace, and a mini-split for year-round comfort. The fully finished lower level offers a 4th bedroom, full bath, laundry, wood burning fireplace with an insert and insulated chimney liner, utility/storage space, and additional flex space. Outback, enjoy a covered porch, a private tree-lined sloping yard with an old paper road behind the lot that was never developed (providing a ton of privacy between you and your neighbors), mature shade trees, a detached shed, and a paved driveway with parking for 6 cars, plus a 1-car conditioned garage with heating/cooling, a 240V outlet, a newer exterior door, a garage door opener, and attic storage above. Major improvements include an updated lower-level bath, a newer front door and windows installed in 2015 (rear windows in 2004/2005), a 2017 water heater and washer, a 2020 dryer, a regularly serviced Goodman HVAC, a central vacuum system, a gas grill line to the yard (capped off in the garage), and updated electrical outlets and switches in 2016. The undeveloped paper road behind the property adds an exceptional sense of privacy, while winter brings seasonal lake views. Enjoy the privacy of a wooded setting while remaining conveniently connected to South Jersey and Philadelphia. Route 30, Route 73, and I-295 provide easy regional access, while the Lindenwold PATCO and NJ Transit station offers convenient transportation to Philadelphia and Atlantic City. Nearby Lindenwold Park features walking paths, athletic fields, playgrounds, and an amphitheater, while Lake Worth offers trails and fishing along the Clementon/Lindenwold border. Clementon Park & Splash World adds seasonal family recreation, with shopping, dining, fitness, and everyday conveniences throughout the surrounding Lindenwold, Clementon, Somerdale, and Voorhees area. A rare combination of privacy, updates, flexible living space, and convenient access—this one is ready to welcome its next owner.
Under contract
$375,000
579 Lake Blvd, Lindenwold, NJ 08021
4beds
2,400sqft
Single Family Residence
Built in 1971
0.3 Acres Lot
$375,600 Zestimate®
$156/sqft
$-- HOA
What's special
Updated kitchenPrivate tree-lined sloping yardFully finished lower levelUpdated lower-level bathMini-split for year-round comfortCentral vacuum systemOriginal oak hardwood floors
- 47 days
- 1,108
- 152
Likely to sell faster than
Zillow last checked:
Listing updated:
Listed by:
Ryan Stawasz 215-760-6291,
KW Empower
Source: Bright MLS,MLS#: NJCD2125114
Facts & features
Interior
Bedrooms & bathrooms
- Bedrooms: 4
- Bathrooms: 2
- Full bathrooms: 2
- Main level bathrooms: 1
- Main level bedrooms: 3
Rooms
- Room types: Living Room, Dining Room, Primary Bedroom, Bedroom 2, Bedroom 3, Kitchen, Bedroom 1, Laundry, Full Bath
Primary bedroom
- Level: Main
- Area: 143 Square Feet
- Dimensions: 11 X 13
Bedroom 1
- Level: Main
- Area: 120 Square Feet
- Dimensions: 10 X 12
Bedroom 2
- Level: Main
- Area: 90 Square Feet
- Dimensions: 9 X 10
Bedroom 3
- Level: Lower
- Area: 121 Square Feet
- Dimensions: 11 X 11
Dining room
- Level: Main
- Area: 120 Square Feet
- Dimensions: 10 X 12
Other
- Level: Main
Other
- Level: Lower
Kitchen
- Features: Kitchen - Electric Cooking
- Level: Main
- Area: 110 Square Feet
- Dimensions: 10 X 11
Laundry
- Level: Lower
Living room
- Level: Main
- Area: 252 Square Feet
- Dimensions: 14 X 18
Heating
- Central, Forced Air, Natural Gas
Cooling
- Central Air, Electric
Appliances
- Included: Dishwasher, Disposal, Dryer, Oven/Range - Gas, Refrigerator, Stainless Steel Appliance(s), Washer, Gas Water Heater
- Laundry: Lower Level, Laundry Room
Features
- Dining Area, Open Floorplan, Upgraded Countertops
- Flooring: Hardwood, Carpet, Ceramic Tile, Wood
- Basement: Finished
- Number of fireplaces: 2
- Fireplace features: Wood Burning
Interior area
- Total structure area: 2,400
- Total interior livable area: 2,400 sqft
- Finished area above ground: 2,400
- Finished area below ground: 0
Property
Parking
- Total spaces: 7
- Parking features: Garage Door Opener, Concrete, Attached, Driveway
- Attached garage spaces: 1
- Uncovered spaces: 6
Accessibility
- Accessibility features: None
Features
- Levels: Two
- Stories: 2
- Pool features: None
Lot
- Size: 0.3 Acres
- Dimensions: 75.00 x 160.00
Details
- Additional structures: Above Grade, Below Grade
- Parcel number: 220023300002
- Zoning: RES
- Special conditions: Standard
Construction
Type & style
- Home type: SingleFamily
- Architectural style: Traditional
- Property subtype: Single Family Residence
Materials
- Brick
- Foundation: Concrete Perimeter
- Roof: Shingle
Condition
- New construction: No
- Year built: 1971
Utilities & green energy
- Sewer: Public Sewer
- Water: Public
Community & HOA
Community
- Subdivision: None Available
HOA
- Has HOA: No
Location
- Region: Lindenwold
- Municipality: LINDENWOLD BORO
Financial & listing details
- Price per square foot: $156/sqft
- Tax assessed value: $362,900
- Annual tax amount: $9,453
- Date on market: 8/26/2026
- Listing agreement: Exclusive Right To Sell
- Inclusions: Washer, Dryer, And Refrigerator
- Ownership: Fee Simple
Estimated market value
$375,600
$357,000 - $394,000
$3,277/mo
Price history
| Date | Event | Price |
|---|---|---|
| 10/2/2026 | Contingent | $375,000$156/sqft |
Source:  Bright MLS #NJCD2125114 Report a problem Bright MLS #NJCD2125114 Report a problem | ||
| 8/26/2026 | Listed for sale | $375,000+120.6%$156/sqft |
Source: Bright MLS #NJCD2125114 Report a problem | ||
| 10/15/2003 | Sold | $170,000+41.8%$71/sqft |
Source: Public Record Report a problem | ||
| 8/31/1995 | Sold | $119,900$50/sqft |
Source: Public Record Report a problem | ||
Public tax history
| Year | Property taxes | Tax assessment |
|---|---|---|
| 2026 | $7,824 +4.2% | $362,900 +130.6% |
| 2025 | $7,506 +0.5% | $157,400 |
| 2024 | $7,465 -7.3% | $157,400 |
| 2023 | $8,052 +2.1% | $157,400 |
| 2022 | $7,885 -1.3% | $157,400 |
| 2021 | $7,986 -0.9% | $157,400 |
| 2020 | $8,057 +0.3% | $157,400 |
| 2019 | $8,037 | $157,400 |
| 2018 | $8,037 +5.5% | $157,400 |
| 2017 | $7,621 +4.4% | $157,400 |
| 2016 | $7,300 +4.6% | $157,400 |
| 2015 | $6,982 +3.2% | $157,400 |
| 2014 | $6,763 -11% | $157,400 |
| 2013 | $7,599 +1.2% | $157,400 +34.5% |
| 2012 | $7,513 +2.8% | $117,000 |
| 2011 | $7,310 +3.3% | $117,000 |
| 2010 | $7,076 -3.6% | $117,000 |
| 2009 | $7,342 | $117,000 |
| 2008 | -- | $117,000 |
| 2007 | -- | $117,000 |
| 2006 | -- | $117,000 |
| 2005 | -- | $117,000 |
| 2004 | -- | $117,000 |
| 2003 | -- | $117,000 |
| 2002 | -- | $117,000 |
| 2001 | -- | $117,000 |
Find assessor info on the county website
Monthly payment
Est. payment
Payment breakdown
Explore the cost of this home by adjusting the details. Changes won't be saved.Climate risks
Neighborhood: 08021
Nearby schools
Schools provided by the listing agent
- District: Lindenwold Borough Public Schools
Source: Bright MLS. This data may not be complete. We recommend contacting the local school district to confirm school assignments for this home.
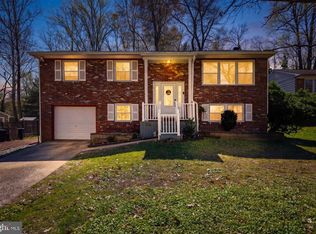

Similar homes
- $439,9004 bd3 ba1.9k sqft10 Bull Run Rd, Laurel Springs, NJ 08021For Sale

 MLS ID #NJCD2124150, Frank Punzi, EXP Realty, LLC. Bright MLS
 - $375,0004 bd2 ba1.8k sqft18 E 6th Ave, Runnemede, NJ 08078For Sale
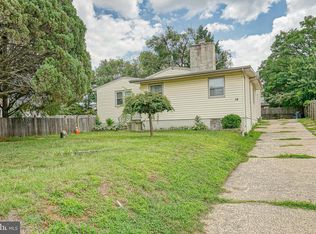 MLS ID #NJCD2123730, Christopher McKenty, Opus Elite Real Estate of NJ, LLC. Bright MLS
 - $485,0004 bd3 ba2.3k sqft106 S Pelham Rd, Voorhees, NJ 08043For Sale
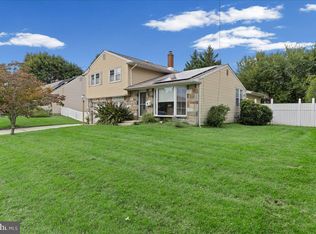 MLS ID #NJCD2128044, Margie Welch, Realty Solutions LLC. Bright MLS
 - $374,9003 bd2 ba1.7k sqft306 Anna Ave, Maple Shade, NJ 08052For Sale
 MLS ID #NJBL2121930, Jennifer D'Alesandro, Keller Williams Realty - Moorestown. Bright MLS
 - $385,0003 bd1 ba1.2k sqft1294 Route 206, Tabernacle, NJ 08088For SaleMLS ID #NJBL2121402, Jessica Nooney, Weichert Realtors-Medford. Bright MLS
- $350,0004 bd3 ba1.9k sqft18 Innsbruck Dr, Sicklerville, NJ 08081For SaleMLS ID #NJCD2122594, George L Plum, The Plum Real Estate Group, LLC. Bright MLS
- $415,0004 bd3 ba2.4k sqft523 W Broad St, Gibbstown, NJ 08027For SaleMLS ID #NJGL2077022, Nichole Arnold, Keller Williams Hometown. Bright MLS
- $425,0004 bd2 ba2.2k sqft176 Columbia Ave, West Deptford, NJ 08086For SaleMLS ID #NJGL2077076, Colette Montague, BHHS Fox & Roach-Mullica Hill South. Bright MLS
- $384,9004 bd2 ba1.7k sqft241 James St, Mount Ephraim, NJ 08059For SaleMLS ID #NJCD2124364, TammyLee Kennedy, KingsGate Realty LLC. Bright MLS
- $469,9994 bd3 ba1.9k sqft3 Belleview Ave, Sicklerville, NJ 08081For SaleMLS ID #NJCD2123948, Bob Dick Sr, Keller Williams Realty - Washington Township. Bright MLS
- $535,0004 bd3 ba2.4k sqft2 Chelsea Ct, Marlton, NJ 08053For SaleMLS ID #NJBL2122034, Michelle Konefsky-Roberts, Keller Williams Realty - Cherry Hill. Bright MLS
- $364,9993 bd2 ba1.7k sqft1310 McKinley Ave, West Deptford, NJ 08096For SaleMLS ID #NJGL2073856, Michael Melloni, KW Empower. Bright MLS
- $450,0003 bd2 ba1.2k sqft1703 Maple Ave, Haddon Heights, NJ 08035For SaleMLS ID #NJCD2127974, Don Lang, Daniel R. White Realtor, LLC. Bright MLS
- $399,9003 bd2 ba1.8k sqft1218 Lincoln Ave, West Deptford, NJ 08096For SaleMLS ID #NJGL2076892, Tara Hendricks, Keller Williams - Main Street. Bright MLS
- $375,0003 bd3 ba1.9k sqft2628 Maxwell St, Philadelphia, PA 19152For SaleMLS ID #PAPH2676080, Lydia Vessels, Coldwell Banker Hearthside Realtors. Bright MLS
- $345,0003 bd2 ba1.5k sqft16 Kingsley Rd, Sewell, NJ 08080For SaleMLS ID #NJGL2077300, Nicole Neff, Real Broker, LLC. Bright MLS
- $324,9004 bd2 ba1.2k sqft327 4th Ave, Glendora, NJ 08029For SaleMLS ID #NJCD2122836, Susie Cardoso, Better Homes and Gardens Real Estate Realty Connect. Bright MLS
- $335,0004 bd3 ba2k sqft106 Miller Ave, Waterford Works, NJ 08089For SaleMLS ID #NJCD2116884, Jackie Revoir, Keller Williams - Main Street. Bright MLS
- $400,0003 bd3 ba2k sqft317 Brookmead Dr, Cherry Hill, NJ 08034For SaleMLS ID #NJCD2123256, Joseph Buono, RE/MAX Diamond Realtors. Bright MLS
- $320,0003 bd2 ba1.7k sqft831 Laurel St, Turnersville, NJ 08012For SaleMLS ID #NJGL2075482, Lisa A O'Brien, Weichert Realtors-Mullica Hill. Bright MLS
