Welcome to 1295 East Trace Drive — a well-maintained 4-bedroom, 1.5-bath home offering space, comfort, and a spacious outdoor setting.
This 1,678 sq. ft. home sits on a generous 0.38-acre lot and features a fenced-in backyard, central air, new roof and plywood, and a well-maintained kitchen. With no major work needed, it’s ready for you to move in and make it your own.
The spacious backyard and screened in porch provides plenty of room for entertaining, relaxing, pets, or outdoor activities. Conveniently located in Glendora, this home offers a great combination of space, value, and convenience.
Don’t miss the opportunity to make this home your own.
For sale by owner
Price cut: $20K (10/19)
$399,000
1295 E Trace Dr, Glendora, NJ 08029
4beds
1,678sqft
SingleFamily
Built in 1960
0.38 Acres Lot
$-- Zestimate®
$238/sqft
$-- HOA
What's special
Well-maintained kitchenCentral airSpacious outdoor settingNew roof and plywoodSpacious backyardFenced-in backyardScreened in porch
- 17 days
- 1,538
- 75
Listed by:
Property Owner (914) 907-1184
Facts & features
Interior
Bedrooms & bathrooms
- Bedrooms: 4
- Bathrooms: 2
- Full bathrooms: 1
- 1/2 bathrooms: 1
Heating
- Forced air, Electric
Cooling
- Central
Appliances
- Included: Dishwasher, Dryer, Freezer, Microwave, Range / Oven, Refrigerator, Washer
Features
- Flooring: Tile, Hardwood, Laminate
- Basement: None
- Has fireplace: No
Interior area
- Total interior livable area: 1,678 sqft
Property
Parking
- Parking features: Off-street
Features
- Exterior features: Other, Brick
Lot
- Size: 0.38 Acres
Details
- Parcel number: 1503202000000006
Construction
Type & style
- Home type: SingleFamily
Materials
- Roof: Other
Condition
- New construction: No
- Year built: 1960
Community & HOA
Location
- Region: Glendora
Financial & listing details
- Price per square foot: $238/sqft
- Tax assessed value: $173,000
- Annual tax amount: $7,441
- Date on market: 10/6/2026
Estimated market value
Not available
Estimated sales range
Not available
$3,055/mo
Price history
| Date | Event | Price |
|---|---|---|
| 10/19/2026 | Price change | $399,000-4.8%$238/sqft |
Source: Owner Report a problem | ||
| 10/6/2026 | Listed for sale | $419,000+90.5%$250/sqft |
Source: Owner Report a problem | ||
| 11/4/2021 | Sold | $220,000+35.4%$131/sqft |
Source: Public Record Report a problem | ||
| 8/18/2014 | Sold | $162,500-4.4%$97/sqft |
Source: Public Record Report a problem | ||
| 6/6/2014 | Pending sale | $169,900$101/sqft |
Source: BHHS Fox & Roach-Haddonfield #6366127 Report a problem | ||
| 4/9/2014 | Listed for sale | $169,900-10.1%$101/sqft |
Source: BHHS Fox & Roach-Haddonfield #6366127 Report a problem | ||
| 11/1/2013 | Listing removed | $189,000$113/sqft |
Source: Prudential Fox and Roach #6255883 Report a problem | ||
| 8/19/2013 | Price change | $189,000-4.1%$113/sqft |
Source: Prudential Fox and Roach #6255883 Report a problem | ||
| 7/28/2013 | Listed for sale | $197,000$117/sqft |
Source: Prudential Fox and Roach #6255883 Report a problem | ||
Public tax history
| Year | Property taxes | Tax assessment |
|---|---|---|
| 2026 | $7,441 +2.9% | $173,000 |
| 2025 | $7,230 +1.8% | $173,000 |
| 2024 | $7,103 +10.6% | $173,000 |
| 2023 | $6,423 +5.2% | $173,000 |
| 2022 | $6,104 -11.3% | $173,000 |
| 2021 | $6,882 +2.2% | $173,000 |
| 2020 | $6,735 +6% | $173,000 |
| 2019 | $6,355 | $173,000 |
| 2018 | $6,355 -9.9% | $173,000 |
| 2017 | $7,054 +7.7% | $173,000 -10% |
| 2016 | $6,548 +4.6% | $192,300 |
| 2015 | $6,259 +5.5% | $192,300 |
| 2014 | $5,931 +1.8% | $192,300 |
| 2013 | $5,827 +1.6% | $192,300 |
| 2012 | $5,736 +1.7% | $192,300 |
| 2011 | $5,642 +4.6% | $192,300 |
| 2010 | $5,392 +5% | $192,300 +83.3% |
| 2009 | $5,137 | $104,900 |
| 2008 | -- | $104,900 |
| 2007 | -- | $104,900 |
| 2006 | -- | $104,900 |
| 2005 | -- | $104,900 |
| 2004 | -- | $104,900 |
| 2003 | -- | $104,900 |
| 2002 | -- | $104,900 |
| 2001 | -- | $104,900 |
Find assessor info on the county website
Monthly payment
Est. payment
Payment breakdown
Explore the cost of this home by adjusting the details. Changes won't be saved.Climate risks
Neighborhood: 08029
Nearby schools
Schools provided by the listing agent
- District: Black Horse Pike Regional
Source: The MLS. This data may not be complete. We recommend contacting the local school district to confirm school assignments for this home.


Similar homes
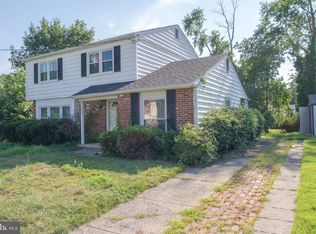
- $425,0004 bd2 ba2.3k sqft8 McKinley Ave, Blackwood, NJ 08012For Sale
 MLS ID #NJCD2126878, Andrea Leonard, Garden Realty Experts. Bright MLS
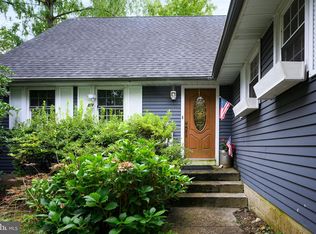
- $--4 bd3 ba1.8k sqft80 Lincoln Dr, Laurel Springs, NJ 08021Auction
 Auction.com 2
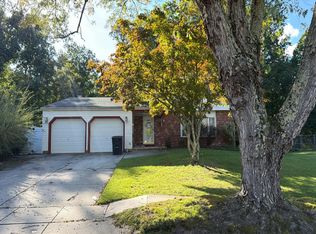
- $374,9003 bd1 ba1.3k sqft300 Central Ave, Glendora, NJ 08029For Sale
 MLS ID #NJCD2128424, Bonnie Johnson, BHHS Fox & Roach-Washington-Gloucester. Bright MLS
- $420,0004 bd2 ba1k sqft151 Moore Ave, Barrington, NJ 08007For Sale
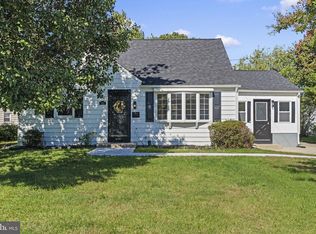 MLS ID #NJCD2129326, Celia Criniti, Real Broker, LLC. Bright MLS
- $404,9004 bd2 ba1.1k sqft113 12th Ave, Glendora, NJ 08029For SaleMLS ID #NJCD2124194, Sandra Quigley, BHHS Fox & Roach-Washington-Gloucester. Bright MLS
- $399,9003 bd2 ba1.2k sqft302 W Washington Ave, Magnolia, NJ 08049For SaleMLS ID #NJCD2129448, Andrea Schoelkopf, Century 21 Rauh & Johns. Bright MLS
- $399,9993 bd2 ba1.9k sqft30 S Browning Ave, Somerdale, NJ 08083For SaleMLS ID #NJCD2128806, Stacey Stier, Realty ONE Group Focus. Bright MLS
- $399,0003 bd3 ba1.7k sqft1 Honey Locust Ct, Blackwood, NJ 08012For SaleMLS ID #NJCD2129238, TJ DeMarco, HomeSmart First Advantage Realty. Bright MLS
- $330,0003 bd2 ba1.4k sqft818 Price Ave, Glendora, NJ 08029For SaleMLS ID #NJCD2128924, Patricia Gesswein, Houwzer, LLC. Bright MLS
- $420,0004 bd2 ba1.9k sqft6 Barbara Pl, Somerdale, NJ 08083For SaleMLS ID #NJCD2127794, Jennean Veale, BHHS Fox & Roach-Marlton. Bright MLS
- $439,9994 bd3 ba2.2k sqft361 Independence Blvd, Lawnside, NJ 08045For SaleMLS ID #NJCD2129350, Sarah Feingold, HomeSmart First Advantage Realty. Bright MLS
- $425,0003 bd2 ba1.4k sqft6 Ava Ave, Somerdale, NJ 08083For SaleMLS ID #NJCD2128796, Robert DeFalco, Robert DeFalco Realty. Bright MLS
- $375,0004 bd3 ba1.6k sqft405 E Evesham Ave, Magnolia, NJ 08049For SaleMLS ID #NJCD2128412, Erik Lemons, EXIT Realty Defined. Bright MLS
- $433,4004 bd2 ba1.6k sqft418 High St, Runnemede, NJ 08078For SaleMLS ID #NJCD2128596, Gary DeGree, Sr., 1ST DEGREE REALTY, LLC. Bright MLS
- $399,9004 bd2 ba1.3k sqft147 Russell Ave, Barrington, NJ 08007For SaleMLS ID #NJCD2128530, Ronni Vetro, Connection Property Management. Bright MLS
- $410,0004 bd2 ba1.6k sqft212 Summit Ave, Blackwood, NJ 08012For SaleMLS ID #NJCD2128228, Gina Marrone, EXP Realty, LLC. Bright MLS
