Welcome to this beautifully updated 3-bedroom, 1.5-bath rancher nestled on a quiet cul-de-sac! This move-in ready home features a recently modernized interior, including a stunning kitchen with stainless steel appliances, granite countertops, and durable vinyl flooring throughout. Enjoy year-round comfort with gas heating and central air. The fully finished basement adds valuable living space and includes a convenient half bath—perfect for entertaining, a home office, or recreation area. Step through the sliding glass doors to a screened-in porch, ideal for relaxing or hosting guests while overlooking the fenced backyard. Summer-ready, the private yard features an in-ground swimming pool, creating your own outdoor retreat. Additional highlights include a driveway with ample parking plus available street parking. Located in a peaceful neighborhood just minutes from shopping, dining, and the local high school, this home offers both convenience and comfort. A fantastic opportunity for buyers looking to make a move—schedule your showing today!
For sale
$365,000
497 Fresno Dr, Magnolia, NJ 08049
4beds
1,116sqft
Single Family Residence
Built in 1960
0 Square Feet Lot
$-- Zestimate®
$327/sqft
$-- HOA
What's special
Stunning kitchenFully finished basementCentral airGas heatingIn-ground swimming poolConvenient half bathFenced backyard
- 4 days
- 380
- 66
Zillow last checked:
Listing updated:
Listed by:
Craig Bell 856-491-3006,
HomeSmart First Advantage Realty
Source: Bright MLS,MLS#: NJCD2126826
Facts & features
Interior
Bedrooms & bathrooms
- Bedrooms: 4
- Bathrooms: 2
- Full bathrooms: 1
- 1/2 bathrooms: 1
- Main level bathrooms: 1
- Main level bedrooms: 3
Heating
- Forced Air, Natural Gas
Cooling
- Central Air, Electric
Appliances
- Included: Gas Water Heater
Features
- Dry Wall
- Flooring: Laminate
- Basement: Finished
- Has fireplace: No
Interior area
- Total structure area: 1,116
- Total interior livable area: 1,116 sqft
- Finished area above ground: 1,116
Property
Parking
- Parking features: Driveway, On Street
- Has uncovered spaces: Yes
Accessibility
- Accessibility features: None
Features
- Levels: One
- Stories: 1
- Has private pool: Yes
- Pool features: Private
Lot
- Size: 0 Square Feet
Details
- Additional structures: Above Grade
- Parcel number: 150320300044
- Zoning: RESIDENTIAL
- Special conditions: Standard
Construction
Type & style
- Home type: SingleFamily
- Architectural style: Ranch/Rambler
- Property subtype: Single Family Residence
Materials
- Brick Front, Vinyl Siding
- Foundation: Block
- Roof: Shingle
Condition
- New construction: No
- Year built: 1960
Utilities & green energy
- Sewer: Public Sewer
- Water: Public
Community & HOA
Community
- Subdivision: Catalina Hills
HOA
- Has HOA: No
Location
- Region: Magnolia
- Municipality: GLOUCESTER TWP
Financial & listing details
- Price per square foot: $327/sqft
- Tax assessed value: $178,800
- Annual tax amount: $7,690
- Date on market: 9/14/2026
- Listing agreement: Exclusive Right To Sell
- Listing terms: Cash,FHA,USDA Loan,VA Loan,Conventional
- Ownership: Fee Simple
Estimated market value
Not available
Estimated sales range
Not available
Not available
Price history
| Date | Event | Price |
|---|---|---|
| 9/14/2026 | Listed for sale | $365,000$327/sqft |
Source:  Bright MLS #NJCD2126826 Report a problem Bright MLS #NJCD2126826 Report a problem | ||
Public tax history
Tax history is unavailable.
Monthly payment
Est. payment
Payment breakdown
Explore the cost of this home by adjusting the details. Changes won't be saved.Climate risks
Neighborhood: 08049
Nearby schools
Schools provided by the listing agent
- District: Black Horse Pike Regional Schools
Source: Bright MLS. This data may not be complete. We recommend contacting the local school district to confirm school assignments for this home.

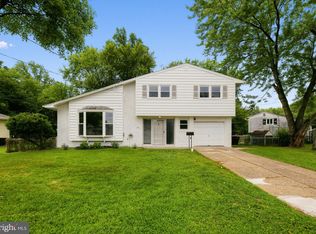

Similar homes
- $374,9003 bd2 ba1.1k sqft135 Albany Ave, Barrington, NJ 08007For Sale
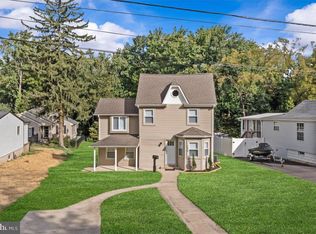
 MLS ID #NJCD2126910, Chuck Specht, First Advantage Realty II LLC. Bright MLS
 - $349,9004 bd2 ba1.5k sqft10 E Batten Ave, Blackwood, NJ 08012For Sale
 MLS ID #NJCD2126720, Nicole Nicholson, Century 21 Nicholson. Bright MLS
 - $359,5004 bd2 ba1.4k sqft518 Carver Ct, Lawnside, NJ 08045For Sale
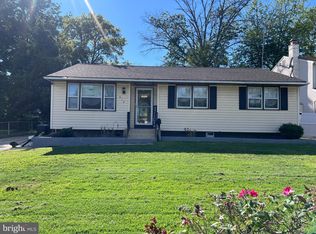 MLS ID #NJCD2126574, Erica Lacey, RE/MAX ONE Realty-Moorestown. Bright MLS
 - $399,9904 bd4 ba1.4k sqft214 Chestnut Ave, Magnolia, NJ 08049For Sale
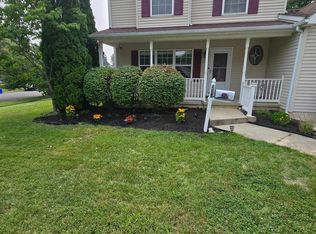 MLS ID #NJCD2110758, Vince Butler, Keller Williams Realty - Cherry Hill. Bright MLS
 - $404,9004 bd2 ba1.1k sqft113 12th Ave, Glendora, NJ 08029For SaleMLS ID #NJCD2124194, Sandra Quigley, BHHS Fox & Roach-Washington-Gloucester. Bright MLS
- $340,0003 bd1 ba1k sqft75 N Cedar Ave, Bellmawr, NJ 08031For SaleMLS ID #NJCD2127036, Jeff George, BHHS Fox & Roach-Center City Walnut. Bright MLS
- $311,0003 bd1 ba1k sqft611 Jackson Ave, Magnolia, NJ 08049For SaleMLS ID #NJCD2120958, Jerry McManus, Keller Williams Realty - Washington Township. Bright MLS
- $365,0004 bd2 ba1.5k sqft1000 Prospect Ln, Somerdale, NJ 08083For SaleMLS ID #NJCD2119958, Edward G Rogers, Honest Real Estate. Bright MLS
- $429,9003 bd2 ba1.2k sqft302 W Washington Ave, Magnolia, NJ 08049For SaleMLS ID #NJCD2125496, Andrea Schoelkopf, Century 21 Rauh & Johns. Bright MLS
- $325,0003 bd1 ba1.3k sqft28 6th Ave, Glendora, NJ 08029For SaleMLS ID #NJCD2126624, Shenna Hines, Redfin. Bright MLS
- $325,0003 bd2 ba1.3k sqft111 Holyoke Ave, Somerdale, NJ 08083For SaleMLS ID #NJCD2126896, AJ Pund, Keller Williams Realty - Moorestown. Bright MLS
- $399,0003 bd1 ba1.3k sqft256 W Pine St, Audubon, NJ 08106For SaleMLS ID #NJCD2123840, Mark Hebert, RE/MAX Preferred - Sewell. Bright MLS
- $438,5004 bd2 ba1.6k sqft212 Summit Ave, Blackwood, NJ 08012For SaleMLS ID #NJCD2126416, Gina Marrone, EXP Realty, LLC. Bright MLS
- $440,0004 bd2 ba1.3k sqft12 Moore Ave, Barrington, NJ 08007For SaleMLS ID #NJCD2126872, Kathryn Mullan, Coldwell Banker Realty. Bright MLS
- $349,0004 bd2 ba1.4k sqft139 Oak Ave, Runnemede, NJ 08078For SaleMLS ID #NJCD2118696, andrew saul, Piccolo Realty, LLC. Bright MLS
- $265,0003 bd1 ba1k sqft205 Phillips Ave, Magnolia, NJ 08049For SaleMLS ID #NJCD2125610, Jennifer Smith, HomeSmart First Advantage Realty. Bright MLS
- $384,4504 bd1 ba1.4k sqft76 Hiawatha Rd, Hi Nella, NJ 08083For SaleMLS ID #NJCD2125830, Kenneth Weidler, BHHS Fox & Roach-Washington-Gloucester. Bright MLS
