Welcome to 14 Buttonwood Rd, Stratford, NJ—a spacious and well-maintained 4-bedroom, 1.5-bath home offering a versatile multi-level layout and numerous updates throughout. Step inside to a large, inviting living area with a convenient first-floor bedroom and half bath, perfect for guests, a home office, or flexible living. The main level features a beautifully updated kitchen with custom soft-close cabinetry, under-cabinet lighting, a custom range hood, a gas stove, and newer flooring. Adjacent to the kitchen is a bright living room or formal dining area, providing plenty of space for entertaining and everyday living. The upper level offers three comfortable bedrooms and a full bathroom. Additional updates include newer windows in the basement, a French drain system (2020), high-efficiency gas heat, central air conditioning, and a newer hot water heater all installed in 2023 for added comfort and peace of mind. Outside, enjoy an enclosed deck overlooking the large fully fenced backyard—ideal for relaxing, entertaining, pets, or play. Conveniently located near shopping, dining, parks, schools, and major roadways, this move-in-ready home combines space, comfort, and modern updates. Schedule your private showing today!
For sale
Price cut: $20K (8/18)
$390,000
14 Buttonwood Rd, Stratford, NJ 08084
4beds
1,360sqft
Single Family Residence
Built in 1958
-- sqft lot
$390,100 Zestimate®
$287/sqft
$-- HOA
What's special
Central air conditioningGas stoveHigh-efficiency gas heatVersatile multi-level layoutNewer hot water heaterBeautifully updated kitchenThree comfortable bedrooms
- 67 days
- 534
- 81
Zillow last checked:
Listing updated:
Listed by:
Kim Spence 856-419-8082,
Prominent Properties Sotheby's International Realty
Source: Bright MLS,MLS#: NJCD2122256
Facts & features
Interior
Bedrooms & bathrooms
- Bedrooms: 4
- Bathrooms: 2
- Full bathrooms: 1
- 1/2 bathrooms: 1
- Main level bathrooms: 2
- Main level bedrooms: 4
Basement
- Area: 0
Heating
- Forced Air, Natural Gas
Cooling
- Central Air, Natural Gas
Appliances
- Included: Gas Water Heater
Features
- Basement: Full
- Has fireplace: No
Interior area
- Total structure area: 1,360
- Total interior livable area: 1,360 sqft
- Finished area above ground: 1,360
- Finished area below ground: 0
Property
Parking
- Total spaces: 5
- Parking features: Built In, Attached, Driveway
- Attached garage spaces: 1
- Uncovered spaces: 4
Accessibility
- Accessibility features: None
Features
- Levels: Multi/Split,Two
- Stories: 2
- Pool features: None
Lot
- Dimensions: 82.00 x 0.00
Details
- Additional structures: Above Grade, Below Grade
- Parcel number: 320010000003
- Zoning: RESIDENTIAL
- Special conditions: Standard
Construction
Type & style
- Home type: SingleFamily
- Property subtype: Single Family Residence
Materials
- Brick
- Foundation: Block
Condition
- New construction: No
- Year built: 1958
Utilities & green energy
- Sewer: Public Sewer
- Water: Public
Community & HOA
Community
- Subdivision: Laurel Mills
HOA
- Has HOA: No
Location
- Region: Stratford
- Municipality: STRATFORD BORO
Financial & listing details
- Price per square foot: $287/sqft
- Tax assessed value: $162,400
- Annual tax amount: $8,121
- Date on market: 7/11/2026
- Listing agreement: Exclusive Right To Sell
- Ownership: Fee Simple
Estimated market value
$390,100
$371,000 - $410,000
$2,987/mo
Price history
| Date | Event | Price |
|---|---|---|
| 8/18/2026 | Price change | $390,000-4.9%$287/sqft |
Source:  Bright MLS #NJCD2122256 Report a problem Bright MLS #NJCD2122256 Report a problem | ||
| 7/11/2026 | Listed for sale | $410,000+10.8%$301/sqft |
Source: Bright MLS #NJCD2122256 Report a problem | ||
| 7/22/2025 | Sold | $370,000-5.1%$272/sqft |
Source: Bright MLS #NJCD2079948 Report a problem | ||
| 6/23/2025 | Pending sale | $389,900$287/sqft |
Source: Bright MLS #NJCD2079948 Report a problem | ||
| 3/26/2025 | Price change | $389,900-2.3%$287/sqft |
Source: Bright MLS #NJCD2079948 Report a problem | ||
| 3/6/2025 | Price change | $398,900-0.3%$293/sqft |
Source: Bright MLS #NJCD2079948 Report a problem | ||
| 1/4/2025 | Listed for sale | $399,900$294/sqft |
Source: Bright MLS #NJCD2079948 Report a problem | ||
| 12/10/2024 | Listing removed | $399,900$294/sqft |
Source: Berkshire Hathaway HomeServices Fox & Roach, REALTORS #NJCD2079948 Report a problem | ||
| 11/19/2024 | Listed for sale | $399,900+128.5%$294/sqft |
Source: Bright MLS #NJCD2079948 Report a problem | ||
| 11/22/2019 | Sold | $175,000-2.7%$129/sqft |
Source: Public Record Report a problem | ||
| 9/16/2019 | Pending sale | $179,900$132/sqft |
Source: BHHS Fox & Roach Haddonfield #NJCD349264 Report a problem | ||
| 8/14/2019 | Price change | $179,900-2.7%$132/sqft |
Source: BHHS Fox & Roach Haddonfield #NJCD349264 Report a problem | ||
| 7/10/2019 | Price change | $184,900-5.1%$136/sqft |
Source: BHHS Fox & Roach Haddonfield #NJCD349264 Report a problem | ||
| 6/27/2019 | Price change | $194,900-2%$143/sqft |
Source: BHHS Fox & Roach Haddonfield #NJCD349264 Report a problem | ||
| 6/18/2019 | Price change | $198,900-0.5%$146/sqft |
Source: BHHS Fox & Roach Haddonfield #NJCD349264 Report a problem | ||
| 5/15/2019 | Price change | $199,900-2.5%$147/sqft |
Source: BHHS Fox & Roach Haddonfield #NJCD349264 Report a problem | ||
| 3/19/2019 | Listed for sale | $205,000-6%$151/sqft |
Source: BHHS Fox & Roach-Haddonfield #NJCD349264 Report a problem | ||
| 3/19/2019 | Listing removed | $1,850$1/sqft |
Source: Keller Williams Realty Cherry Hill #1007822546 Report a problem | ||
| 9/2/2018 | Listing removed | $218,000$160/sqft |
Source: HomeSmart First Advantage Real #1000302452 Report a problem | ||
| 3/24/2018 | Listed for rent | $1,850$1/sqft |
Source: Homesmart First Advantage Real #1000302454 Report a problem | ||
| 3/23/2018 | Listed for sale | $218,000$160/sqft |
Source: Homesmart First Advantage Real #1000302452 Report a problem | ||
Public tax history
| Year | Property taxes | Tax assessment |
|---|---|---|
| 2025 | $8,122 +3% | $162,400 |
| 2024 | $7,881 -2.3% | $162,400 |
| 2023 | $8,066 +2.1% | $162,400 |
| 2022 | $7,904 +9.9% | $162,400 |
| 2021 | $7,189 +0.1% | $162,400 |
| 2020 | $7,185 +3.1% | $162,400 |
| 2019 | $6,969 | $162,400 |
| 2018 | $6,969 +4.5% | $162,400 |
| 2017 | $6,671 +1.7% | $162,400 |
| 2016 | $6,563 +2.9% | $162,400 |
| 2015 | $6,381 +3% | $162,400 |
| 2014 | $6,194 +1.7% | $162,400 +52.9% |
| 2013 | $6,091 +3.6% | $106,200 |
| 2012 | $5,879 +1.2% | $106,200 |
| 2011 | $5,809 +2.9% | $106,200 |
| 2010 | $5,647 -1.3% | $106,200 |
| 2009 | $5,720 | $106,200 |
| 2008 | -- | $106,200 |
| 2007 | -- | $106,200 |
| 2006 | -- | $106,200 |
| 2005 | -- | $106,200 |
| 2004 | -- | $106,200 |
| 2003 | -- | $106,200 |
| 2002 | -- | $106,200 |
| 2001 | -- | $106,200 |
Find assessor info on the county website
Monthly payment
Est. payment
Payment breakdown
Explore the cost of this home by adjusting the details. Changes won't be saved.Climate risks
Neighborhood: 08084
Nearby schools
Schools provided by the listing agent
- District: Sterling High
Source: Bright MLS. This data may not be complete. We recommend contacting the local school district to confirm school assignments for this home.
Similar homes
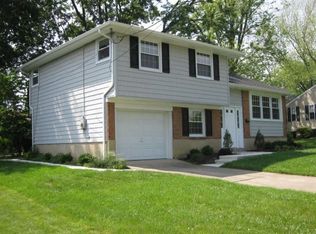
- $425,0004 bd2 ba1.7k sqft232 Winding Way Rd, Stratford, NJ 08084For Sale

 MLS ID #NJCD2125388, Timothy Bowen, Prime Realty Partners. Bright MLS
 - $389,0004 bd2 ba2k sqft701 W Park Ave, Lindenwold, NJ 08021For Sale
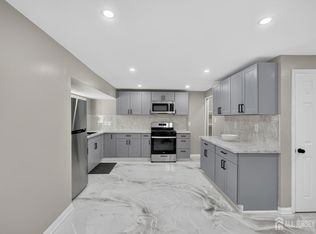
 MLS ID #2702042R, DITH PAUL. All Jersey MLS
 - $427,9003 bd2 ba1.7k sqft305 Fairview Ave, Somerdale, NJ 08083For Sale
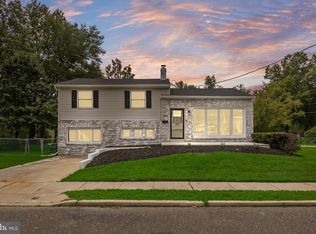 MLS ID #NJCD2125780, Kenneth Flannery, EXP Realty, LLC. Bright MLS
 - $384,9903 bd2 ba1.4k sqft410 Walnut Ave, Laurel Springs, NJ 08021For Sale
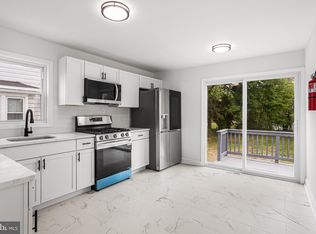 MLS ID #NJCD2116194, Morshad Hossain, Redfin. Bright MLS
 - $359,9004 bd3 ba1.6k sqft210 Washington Ave, Laurel Springs, NJ 08021For SaleMLS ID #NJCD2121158, BIG ED Regan, Coldwell Banker Realty. Bright MLS
- $389,9993 bd2 ba1.4k sqft116 Carolina Ave, Cherry Hill, NJ 08003For SaleMLS ID #NJCD2121314, James Washington, Keller Williams Realty - Washington Township. Bright MLS
- $409,9004 bd2 ba1.4k sqft36 Atlantic Ave, Clementon, NJ 08021For SaleMLS ID #NJCD2117270, Lucy Berdugo, Better Homes and Gardens Real Estate Maturo. Bright MLS
- $419,0004 bd2 ba1.3k sqft263 Egg Harbor Rd, Sewell, NJ 08080For SaleMLS ID #NJGL2075474, Ryan Merritt, Keller Williams Real Estate-Langhorne. Bright MLS
- $360,0003 bd1 ba1.3k sqft2310 S Cuthbert Dr, Lindenwold, NJ 08021For SaleMLS ID #NJCD2121782, KAREN ORNELAS, Weichert Realtors - Moorestown. Bright MLS
- $349,0004 bd1 ba1k sqft223 Cypress Ave, Lindenwold, NJ 08021For SaleMLS ID #NJCD2119394, Laura Tucker, Weichert Realtors-Turnersville. Bright MLS
- $395,0003 bd2 ba1.6k sqft213 N Forklanding Rd, Maple Shade, NJ 08052For SaleMLS ID #NJBL2119340, Kathleen Murray-McNulty, Weichert Realtors - Moorestown. Bright MLS
- $390,0003 bd2 ba1k sqft353 Florence Blvd, Williamstown, NJ 08094For SaleMLS ID #NJGL2076196, Sammy piccolo, KW Empower. Bright MLS
- $425,0003 bd2 ba1.6k sqft533 Dubois Ave, Barrington, NJ 08007For SaleMLS ID #NJCD2126072, Joey Malcarney, Greenside Realty LLC. Bright MLS
- $349,9004 bd2 ba1.2k sqft327 4th Ave, Glendora, NJ 08029For SaleMLS ID #NJCD2122836, Susie Cardoso, Better Homes and Gardens Real Estate Maturo. Bright MLS
- $424,9004 bd2 ba1.9k sqft87 Argyle Ave, Blackwood, NJ 08012For SaleMLS ID #NJCD2118970, Tom Healy, Keller Williams Realty - Washington Township. Bright MLS
- $378,0004 bd2 ba1.6k sqft47 Highland Ave, Clementon, NJ 08021New ConstructionMLS ID #NJCD2121190, Jestin Morales, Keller Williams Realty - Cherry Hill. Bright MLS
- $414,9004 bd2 ba1.9k sqft546 Muhlenberg Ave, Wenonah, NJ 08090For SaleMLS ID #NJGL2077774, Chris Lang, Real Broker, LLC. Bright MLS
- $485,0004 bd1 ba1.7k sqft1013 Oakwood Rd, Haddonfield, NJ 08033For SaleMLS ID #NJCD2126654, Kelcey Brown, Jack Pedersen Realty, LLC. Bright MLS
- $390,0004 bd1 ba1.4k sqft719 Braxton Rd, Ridley Park, PA 19078For SaleMLS ID #PADE2123492, Todd Hahn, RE/MAX Preferred - Mullica Hill. Bright MLS
- $375,0003 bd2 ba2k sqft1921 Pitman Downer Rd, Williamstown, NJ 08094For SaleMLS ID #NJGL2076286, Jeremiah F Kobelka, Real Broker, LLC. Bright MLS
